Welcome Home to 6906 Belmere Dr.**This lovely Cape Cod home has so many wonderful features**The eat-in kitchen offers plenty of counter space and comes complete with all kitchen appliances**Lots of natural light makes this room the heart of the home**The remainder of the first floor has beautiful hardwood floors throughout the spacious living room and two first floor bedrooms**Upstairs you will find the master suite with built ins and lots of storage plus a study/reading nook with built in book shelves and additional space for a home office**The lower level recreation room is great space to spread out and enjoy**Finishing off the lower level is the laundry room with washer and dryer that stays, designated workshop area, lots of storage and comes complete with glass block windows**The backyard will be a favorite spot with the fully fenced in yard and paver patio to relax or enjoy summer barbecues**This home is conveniently located to shopping, restaurants and highways and is walking distance to State Road Park**One year home warranty included**Don't miss this great home!!!
Contingent
$199,900
6906 Belmere Dr, Parma, OH 44129
3beds
1,916sqft
Single Family Residence
Built in 1952
4,922 Square Feet Lot
$-- Zestimate®
$104/sqft
$-- HOA
What's special
Two first floor bedroomsLots of storageDesignated workshop areaLower level recreation roomLots of natural lightGlass block windowsEat-in kitchen
- 34 days
- 1,097
- 43
Likely to sell faster than
Zillow last checked:
Listing updated:
Listed by:
Cindy Castelli 440-821-9393 cindy@cindycastelli.com,
EXP Realty, LLC.
Source: MLS Now,MLS#: 5232567 Originating MLS: Akron Cleveland Association of REALTORS
Originating MLS: Akron Cleveland Association of REALTORSFacts & features
Interior
Bedrooms & bathrooms
- Bedrooms: 3
- Bathrooms: 1
- Full bathrooms: 1
- Main level bathrooms: 1
- Main level bedrooms: 2
Primary bedroom
- Description: Flooring: Carpet
- Features: Window Treatments
- Level: Second
- Dimensions: 14 x 12
Bedroom
- Description: Flooring: Hardwood
- Features: Window Treatments
- Level: First
- Dimensions: 12 x 11
Bedroom
- Description: Flooring: Hardwood
- Features: Window Treatments
- Level: First
- Dimensions: 10 x 9
Kitchen
- Description: Flooring: Laminate
- Features: Window Treatments
- Level: First
- Dimensions: 13 x 10
Library
- Description: Flooring: Carpet
- Features: Bookcases
- Level: Second
- Dimensions: 8 x 8
Living room
- Description: Flooring: Hardwood
- Level: First
- Dimensions: 16 x 12
Office
- Description: Flooring: Carpet
- Features: Window Treatments
- Level: Second
- Dimensions: 8 x 7
Recreation
- Description: Flooring: Laminate
- Level: Lower
- Dimensions: 20 x 15
Heating
- Forced Air
Cooling
- Central Air
Appliances
- Included: Dryer, Dishwasher, Range, Refrigerator, Washer
- Laundry: In Basement
Features
- Ceiling Fan(s), Entrance Foyer
- Basement: Full,Finished
- Has fireplace: No
Interior area
- Total structure area: 1,916
- Total interior livable area: 1,916 sqft
- Finished area above ground: 1,140
- Finished area below ground: 776
Video & virtual tour
Property
Parking
- Total spaces: 1
- Parking features: Detached, Electricity, Garage
- Garage spaces: 1
Features
- Levels: Two
- Stories: 2
- Patio & porch: Patio
- Fencing: Chain Link,Full
Lot
- Size: 4,922 Square Feet
- Dimensions: 40 x 123
Details
- Parcel number: 44816062
Construction
Type & style
- Home type: SingleFamily
- Architectural style: Cape Cod
- Property subtype: Single Family Residence
Materials
- Aluminum Siding, Block
- Foundation: Block
- Roof: Asphalt,Fiberglass
Condition
- Year built: 1952
Details
- Warranty included: Yes
Utilities & green energy
- Sewer: Public Sewer
- Water: Public
Community & HOA
Community
- Security: Carbon Monoxide Detector(s), Smoke Detector(s)
- Subdivision: H A Stahl Props Cos Ridgewood
HOA
- Has HOA: No
Location
- Region: Parma
Financial & listing details
- Price per square foot: $104/sqft
- Tax assessed value: $152,300
- Annual tax amount: $3,093
- Date on market: 7/31/2026
- Cumulative days on market: 35 days
- Listing terms: Cash,Conventional,FHA
Estimated market value
Not available
Estimated sales range
Not available
Not available
Price history
| Date | Event | Price |
|---|---|---|
| 8/29/2026 | Contingent | $199,900$104/sqft |
Source: eXp Realty #5232567 Report a problem | ||
| 7/31/2026 | Listed for sale | $199,900+68.7%$104/sqft |
Source:  MLS Now #5232567 Report a problem MLS Now #5232567 Report a problem | ||
| 6/12/2018 | Sold | $118,500+3%$62/sqft |
Source: MLS Now #3986875 Report a problem | ||
| 6/2/2018 | Pending sale | $115,000$60/sqft |
Source: Cutler Real Estate #3986875 Report a problem | ||
| 4/6/2018 | Listed for sale | $115,000+59%$60/sqft |
Source: Cutler Real Estate #3986875 Report a problem | ||
| 1/6/2012 | Sold | $72,322+11.3%$38/sqft |
Source: Public Record Report a problem | ||
| 9/9/2011 | Sold | $65,000-13.1%$34/sqft |
Source: Public Record Report a problem | ||
| 8/10/2011 | Price change | $74,800-11.8%$39/sqft |
Source: DePiero & Associates, Inc. #3199552 Report a problem | ||
| 6/29/2011 | Price change | $84,800-5.7%$44/sqft |
Source: DePiero & Associates, Inc. #3199552 Report a problem | ||
| 2/5/2011 | Price change | $89,900-4.3%$47/sqft |
Source: CENTURY 21 DePiero & Associates, Inc. #3199552 Report a problem | ||
| 7/31/2010 | Listed for sale | $93,900$49/sqft |
Source: Howard Hanna - Bay Village #3157132 Report a problem | ||
Public tax history
| Year | Property taxes | Tax assessment |
|---|---|---|
| 2025 | $2,703 -7.4% | $53,310 |
| 2024 | $2,920 +18% | $53,310 +37.6% |
| 2023 | $2,475 +0.6% | $38,750 |
| 2022 | $2,459 -3.2% | $38,750 |
| 2021 | $2,541 +15.8% | $38,750 +30.1% |
| 2020 | $2,194 +0.6% | $29,790 +0% |
| 2019 | $2,181 -8.6% | $29,780 0% |
| 2018 | $2,387 +6.8% | $29,790 +15% |
| 2017 | $2,235 +7.8% | $25,910 |
| 2016 | $2,074 | $25,910 |
| 2015 | $2,074 -1.5% | $25,910 -2% |
| 2014 | $2,107 +2.2% | $26,430 |
| 2013 | $2,061 +4.4% | $26,430 |
| 2012 | $1,973 +689.5% | $26,430 -23.8% |
| 2011 | $250 -85.2% | $34,690 |
| 2010 | $1,688 +0.8% | $34,690 |
| 2009 | $1,674 -7.7% | $34,690 -11% |
| 2008 | $1,815 +8.3% | $38,960 |
| 2007 | $1,676 -19.7% | $38,960 |
| 2006 | $2,088 +5.4% | $38,960 +10.8% |
| 2005 | $1,981 +8.4% | $35,150 |
| 2004 | $1,827 +4.2% | $35,150 |
| 2003 | $1,754 +5% | $35,150 +7.5% |
| 2002 | $1,670 -39.7% | $32,690 |
| 2001 | $2,769 -0.1% | $32,690 |
| 2000 | $2,772 | $32,690 |
Find assessor info on the county website
Monthly payment
Est. payment
Payment breakdown
Explore the cost of this home by adjusting the details. Changes won't be saved.Climate risks
Neighborhood: 44129
Nearby schools
Schools provided by the listing agent
- District: Parma CSD - 1824
Source: MLS Now. This data may not be complete. We recommend contacting the local school district to confirm school assignments for this home.
Similar homes
- $199,9003 bd2 ba1.3k sqft6908 Orchard Blvd, Parma Heights, OH 44130For Sale
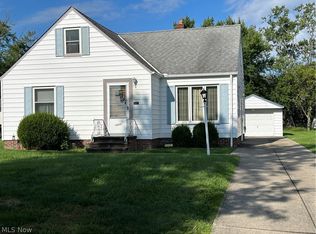 MLS ID #5240547, Daniel P Hughes, RE/MAX Above & Beyond. MLS Now
 - $214,9003 bd2 ba1.7k sqft4710 Maplecrest Ave, Parma, OH 44134For Sale
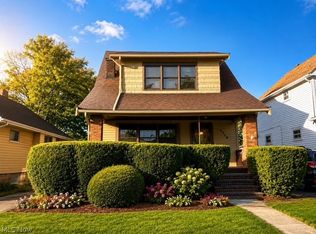 MLS ID #5225224, Sandra Sims, Berkshire Hathaway HomeServices Professional Realty. MLS Now
 - $230,0003 bd3 ba2.3k sqft7170 Oakwood Rd, Parma, OH 44130For Sale
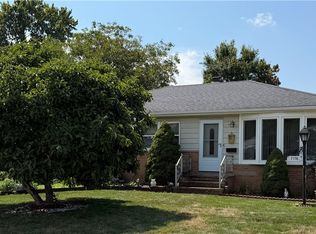 MLS ID #5238540, Robert Strollo, Coldwell Banker Schmidt Realty. MLS Now
 - $230,0004 bd2 ba1.3k sqft6407 Newland Rd, Parma Heights, OH 44130For Sale
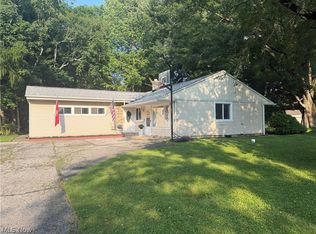 MLS ID #5236839, Cynthia Fisher, 2000 Professional Realty. MLS Now
