Nestled in a serene neighborhood, this meticulously renovated 4 bedroom, 2 bathroom sanctuary is a masterpiece of modern living. Boasting a seamless open floor plan, every corner of this home has been thoughtfully designed to maximize space and comfort. Step into the heart of the home, where the kitchen steals the spotlight with stunning granite countertops and brand-new appliances. The adjacent living and dining areas flow effortlessly, creating the perfect setting for gatherings and relaxation. With new windows throughout, natural light floods every room, illuminating the fresh paint and new flooring that grace the interior. Sleek, modern doors add a touch of elegance, while the roof, replaced in 2020, offers peace of mind for years to come. Step outside onto the extended rear porch and prepare to be captivated by the breathtaking backyard. Imagine sipping your morning coffee or hosting evening gatherings in this tranquil oasis, with no rear neighbours to interrupt your peace and privacy. This home is not just a living space—it's a lifestyle. Don't miss your chance to make it yours. Conveniently located near the FL Mall, parks, and an array of local amenities, this home offers the perfect balance of seclusion and accessibility. Whether you're exploring the shops and restaurants at the mall or enjoying a leisurely stroll in the nearby parks, you'll love the convenience of this prime location.
Sold for $395,000
$395,000
6906 Chaucer Ln, Orlando, FL 32809
4beds
1,756sqft
Single Family Residence
Built in 1968
9,653 Square Feet Lot
$413,200 Zestimate®
$225/sqft
$2,213 Estimated rent
Home value
$413,200
$393,000 - $434,000
$2,213/mo
Zestimate® history
Owner options
List your home for rent
$2,213/mo
Rent Zestimate®
Find your next renter with Zillow Rental Manager. Plus, with online applications, you can quickly screen prospective tenants – for free.
$2,213/mo
Rent Zestimate®
Refinance and save
$2,832/mo
Est. payment
Refinancing to a lower rate could help reduce your monthly payments and save thousands over the life of the loan.
$2,832/mo
Est. payment
Explore your selling options
Work with a Zillow partner agent
Leverage their expertise and Zillow's premium Showcase listings to get your home seen by more buyers.
Get startedList with your own agent
Get your home in front of millions of buyers by listing it on Zillow.
Learn how to do itSell it yourself
Take full control of how buyers see your home on Zillow by listing For Sale by Owner (FSBO).
List your homeWhat's special
Modern livingFresh paintAdjacent livingModern doorsExtended rear porchNearby parksBrand - new appliances
Zillow last checked:
Listing updated:
Listed by:
Juliet Saldarriaga 407-579-1224,
ORLANDO HOME DEALER LLC 407-537-5353
Bought with:
Rosario Gutierrez, 3147339
CHARLES RUTENBERG REALTY ORLANDO
Source: Stellar MLS,MLS#: O6186087 Originating MLS: Orlando Regional
Originating MLS: Orlando Regional
Facts & features
Interior
Bedrooms & bathrooms
- Bedrooms: 4
- Bathrooms: 2
- Full bathrooms: 2
Primary bedroom
- Features: Built-in Closet
- Level: First
- Dimensions: 14.94x11.4
Bedroom 2
- Features: Built-in Closet
- Level: First
- Dimensions: 10.2x13.35
Bedroom 3
- Features: Built-in Closet
- Level: First
- Dimensions: 10.9x9.8
Bedroom 4
- Features: Built-in Closet
- Level: First
- Dimensions: 12.86x9.9
Primary bathroom
- Features: Shower No Tub, Single Vanity
- Level: First
- Dimensions: 7.4x4.3
Bathroom 2
- Features: Tub With Shower, Window/Skylight in Bath
- Level: First
- Dimensions: 7.9x6.5
Dining room
- Level: First
- Dimensions: 11x12
Kitchen
- Features: Granite Counters
- Level: First
- Dimensions: 9.47x12
Living room
- Level: First
- Dimensions: 17.2x16.3
Heating
- Central, Electric
Cooling
- Central Air
Appliances
- Included: Dishwasher, Range, Range Hood
- Laundry: In Garage
Features
- Kitchen/Family Room Combo, Open Floorplan, Thermostat
- Flooring: Vinyl
- Doors: Sliding Doors
- Has fireplace: No
Interior area
- Total structure area: 2,306
- Total interior livable area: 1,756 sqft
Property
Parking
- Total spaces: 2
- Parking features: Garage Door Opener, Garage Faces Side
- Attached garage spaces: 2
- Details: Garage Dimensions: 21x23
Features
- Levels: One
- Stories: 1
- Patio & porch: Enclosed, Rear Porch, Screened
- Exterior features: Storage
- Fencing: Fenced
- Has view: Yes
- View description: Trees/Woods
Lot
- Size: 9,653 Square Feet
Details
- Parcel number: 262329808709940
- Zoning: R-1
- Special conditions: None
Construction
Type & style
- Home type: SingleFamily
- Property subtype: Single Family Residence
Materials
- Block
- Foundation: Slab
- Roof: Shingle
Condition
- Completed
- New construction: No
- Year built: 1968
Utilities & green energy
- Sewer: Public Sewer
- Water: Public
- Utilities for property: Public
Community & HOA
Community
- Pet fee: $0 monthly
- Subdivision: SKYLAKE
HOA
- Has HOA: No
Location
- Region: Orlando
Financial & listing details
- Price per square foot: $225/sqft
- Tax assessed value: $242,941
- Annual tax amount: $5,135
- Date on market: 3/21/2024
- Cumulative days on market: 4 days
- Listing terms: Cash,Conventional,FHA,VA Loan
- Ownership: Fee Simple
- Total actual rent: 0
- Road surface type: Paved
Price history
| Date | Event | Price |
|---|---|---|
| 3/29/2024 | Sold | $395,000-0.3%$225/sqft |
Source:  Stellar MLS #O6186087 Report a problem Stellar MLS #O6186087 Report a problem | ||
| 3/25/2024 | Pending sale | $395,999$226/sqft |
Source: Stellar MLS #O6186087 Report a problem | ||
| 3/21/2024 | Listed for sale | $395,999+32%$226/sqft |
Source: Stellar MLS #O6186087 Report a problem | ||
| 12/15/2023 | Listing removed | -- |
Source: Stellar MLS #O6163204 Report a problem | ||
| 12/11/2023 | Pending sale | $299,999$171/sqft |
Source: Stellar MLS #O6163204 Report a problem | ||
| 12/10/2023 | Listed for sale | $299,999$171/sqft |
Source: Stellar MLS #O6163204 Report a problem | ||
Public tax history
| Year | Property taxes | Tax assessment |
|---|---|---|
| 2024 | $4,280 -16.7% | $242,941 -21.6% |
| 2023 | $5,136 +49.9% | $309,796 +21.3% |
| 2022 | $3,427 -6.6% | $255,422 +19.8% |
| 2021 | $3,669 +3.1% | $213,247 +4.2% |
| 2020 | $3,558 +7.5% | $204,681 +9.4% |
| 2019 | $3,309 +303.1% | $187,176 +130.6% |
| 2018 | $821 | $81,162 -44.3% |
| 2017 | $821 +2.6% | $145,641 +9.3% |
| 2016 | $800 +3.1% | $133,302 +17.3% |
| 2015 | $776 -6.3% | $113,639 -1.5% |
| 2014 | $828 +2% | $115,399 +14.1% |
| 2013 | $812 -11.5% | $101,137 +32.9% |
| 2012 | $918 +1.9% | $76,125 +5.5% |
| 2011 | $901 -20.1% | $72,142 -18.5% |
| 2010 | $1,127 | $88,544 -20.5% |
| 2009 | -- | $111,378 -33% |
| 2008 | $1,167 -10.2% | $166,338 -7.5% |
| 2007 | $1,300 -4.4% | $179,783 +12% |
| 2006 | $1,359 +2% | $160,579 +28.8% |
| 2005 | $1,332 +5.5% | $124,635 +15.8% |
| 2004 | $1,263 +1% | $107,620 +5.5% |
| 2003 | $1,250 +3.4% | $101,990 +13.3% |
| 2002 | $1,208 -1% | $90,044 +8.1% |
| 2001 | $1,221 +2.6% | $83,280 +6% |
| 2000 | $1,190 | $78,575 |
Find assessor info on the county website
Neighborhood: 32809
Nearby homes
- $430,7004 bd3 ba2.3k sqft6902 Chaucer Ln, Orlando, FL 32809Off Market
- $369,8003 bd2 ba1.7k sqft6912 Chaucer Ln, Orlando, FL 32809Off Market
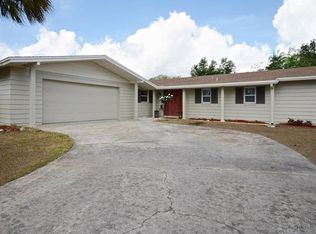
- $388,2004 bd2 ba2.1k sqft6918 Chaucer Ln, Orlando, FL 32809Off Market

- $349,4004 bd2 ba1.7k sqft866 Jordan Ave, Orlando, FL 32809Off Market
- $406,6004 bd2 ba2.1k sqft6905 Chaucer Ln, Orlando, FL 32809Off Market
- $318,7004 bd2 ba1.3k sqft860 Jordan Ave, Orlando, FL 32809Off Market
- $434,0004 bd2 ba2.2k sqft852 Ibsen Ave, Orlando, FL 32809Sold
- $366,9003 bd2 ba1.6k sqft7329 Brockbank Dr, Orlando, FL 32809Off Market
Nearby schools
GreatSchools rating
- 5/10Winegard Elementary SchoolGrades: PK-5Distance: 0.6 mi
- 3/10Judson B Walker Middle SchoolGrades: 6-8Distance: 0.8 mi
- 3/10Oak Ridge High SchoolGrades: 9-12Distance: 0.9 mi
Schools provided by the listing agent
- Elementary: Winegard Elem
- High: Oak Ridge High
Source: Stellar MLS. This data may not be complete. We recommend contacting the local school district to confirm school assignments for this home.
Get a cash offer in 3 minutes
Find out how much your home could sell for in as little as 3 minutes with a no-obligation cash offer.
Estimated market value
$413,200
Get a cash offer in 3 minutes
Find out how much your home could sell for in as little as 3 minutes with a no-obligation cash offer.
Estimated market value
$413,200
- Florida
- Orange County
- Orlando
- 32809
- 6906 Chaucer Ln
Nearby cities
Nearby neighborhoods
Nearby zip codes
Other Orlando Topics
