Don’t miss the opportunity to own this well-maintained 3-bedroom, 2-bath home located in a quiet North Lakeland neighborhood at the end of a cul-de-sac. Conveniently situated just minutes from Huntington Hills Golf Course, with a Publix less than a mile away, this home offers both comfort and accessibility. Featuring approximately 1,600 square feet of living space, the home sits on an oversized quarter-acre lot measuring 80 feet wide by 140 feet deep. The property includes a functional floor plan, a 2-car garage, and spacious backyard shaded by beautiful, mature oak trees—perfect for outdoor enjoyment. Located near shopping, dining, and major roadways, this property presents an excellent opportunity for buyers seeking value in a well-established community. Schedule your private showing today!
Sold for $320,000
$320,000
6906 DOEHRING DRIVE, LAKELAND, FL 33810
3beds
1,592sqft
Single Family Residence
Built in 1995
0.26 Acres Lot
$320,900 Zestimate®
$201/sqft
$1,975 Estimated rent
Home value
$320,900
$295,000 - $350,000
$1,975/mo
Zestimate® history
Owner options
List your home for rent
$1,975/mo
Rent Zestimate®
Find your next renter with Zillow Rental Manager. Plus, with online applications, you can quickly screen prospective tenants – for free.
$1,975/mo
Rent Zestimate®
Refinance and save
$2,151/mo
Est. payment
Refinancing to a lower rate could help reduce your monthly payments and save thousands over the life of the loan.
$2,151/mo
Est. payment
Explore your selling options
Work with a Zillow partner agent
Leverage their expertise and Zillow's premium Showcase listings to get your home seen by more buyers.
Get startedList with your own agent
Get your home in front of millions of buyers by listing it on Zillow.
Learn how to do itSell it yourself
Take full control of how buyers see your home on Zillow by listing For Sale by Owner (FSBO).
List your homeWhat's special
Functional floor planEnd of a cul-de-sac
Zillow last checked:
Listing updated:
Listed by:
Nolan Chestnut 863-899-5367,
DALTON WADE INC 888-668-8283
Bought with:
Mara Minor, 3326271
DALTON WADE INC
Source: Stellar MLS,MLS#: L4959068 Originating MLS: Suncoast Tampa
Originating MLS: Suncoast Tampa
Facts & features
Interior
Bedrooms & bathrooms
- Bedrooms: 3
- Bathrooms: 2
- Full bathrooms: 2
Rooms
- Room types: Florida Room
Primary bedroom
- Features: Walk-In Closet(s)
- Level: First
- Area: 203 Square Feet
- Dimensions: 14.5x14
Bedroom 2
- Features: Built-in Closet
- Level: First
- Area: 121 Square Feet
- Dimensions: 11x11
Bedroom 3
- Features: Built-in Closet
- Level: First
- Area: 121 Square Feet
- Dimensions: 11x11
Dining room
- Level: First
- Area: 110 Square Feet
- Dimensions: 11x10
Florida room
- Level: First
- Area: 110 Square Feet
- Dimensions: 11x10
Foyer
- Level: First
- Area: 60 Square Feet
- Dimensions: 6x10
Kitchen
- Features: Storage Closet
- Level: First
- Area: 247.25 Square Feet
- Dimensions: 11.5x21.5
Laundry
- Level: First
- Area: 71.5 Square Feet
- Dimensions: 6.5x11
Living room
- Level: First
- Area: 240 Square Feet
- Dimensions: 15x16
Heating
- Central
Cooling
- Central Air
Appliances
- Included: Dishwasher, Disposal, Dryer, Electric Water Heater, Microwave, Refrigerator, Washer
- Laundry: Electric Dryer Hookup, Inside, Laundry Room, Washer Hookup
Features
- Ceiling Fan(s), Crown Molding, Primary Bedroom Main Floor, Thermostat
- Flooring: Carpet, Laminate, Porcelain Tile
- Has fireplace: Yes
- Fireplace features: Living Room, Wood Burning
Interior area
- Total structure area: 2,172
- Total interior livable area: 1,592 sqft
Property
Parking
- Total spaces: 2
- Parking features: Garage - Attached
- Attached garage spaces: 2
Features
- Levels: One
- Stories: 1
- Patio & porch: Rear Porch, Screened
- Exterior features: Irrigation System, Private Yard, Rain Gutters, Sidewalk
- Fencing: Chain Link
Lot
- Size: 0.26 Acres
- Dimensions: 80 x 140
- Features: Landscaped, Oversized Lot
Details
- Additional structures: Gazebo
- Parcel number: 232716000987000600
- Special conditions: None
Construction
Type & style
- Home type: SingleFamily
- Property subtype: Single Family Residence
Materials
- Block, Stucco
- Foundation: Slab
- Roof: Shingle
Condition
- New construction: No
- Year built: 1995
Utilities & green energy
- Sewer: Septic Tank
- Water: Public
- Utilities for property: BB/HS Internet Available, Cable Available, Cable Connected, Electricity Available, Electricity Connected, Fire Hydrant, Phone Available, Public, Street Lights, Underground Utilities, Water Available, Water Connected
Community & HOA
Community
- Pet fee: $0 monthly
- Subdivision: SCENIC HILLS
HOA
- Has HOA: Yes
- HOA fee: $6 monthly
- HOA name: Loretta Cameron
- HOA phone: 863-698-1457
Location
- Region: Lakeland
Financial & listing details
- Price per square foot: $201/sqft
- Tax assessed value: $261,309
- Annual tax amount: $1,262
- Date on market: 2/2/2026
- Cumulative days on market: 35 days
- Listing terms: Cash,Conventional,FHA,VA Loan
- Ownership: Fee Simple
- Total actual rent: 0
- Electric utility on property: Yes
- Road surface type: Paved, Concrete
Price history
| Date | Event | Price |
|---|---|---|
| 5/1/2026 | Sold | $320,000-1.5%$201/sqft |
Source:  Stellar MLS #L4959068 Report a problem Stellar MLS #L4959068 Report a problem | ||
| 3/10/2026 | Pending sale | $325,000$204/sqft |
Source: Stellar MLS #L4959068 Report a problem | ||
| 2/2/2026 | Listed for sale | $325,000+209.5%$204/sqft |
Source: Stellar MLS #L4959068 Report a problem | ||
| 9/14/1995 | Sold | $105,000+650%$66/sqft |
Source: Public Record Report a problem | ||
| 3/1/1994 | Sold | $14,000$9/sqft |
Source: Public Record Report a problem | ||
Public tax history
| Year | Property taxes | Tax assessment |
|---|---|---|
| 2025 | $465 +3.1% | $76,142 +2.9% |
| 2024 | $451 +1% | $73,996 +3% |
| 2023 | $446 +1.1% | $71,841 +3% |
| 2022 | $441 -1.9% | $69,749 +3% |
| 2021 | $450 +0.2% | $67,717 +1.4% |
| 2020 | $449 -0.9% | $66,782 +2.3% |
| 2019 | $453 -50.3% | $65,281 +1.9% |
| 2018 | $911 +1.6% | $64,064 +2.1% |
| 2017 | $897 +100.4% | $62,746 +2.1% |
| 2016 | $447 -2.2% | $61,455 +0.7% |
| 2015 | $458 -43% | $61,028 +0.8% |
| 2014 | $803 +74.1% | $60,544 +1.5% |
| 2013 | $461 +2.6% | $59,649 +1.7% |
| 2012 | $449 -3.2% | $58,652 -1.9% |
| 2011 | $464 -54.9% | $59,811 -41.7% |
| 2010 | $1,030 -39.3% | $102,525 -26.3% |
| 2009 | $1,697 -6.2% | $139,065 -8.9% |
| 2008 | $1,810 | $152,653 |
| 2007 | -- | -- |
| 2006 | $2,221 | -- |
| 2005 | -- | -- |
| 2004 | $1,346 +3.1% | -- |
| 2003 | $1,306 +39.9% | $103,400 +29.7% |
| 2002 | $934 +2.3% | $79,702 +1.6% |
| 2001 | $912 | $78,447 |
Find assessor info on the county website
Neighborhood: 33810
Nearby homes
- $33,0000.26 acres6906 Doehring Dr LOT 59, Lakeland, FL 33810Sold

- $33,000-- bd-- ba-- sqft6906 Doehring Dr, Lakeland, FL 33810Sold
- $301,8003 bd2 ba1.6k sqft7028 Doehring Dr, Lakeland, FL 33810Off Market

- $320,0003 bd2 ba1.4k sqft6922 Doehring Dr, Lakeland, FL 33810Sold
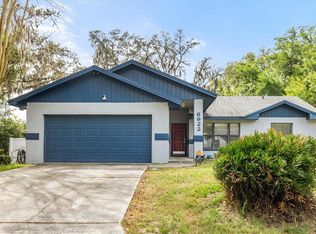
- $303,3003 bd2 ba1.4k sqft6836 Doehring Dr, Lakeland, FL 33810Off Market
- $299,5003 bd2 ba1.5k sqft6907 Scenic Hills Blvd, Lakeland, FL 33810Off Market
- $332,9003 bd2 ba1.4k sqft6833 Scenic Hills Blvd, Lakeland, FL 33810Off Market
- $352,2003 bd2 ba1.7k sqft6915 Scenic Hills Blvd, Lakeland, FL 33810Off Market
Nearby schools
GreatSchools rating
- 3/10Kathleen Elementary SchoolGrades: PK-5Distance: 0.4 mi
- 2/10Kathleen Middle SchoolGrades: 6-8Distance: 0.6 mi
- 3/10Kathleen Senior High SchoolGrades: PK,9-12Distance: 5.3 mi
Get a cash offer in 3 minutes
Find out how much your home could sell for in as little as 3 minutes with a no-obligation cash offer.
Estimated market value
$320,900
Get a cash offer in 3 minutes
Find out how much your home could sell for in as little as 3 minutes with a no-obligation cash offer.
Estimated market value
$320,900
- Florida
- Polk County
- Lakeland
- 33810
- 6906 DOEHRING DRIVE
