Skip main navigation
Off market
  • $593,600

    6906 Epiphany Pl, Philadelphia, PA 19128

    4beds
    1,811sqft
    SingleFamily
    Built in 2012
    5,048 Square Feet Lot
    $593,600 Zestimate®
    $328/sqft
    $3,555 Estimated rent

    Home value

    $593,600

    $564,000 - $629,000

    $3,555/mo

    Zestimate® history
    Loading
    Loading...

    Owner options

    List your home for rent

    $3,555/mo

    Rent Zestimate®

    Find your next renter with Zillow Rental Manager. Plus, with online applications, you can quickly screen prospective tenants – for free.

    Learn more

    $3,555/mo

    Rent Zestimate®

    Refinance and save

    $3,664/mo

    Est. payment

    Refinancing to a lower rate could help reduce your monthly payments and save thousands over the life of the loan.

    See today's rates

    $3,664/mo

    Est. payment

    Explore your selling options

    Work with a Zillow partner agent

    Leverage their expertise and Zillow's premium Showcase listings to get your home seen by more buyers.

    Get started

    List with your own agent

    Get your home in front of millions of buyers by listing it on Zillow.

    Learn how to do it

    Sell it yourself

    Take full control of how buyers see your home on Zillow by listing For Sale by Owner (FSBO).

    List your home

    What's special

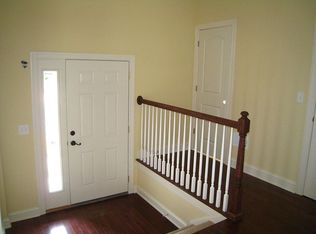
    Fantastic 4 BD, 2/2 BA newer construction home located on charming cul-du-sac. Why pay for new construction upgrades when you can move into this former model home? Offering custom crown molding, site finished cherry hardwoods, finished day-lit lower level with powder room, new tall wooden fence for doggie, a deck, and a beautifully upgraded kitchen? And the best - no HOA fees for this small community of homes. At 2600 sq ft living space the finished lower level, enter through the covered porch to the foyer (perfect for Feng Shui fans)to a sophisticated open floor plan featuring beautiful cherry hardwoods, a large stacked stone gas fireplace, and oversized windows for ample natural light. The kitchen offers painted white cabinets with plenty of storage and counter workspace, GAS cooking, a pantry, an island with a double sink, and attractive upgraded granite - a cook's delight. The large hall coat closet offers shoe storage, and the powder room completes the first floor. The upper level offers a Master Bedroom En Suite with crown molding, high ceilings, and hardwoods - rarely found on the second floor of new construction, and two exposures with windows for natural light. Three other nicely sized bedrooms, hall laundry, and large hall bath complete this level. Finished lower level is currently used as a family room (country daylight windows), a special projects room, utility storage, and inside access to the garage. 20 minute ride to Temple University and U of Penn, 30 mins to the airport. Walk to grocery, CVS, closing to dining and major access routes. Wissahickon Park/Fairmount Park close access for hiking/walking/biking. Here is an opportunity to own a spacious, newer construction home without an HOA fee. Tax Abatement good through 2/2024 - enjoy the low taxes and no HOA fee in this move in ready home.

    This property is off market, which means it's not currently listed for sale or rent on Zillow. This may be different from what's available on other websites or public sources.

    Facts & features

    Interior

    Bedrooms & bathrooms
    • Bedrooms: 4
    • Bathrooms: 4
    • Full bathrooms: 2
    • 1/2 bathrooms: 2
    Heating
    • yes, yes
    Cooling
    • Central
    Appliances
    • Included: Dryer, Washer
    Features
    • 9Ft+Ceiling, CeilngFan(s), Energy Efficient Windows
    • Flooring: Tile, Carpet, Hardwood
    • Has fireplace: Yes
    Interior area
    • Total interior livable area: 1,811 sqft

    Property

    Parking
    • Total spaces: 2
    • Parking features: Garage - Attached
    Features
    • Exterior features: Stone, Stucco
    • Has view: Yes
    • View description: Territorial
    Lot
    • Size: 5,048 sqft
    Details
    • Parcel number: 214150136

    Construction

    Type & style
    • Home type: SingleFamily
    Materials
    • Roof: Other
    Condition
    • Average+
    • Year built: 2012

    Community & neighborhood

    Location
    • Region: Philadelphia

    Other

    Other facts
    • LocaleListingStatus: ACTIVE
    • Ownership: Fee Simple
    • Appliances: KitPantry, KitDoubleSin, KitIsland
    • BedroomSecond1Level: Upper 1
    • BedroomThird1Level: Upper 1
    • CookingFuel: GasCooking
    • Design: 2-Story
    • ExteriorFeatures: Sidewalks
    • HotWater: Natural Gas
    • InteriorFeatures: 9Ft+Ceiling, CeilngFan(s), Energy Efficient Windows
    • Kitchen1Level: Main
    • LivingRoomLevel: Main
    • Parking: 2-CarParking
    • PoolType: NoPool
    • PropertyCondition: Average+
    • Roof: ShingleRoof, PitchedRoof
    • RoomList: Living Room, Bedroom-Master, Bedroom-Second, Bedroom-Third, Kitchen, Family Rm, Bedroom-Fourth, Laundry Room
    • SewerSeptic: Public Sewer
    • State: PA
    • StoryList: Lower 1, Main, Upper 1
    • Water: Public
    • BedroomMaster1Level: Upper 1
    • GarageSpaces: 1-CarGarage
    • DiningKitchen: KitW/NookBar
    • MainEntrance: Foyer
    • InteriorSquareFeetSource: Assessor
    • LaundryType: UpprFlrLndry
    • Attics: AccessPanel
    • BedroomFourth1Level: Upper 1
    • LotDescription: LevelLot
    • FamilyRoomLevel: Lower 1
    • LaundryRoomLevel: Upper 1
    • BelowGradeIntSQFTSource: S
    • Ownership: Fee Simple

    Price history

    DateEventPrice
    5/26/2017Sold$419,900$232/sqft
    Source: Public Record Report a problem
    3/20/2017Pending sale$419,900$232/sqft
    Source: Berkshire Hathaway HomeServices Fox & Roach, REALTORS #6944276 Report a problem
    3/15/2017Listed for sale$419,900+12%$232/sqft
    Source: BHHS Fox & Roach-Devon #6944276 Report a problem
    7/2/2015Sold$375,000-6.2%$207/sqft
    Source: Public Record Report a problem
    1/3/2015Price change$399,900-4.6%$221/sqft
    Source: Long & Foster Real Estate #6479181 Report a problem
    10/31/2014Listed for sale$419,000$231/sqft
    Source: Long & Foster Real Estate #6479181 Report a problem

    Public tax history

    YearProperty taxesTax assessment
    2025$7,098 +42.9%$507,100 +23.8%
    2024$4,968 +333.3%$409,500
    2023$1,146 +34.8%$409,500
    2022$850 --
    2021$850 -85.9%--
    2018$6,015 +601.8%--
    2017$857 +16.5%--
    2016$736 --
    2015$736 --
    2014$736 $368,900 +1052.8%
    2012-- $32,000 +183.3%
    2011-- $11,296
    2010-- $11,296
    2009-- $11,296
    2008-- $11,296
    2007-- $11,296

    Find assessor info on the county website

    Neighborhood: Roxborough

    Nearby schools

    GreatSchools rating
    Schools provided by the listing agent
    • District: Philadelphia City

    Source: The MLS. This data may not be complete. We recommend contacting the local school district to confirm school assignments for this home.

    Get a cash offer in 3 minutes
    Find out how much your home could sell for in as little as 3 minutes with a no-obligation cash offer.
    Estimated market value
    $593,600
    Get a cash offer in 3 minutes
    Find out how much your home could sell for in as little as 3 minutes with a no-obligation cash offer.
    Estimated market value
    $593,600