IT ONLY LOOKS EXPENSIVE....this gorgeous 3 bedroom home offers space, style and a beautiful design. The impressive foyer with massive glass and iron doors lead to the home you will with ceramic tile flooring throughout and chandeliers. Open style concept lifestyle you didn't know was possible in this price range. Home features a secluded primary bedroom with onsuite bath, which features a jetted tub, separate shower, dual sinks and a walk - in closet with a chandelier! Gourmet kitchen with gas cooking has many upgrades including a work island and built-in refrigerator-freezer. Eat in breakfast nook PLUS a formal dining room. Home also offers 2nd liiving area that could be utilized as a home office or playroom. Bonus for the Buyers: Wrap around sunroom is enormous and has it's own heat and air unit and a woodburning fireplace. When you step into the garage, you cannot miss the storm shelter the Sellers decided to include with the home.
Sold
Price Unknown
6906 Field Lark Dr, Arlington, TX 76002
3beds
2,202sqft
Single Family Residence
Built in 2000
7,187 Square Feet Lot
$383,200 Zestimate®
$--/sqft
$2,566 Estimated rent
Home value
$383,200
$356,000 - $410,000
$2,566/mo
Zestimate® history
Owner options
List your home for rent
$2,566/mo
Rent Zestimate®
Find your next renter with Zillow Rental Manager. Plus, with online applications, you can quickly screen prospective tenants – for free.
$2,566/mo
Rent Zestimate®
Refinance and save
Refinancing to a lower rate could help reduce your monthly payments and save thousands over the life of the loan.
Explore your selling options
Work with a Zillow partner agent
Leverage their expertise and Zillow's premium Showcase listings to get your home seen by more buyers.
Get startedList with your own agent
Get your home in front of millions of buyers by listing it on Zillow.
Learn how to do itSell it yourself
Take full control of how buyers see your home on Zillow by listing For Sale by Owner (FSBO).
List your homeWhat's special
Formal dining roomCeramic tile flooring throughoutWork islandJetted tubBuilt-in refrigerator-freezerDual sinksSeparate shower
Zillow last checked:
Listing updated:
Listed by:
Jody Kautz 0296799,
RE/MAX Associates of Arlington 817-861-6565
Bought with:
Ven Vraniqi, 0689138
Coldwell Banker Apex, REALTORS
Source: NTREIS,MLS#: 21313281
Facts & features
Interior
Bedrooms & bathrooms
- Bedrooms: 3
- Bathrooms: 2
- Full bathrooms: 2
Primary bedroom
- Features: Double Vanity, Jetted Tub, Separate Shower, Walk-In Closet(s)
- Level: First
- Dimensions: 19 x 13
Dining room
- Level: First
- Dimensions: 12 x 11
Game room
- Level: First
- Dimensions: 17 x 10
Kitchen
- Features: Breakfast Bar, Built-in Features, Pantry, Stone Counters
- Level: First
- Dimensions: 19 x 13
Living room
- Features: Fireplace
- Level: First
- Dimensions: 20 x 16
Sunroom
- Features: Ceiling Fan(s)
- Level: First
- Dimensions: 38 x 18
Heating
- Central, Fireplace(s), Natural Gas, Wall Furnace
Cooling
- Central Air, Ceiling Fan(s), Electric, Wall/Window Unit(s)
Appliances
- Included: Built-In Gas Range, Dishwasher, Electric Oven, Disposal
Features
- Built-in Features, Chandelier, Decorative/Designer Lighting Fixtures, Double Vanity, Eat-in Kitchen, Granite Counters, Pantry, Cable TV
- Flooring: Ceramic Tile, Tile
- Windows: Window Coverings
- Has basement: No
- Number of fireplaces: 2
- Fireplace features: Gas Log, Gas Starter, Great Room, Masonry
Interior area
- Total interior livable area: 2,202 sqft
Property
Parking
- Total spaces: 2
- Parking features: Garage Faces Front, Garage, Garage Door Opener
- Attached garage spaces: 2
Features
- Levels: One
- Stories: 1
- Patio & porch: Rear Porch, Covered, Enclosed, Side Porch, Wrap Around
- Pool features: None
- Fencing: Wood
Lot
- Size: 7,187 Square Feet
- Features: Interior Lot, Landscaped, Subdivision, Sprinkler System
Details
- Parcel number: 07098154
Construction
Type & style
- Home type: SingleFamily
- Architectural style: Traditional,Detached
- Property subtype: Single Family Residence
Materials
- Brick
- Roof: Composition
Condition
- Year built: 2000
Utilities & green energy
- Sewer: Public Sewer
- Water: Public
- Utilities for property: Sewer Available, Water Available, Cable Available
Community & HOA
Community
- Features: Sidewalks
- Security: Security System
- Subdivision: Meadow Vista Estates Add
HOA
- Has HOA: No
Location
- Region: Arlington
Financial & listing details
- Tax assessed value: $349,174
- Annual tax amount: $7,634
- Date on market: 7/1/2026
- Cumulative days on market: 11 days
- Listing terms: Cash,Conventional,FHA,VA Loan
Price history
| Date | Event | Price |
|---|---|---|
| 8/3/2026 | Sold | -- |
Source: NTREIS #21313281 Report a problem | ||
| 7/21/2026 | Pending sale | $397,500$181/sqft |
Source: NTREIS #21313281 Report a problem | ||
| 7/12/2026 | Contingent | $397,500$181/sqft |
Source: NTREIS #21313281 Report a problem | ||
| 7/5/2026 | Listed for sale | $397,500$181/sqft |
Source: NTREIS #21313281 Report a problem | ||
| 7/5/2026 | Contingent | $397,500$181/sqft |
Source: NTREIS #21313281 Report a problem | ||
| 7/1/2026 | Listed for sale | $397,500$181/sqft |
Source: NTREIS #21313281 Report a problem | ||
Public tax history
| Year | Property taxes | Tax assessment |
|---|---|---|
| 2025 | $5,413 -5% | $349,174 |
| 2024 | $5,695 +8.6% | $349,174 -6% |
| 2023 | $5,245 -14.9% | $371,648 +21.6% |
| 2022 | $6,160 +4% | $305,671 +15.7% |
| 2021 | $5,924 +9.2% | $264,218 +13.2% |
| 2020 | $5,426 +6% | $233,352 -3.6% |
| 2019 | $5,119 +7% | $241,962 +16.7% |
| 2018 | $4,782 +6.3% | $207,376 +6.6% |
| 2017 | $4,499 +8.5% | $194,505 +6.2% |
| 2016 | $4,145 +17.9% | $183,230 +13.6% |
| 2015 | $3,515 | $161,273 +8.8% |
| 2014 | $3,515 | $148,200 +8.7% |
| 2013 | -- | $136,400 +0.9% |
| 2012 | -- | $135,200 |
| 2011 | -- | $135,200 -4.2% |
| 2010 | -- | $141,100 -1.7% |
| 2009 | -- | $143,600 |
| 2008 | -- | $143,600 -2.4% |
| 2007 | -- | $147,100 |
| 2006 | -- | $147,100 |
| 2005 | -- | $147,100 |
| 2004 | -- | $147,100 |
| 2003 | -- | $147,100 +5.3% |
| 2002 | -- | $139,700 -1% |
| 2001 | -- | $141,100 +691.8% |
| 2000 | -- | $17,820 |
Find assessor info on the county website
Neighborhood: Southeast
Nearby homes
- $322,8003 bd2 ba1.9k sqft6904 Field Lark Dr, Arlington, TX 76002Off Market

- $333,0003 bd2 ba1.9k sqft6908 Field Lark Dr, Arlington, TX 76002Off Market
- $340,3003 bd2 ba2.1k sqft6907 Thunderbird Dr, Arlington, TX 76002Off Market
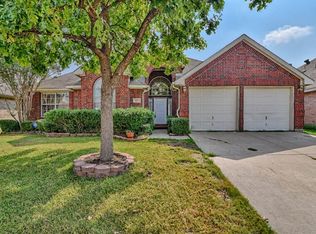
- $343,5003 bd2 ba2.1k sqft6910 Field Lark Dr, Arlington, TX 76002Off Market
- $340,3003 bd2 ba2.1k sqft6902 Field Lark Dr, Arlington, TX 76002Off Market
- $347,9004 bd2 ba2.7k sqft6909 Thunderbird Dr, Arlington, TX 76002Off Market
- $313,1003 bd2 ba1.8k sqft6905 Thunderbird Dr, Arlington, TX 76002Off Market
- $347,0004 bd2 ba2.3k sqft6911 Thunderbird Dr, Arlington, TX 76002Off Market
Nearby schools
GreatSchools rating
- 8/10Pearcy STEM AcademyGrades: PK-6Distance: 0.4 mi
- 7/10Ousley Junior High SchoolGrades: 7-8Distance: 0.7 mi
- 4/10Seguin High SchoolGrades: 9-12Distance: 0.2 mi
Schools provided by the listing agent
- Elementary: Pearcy
- Middle: Ousley
- High: Seguin
- District: Arlington ISD
Source: NTREIS. This data may not be complete. We recommend contacting the local school district to confirm school assignments for this home.
Get a cash offer in 3 minutes
Find out how much your home could sell for in as little as 3 minutes with a no-obligation cash offer.
Estimated market value
$383,200
Get a cash offer in 3 minutes
Find out how much your home could sell for in as little as 3 minutes with a no-obligation cash offer.
Estimated market value
$383,200
- Texas
- Tarrant County
- Arlington
- 76002
- Southeast
- 6906 Field Lark Dr
