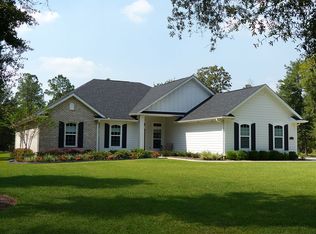
Full Custom Home designed and built with a Craftsman style nestled on a beautiful 4-acre wooded lot with privacy. Beautiful brick and stone accents along with cedar beams on both the front porch and rear patio. Full perimeter video surveillance system with digital 4K cameras and unlimited recording capabilities. Complete home network system with multiple CAT6 cabling in each room. Networked garage doors, appliances, and lighting systems. High-End Hardwood Tile Floors throughout living space. Carpet in master and front bedrooms. 9' ceilings in bedrooms, with 11' ceiling in master suite and guest suite, hall, office, and kitchen. 16’ Vaulted ceiling in Family Room. Family Room with 16' tall 8' wide custom stone fireplace with A/V connections and TV mount above custom hand-built Cedar mantle. Full Dolby Digital 7.2 audio system installed with sound and A/V system on rear porch. Beautiful 7’ diameter 6-speed ceiling fan with remote. Beautiful arched doorways throughout. Safety Room/Pantry with hurricane and tornado hardened walls and ceiling. Custom adjustable built-in wood shelving throughtout. Beautiful home office with glass pocket doors, 6-speed ceiling fan with remote and LED recessed can lighting. Beautiful custom hand-built pecan cabinets with built-in lateral file drawers and book shelves. Large window with custom plantation shutters overlooking the front porch and yard. Custom powder room with tile accent wall, granite floor tile, and high-end Kohler fixtures with polished nickel hardware off of foyer next to home office. Full custom kitchen with floor-to-11' ceiling custom professional hand-crafted real wood cabinets with dimmable LED accent and under cabinet lighting. All drawers and pull-out shelving are self-closing with hidden spice racks and wood full circle lazy susan in both upper and lower cabinets. Double full-sized wall ovens, oversized fridge, large 7-burner gas cooktop with griddle, large granite sink with septic friendly disposal, diswasher, and built-in wine and softdrink cooler. Butler's Pantry with built-in butler's walnut real wood high end custom cabinets and bar sink along with pull-out liquor drawer. Dimmable LED under counter lights. Beautiful Guest Suite with private porch with a view of the fountain and flower gardens. Wall mounted A/V system with LED TV, Ceiling fan and recessed LED can lighting. Custom "wet room" guest bath off of guest suite with floor to ceiling tile and no-curb ADA shower with both hand and wall heads. Custom sliding glass door. High end custom bath vanity with Quartzite counter and high-end Kohler polished stainless steel fixtures. 2 Beautiful large bedrooms off of the front hallway with high ceilings and full A/V and network outlets for Wall mounted TV and ceiling fans and recessed LED can lighting. Beautiful hall bath off the large ADA compliant hallway adjacent to Bedrooms 2 and 3. High-end Kohler spa tub and floor-to ceiling tile surround with large private window for natural light and recessed shelves. Granite counter top on custom stained cabinet. High-end Delta polished stainless steel fixtures. Large private Master Suite off back side of house with beautiful custom designed master bath. Garden tub with heater surrounded by custom tile with beautiful accents and seating area. Large full shower with hand held shower and rain head. Humidity controlled shower fan. Recessed nook with beautiful accent tiles. Custom recessed medicine cabinet. Full rubbed bronze matching hardware, robe hooks, hand and bath towel racks. Granite counter tops above beautiful hand made walnut cabinets with custom towel shelfs. Dual vanities with beautiful framed mirrors. Private water closet with motion sensor controlled exhaust fan. Pocket door to large walk-in closet with custom wood shelving for shoe racks, sweaters, and dual clothing rods. Private storage area. Full length mirror, LED recessed can lighting, and A/C vents make dressing a breeze.
This property is not currently displayed as for sale or rent on Zillow. This may be different from what's on other websites or public sources.