Welcome home to this wonderful two story home located in the Maple Valley neighborhood in Arvada, CO. There are four bedrooms located on the second level. The primary bedroom has a primary bathroom with dual sinks, a soaking tub, shower, a separate room for the water closet, and a walk in closet. The main level has a living room and dining room with vaulted ceilings, a kitchen, laundry room, and half bathroom. The kitchen has a lovely island and comes with matching appliances including a refrigerator, oven, microwave, dishwasher, and disposal. The family room has a lovely natural gas fireplace. The backyard backs to the City of Arvada greenbelt with Ralston Creek Trail close by for dog walking, running, birdwatching, and/or biking. This home is located in the Jefferson County R1 school district. The elementary school is Vanarsdale. Middle school is Oberon. The High School is Ralston Valley. There is also open option enrollment. Current owners have parked an RV on a concrete pad behind a large eight foot privacy fence where there is 50 Amp service. The deck is partially covered. The exterior of the home was painted in May, 2023 and most of the interior finished space has been painted in August 2023. There is a sprinkler system in the front and back yard. The Blue Spruce in the front yard and the Maple tree in the backyard are both mature trees that provide nice shade. 2024 HOA is $135 per year.
Sold for $759,000
Street View
$759,000
6906 Gardenia Court, Arvada, CO 80004
4beds
3,377sqft
Single Family Residence
Built in 1991
6,535 Square Feet Lot
$820,400 Zestimate®
$225/sqft
$4,035 Estimated rent
Home value
$820,400
$779,000 - $861,000
$4,035/mo
Zestimate® history
Owner options
List your home for rent
$4,035/mo
Rent Zestimate®
Find your next renter with Zillow Rental Manager. Plus, with online applications, you can quickly screen prospective tenants – for free.
$4,035/mo
Rent Zestimate®
Refinance and save
$3,656/mo
Est. payment
Refinancing to a lower rate could help reduce your monthly payments and save thousands over the life of the loan.
$3,656/mo
Est. payment
Explore your selling options
Work with a Zillow partner agent
Leverage their expertise and Zillow's premium Showcase listings to get your home seen by more buyers.
Get startedList with your own agent
Get your home in front of millions of buyers by listing it on Zillow.
Learn how to do itSell it yourself
Take full control of how buyers see your home on Zillow by listing For Sale by Owner (FSBO).
List your homeWhat's special
Blue spruceMaple treeSeparate roomVaulted ceilingsLaundry roomMature treesWater closet
Zillow last checked:
Listing updated:
Listed by:
Katie Roberts 720-412-2238 nativebroker@gmail.com,
MB +5, Inc
Bought with:
Elizabeth Roberts, 100045088
Compass - Denver
Source: REcolorado as distributed by MLS GRID,MLS#: 6782471
Facts & features
Interior
Bedrooms & bathrooms
- Bedrooms: 4
- Bathrooms: 3
- Full bathrooms: 1
- 3/4 bathrooms: 1
- 1/2 bathrooms: 1
- Main level bathrooms: 1
Primary bedroom
- Level: Upper
Bedroom
- Level: Upper
Bedroom
- Level: Upper
Bedroom
- Level: Upper
Primary bathroom
- Level: Upper
Bathroom
- Level: Upper
Bathroom
- Level: Main
Dining room
- Level: Main
Family room
- Level: Main
Kitchen
- Level: Main
Laundry
- Level: Main
Living room
- Level: Main
Heating
- Forced Air, Natural Gas
Cooling
- Attic Fan, Evaporative Cooling
Appliances
- Included: Dishwasher, Disposal, Microwave, Oven, Refrigerator
- Laundry: In Unit
Features
- Ceiling Fan(s), Five Piece Bath, Kitchen Island, Walk-In Closet(s)
- Basement: Partial
- Number of fireplaces: 1
- Fireplace features: Family Room, Gas
Interior area
- Total structure area: 3,377
- Total interior livable area: 3,377 sqft
- Finished area above ground: 2,455
- Finished area below ground: 0
Property
Parking
- Total spaces: 4
- Parking features: Concrete
- Attached garage spaces: 2
- Details: Off Street Spaces: 1, RV Spaces: 1
Features
- Levels: Two
- Stories: 2
- Patio & porch: Covered, Deck, Front Porch
- Exterior features: Private Yard
- Fencing: Full
Lot
- Size: 6,535 Square Feet
- Features: Greenbelt, Sprinklers In Front, Sprinklers In Rear
- Residential vegetation: Grassed, Mixed
Details
- Parcel number: 185002
- Special conditions: Standard
Construction
Type & style
- Home type: SingleFamily
- Property subtype: Single Family Residence
Materials
- Frame
- Foundation: Slab
- Roof: Composition
Condition
- Year built: 1991
Details
- Warranty included: Yes
Utilities & green energy
- Sewer: Public Sewer
- Water: Public
Community & HOA
Community
- Subdivision: Maple Valley
HOA
- Has HOA: Yes
- HOA fee: $125 annually
- HOA name: Maple Valley Homeowners Association
- HOA phone: 720-432-7742
Location
- Region: Arvada
Financial & listing details
- Price per square foot: $225/sqft
- Tax assessed value: $803,270
- Annual tax amount: $3,052
- Date on market: 6/25/2023
- Listing terms: Cash,Conventional,FHA,VA Loan
- Exclusions: Staging Items, Art Work, Seller’s Personal Property, Tv’s And Anchors For Tv’s.
- Ownership: Individual
- Road surface type: Paved
Price history
| Date | Event | Price |
|---|---|---|
| 10/12/2023 | Sold | $759,000-10.7%$225/sqft |
Source:  REcolorado as distributed by MLS GRID #6782471 Report a problem REcolorado as distributed by MLS GRID #6782471 Report a problem | ||
| 6/29/2023 | Listed for sale | $850,000$252/sqft |
Source:  elevateMLS #6337277 Report a problem elevateMLS #6337277 Report a problem | ||
Public tax history
| Year | Property taxes | Tax assessment |
|---|---|---|
| 2025 | $4,183 +18.2% | $50,204 +16.3% |
| 2024 | $3,539 +16% | $43,183 |
| 2023 | $3,052 -1.6% | $43,183 +13.3% |
| 2022 | $3,102 +15.5% | $38,110 -2.8% |
| 2021 | $2,685 | $39,206 +12.1% |
| 2020 | $2,685 +1.4% | $34,979 |
| 2019 | $2,649 -2.1% | $34,979 +0.4% |
| 2018 | $2,707 | $34,850 |
| 2017 | $2,707 +29.7% | $34,850 +17.6% |
| 2016 | $2,087 | $29,634 |
| 2015 | $2,087 +7.2% | $29,634 +9% |
| 2014 | $1,947 -24% | $27,187 |
| 2013 | $2,561 +2.1% | $27,187 +6.5% |
| 2012 | $2,507 -0.5% | $25,532 |
| 2011 | $2,520 +5.7% | $25,532 -1.2% |
| 2010 | $2,383 -6.9% | $25,830 |
| 2009 | $2,560 +0% | $25,830 -6.7% |
| 2008 | $2,559 +6.6% | $27,690 |
| 2007 | $2,401 +1% | $27,690 +7.6% |
| 2006 | $2,377 -2.3% | $25,730 -2.4% |
| 2005 | $2,433 +9.3% | $26,350 |
| 2004 | $2,227 +2% | $26,350 -4.3% |
| 2003 | $2,183 +1.7% | $27,540 +8.3% |
| 2002 | $2,146 +5% | $25,420 +17.5% |
| 2001 | $2,043 -1% | $21,640 |
| 2000 | $2,063 | $21,640 |
Find assessor info on the county website
Neighborhood: Shadow Mountain
Nearby homes
- $844,4004 bd4 ba2.9k sqft14486 W 68th Pl, Arvada, CO 80004Off Market

- $765,6004 bd3 ba2.1k sqft6916 Gardenia Ct, Arvada, CO 80004Off Market
- $816,0004 bd3 ba2.9k sqft14506 W 68th Pl, Arvada, CO 80004Sold
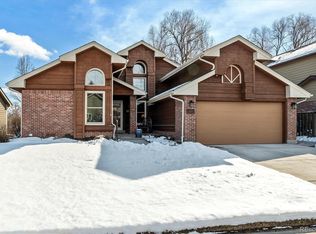
- $950,4004 bd4 ba3.1k sqft14346 W 69th Dr, Arvada, CO 80004Off Market

- $701,1003 bd4 ba1.8k sqft6884 N Gladiola St, Arvada, CO 80004Off Market
- $809,4004 bd3 ba2.4k sqft6927 Gardenia Ct, Arvada, CO 80004Off Market
- $747,2003 bd3 ba2.3k sqft14526 W 68th Pl, Arvada, CO 80004Off Market
- $778,9004 bd3 ba2.4k sqft6885 N Gladiola St, Arvada, CO 80004Off Market
Nearby schools
GreatSchools rating
- 7/10Van Arsdale Elementary SchoolGrades: PK-5Distance: 1.1 mi
- 6/10Oberon Junior High SchoolGrades: 6-8Distance: 2.2 mi
- 10/10Ralston Valley High SchoolGrades: 9-12Distance: 1.6 mi
Schools provided by the listing agent
- Elementary: Van Arsdale
- Middle: Oberon
- High: Ralston Valley
- District: Jefferson County R-1
Source: REcolorado as distributed by MLS GRID. This data may not be complete. We recommend contacting the local school district to confirm school assignments for this home.
Get a cash offer in 3 minutes
Find out how much your home could sell for in as little as 3 minutes with a no-obligation cash offer.
Estimated market value
$820,400
Get a cash offer in 3 minutes
Find out how much your home could sell for in as little as 3 minutes with a no-obligation cash offer.
Estimated market value
$820,400
- Colorado
- Jefferson County
- Arvada
- 80004
- Shadow Mountain
- 6906 Gardenia Court
Nearby cities
Nearby neighborhoods
Nearby zip codes
Other Arvada Topics
