Skip main navigation
Closed
  • $349,700

    6906 Grace Village Dr, Alexander, AR 72002

    3beds
    2,172sqft
    Single Family Residence
    Built in 2011
    8,712 Square Feet Lot
    $349,800 Zestimate®
    $161/sqft
    $2,221 Estimated rent

    Home value

    $349,800

    $332,000 - $367,000

    $2,221/mo

    Zestimate® history
    Loading
    Loading...

    Owner options

    List your home for rent

    $2,221/mo

    Rent Zestimate®

    Find your next renter with Zillow Rental Manager. Plus, with online applications, you can quickly screen prospective tenants – for free.

    Learn more

    $2,221/mo

    Rent Zestimate®

    Refinance and save

    $2,086/mo

    Est. payment

    Refinancing to a lower rate could help reduce your monthly payments and save thousands over the life of the loan.

    See today's rates

    $2,086/mo

    Est. payment

    Explore your selling options

    Work with a Zillow partner agent

    Leverage their expertise and Zillow's premium Showcase listings to get your home seen by more buyers.

    Get started

    List with your own agent

    Get your home in front of millions of buyers by listing it on Zillow.

    Learn how to do it

    Sell it yourself

    Take full control of how buyers see your home on Zillow by listing For Sale by Owner (FSBO).

    List your home

    What's special

    Large bathroomSpacious primary suiteGenerous walk-through closetCovered patioBeautifully designed brick homeThree bedroomsOpen floor plan
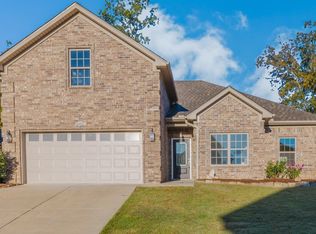
    This beautifully designed brick home makes exceptional use of space and is truly a must-see. The open floor plan is perfect for everyday living and entertaining, featuring a gas fireplace and 10 foot ceilings. The kitchen offers granite countertops, breakfast bar, pantry, and ample dining space. The home includes three bedrooms, with the spacious primary suite thoughtfully separated from the others. It features a large bathroom, a generous walk-through closet, and access to an additional room currently used as an office (with a closet.) The laundry room is conveniently accessible from both this area and the kitchen. Step outside to enjoy the covered patio and fully fenced backyard. A standout feature is the oversized 3-car garage, offering approximately 974 sq. ft. of space. It includes access to a floored attic area above the 2-car portion, providing storage and has excellent potential for future expansion. With its depth and space, the garage may even accommodate boat storage. The Architectural roof was installed in 2023. The property is zoned for the highly desired Bryant School district- Springhill Elementary and Bethel Middle School.

    Zillow last checked:

    Listing updated:

    Listed by:

    Amber Skelton 870-926-7036,

    Keller Williams Realty

    Bought with:

    Devan Hope, AR

    Century 21 Parker & Scroggins Realty - Bryant

    Source: CARMLS,MLS#: 26017366MLS Logo

    Facts & features

    Interior

    Bedrooms & bathrooms
    • Bedrooms: 3
    • Bathrooms: 2
    • Full bathrooms: 2
    Dining room
    • Features: Eat-in Kitchen, Kitchen/Dining Combo, Breakfast Bar
    Heating
    • Electric
    Cooling
    • Electric
    Appliances
    • Included: Built-In Range, Microwave, Dishwasher, Disposal
    • Laundry: Washer Hookup, Electric Dryer Hookup, Laundry Room
    Features
    • Breakfast Bar, Granite Counters, Pantry, Sheet Rock, Tray Ceiling(s), Primary Bedroom/Main Lv, Guest Bedroom/Main Lv, Primary Bedroom Apart, Guest Bedroom Apart, All Bedrooms Down
    • Flooring: Carpet, Wood, Tile
    • Windows: Insulated Windows
    • Attic: Floored
    • Has fireplace: Yes
    • Fireplace features: Gas Logs Present
    Interior area
    • Total structure area: 2,172
    • Total interior livable area: 2,172 sqft

    Property

    Parking
    • Total spaces: 3
    • Parking features: Garage, Three Car
    • Has garage: Yes
    Features
    • Levels: One
    • Stories: 1
    • Patio & porch: Patio
    • Exterior features: Rain Gutters
    • Fencing: Full
    Lot
    • Size: 8,712 sqft
    • Features: Sloped, Level, Subdivided
    Details
    • Parcel number: 12306035000

    Construction

    Type & style
    • Home type: SingleFamily
    • Architectural style: Traditional
    • Property subtype: Single Family Residence
    Materials
    • Brick, Metal/Vinyl Siding
    • Foundation: Slab
    • Roof: Shingle
    Condition
    • New construction: No
    • Year built: 2011

    Utilities & green energy

    • Electric: Electric-Co-op
    • Gas: Gas-Natural
    • Sewer: Public Sewer
    • Water: Public
    • Utilities for property: Natural Gas Connected

    Community & neighborhood

    Security
    • Security features: Smoke Detector(s), Security System, Video Surveillance
    Location
    • Region: Alexander
    • Subdivision: GRACE VILLAGE

    HOA & financial

    HOA
    • Has HOA: No

    Other

    Other facts
    • Listing terms: VA Loan,FHA,Conventional,Cash
    • Road surface type: Paved

    Price history

    DateEventPrice
    6/22/2026Sold$349,700$161/sqft
    Source: CARMLS #26017366 Report a problem
    6/18/2026Contingent$349,700$161/sqft
    Source: CARMLS #26017366 Report a problem
    5/1/2026Listed for sale$349,700+2.9%$161/sqft
    Source: CARMLS #26017366 Report a problem
    1/30/2025Sold$340,000+1.5%$157/sqft
    Source: CARMLS #24039071 Report a problem
    1/30/2025Contingent$335,000$154/sqft
    Source: CARMLS #24039071 Report a problem
    11/19/2024Price change$335,000-1.4%$154/sqft
    Source: CARMLS #24039071 Report a problem
    10/25/2024Listed for sale$339,900+38.7%$156/sqft
    Source: CARMLS #24039071 Report a problem
    1/3/2020Sold$245,000-3.9%$113/sqft
    Source: CARMLS #19009488 Report a problem
    10/23/2019Price change$254,900-1.9%$117/sqft
    Source: Crye-Leike REALTORS Kanis Branch #19009488 Report a problem
    7/26/2019Listed for sale$259,900$120/sqft
    Source: Crye-Leike REALTORS Kanis Branch #19009488 Report a problem
    7/25/2019Pending sale$259,900$120/sqft
    Source: Crye-Leike REALTORS Kanis Branch #19009488 Report a problem
    7/22/2019Price change$259,900-1.9%$120/sqft
    Source: Crye-Leike REALTORS Kanis Branch #19009488 Report a problem
    3/25/2019Listed for sale$265,000+8.6%$122/sqft
    Source: Crye-Leike REALTORS Kanis Branch #19009488 Report a problem
    7/25/2017Sold$244,000-2.4%$112/sqft
    Source: CARMLS #17008624 Report a problem
    3/29/2017Price change$249,900-2%$115/sqft
    Source: Truman Ball and Associates #17008624 Report a problem
    3/24/2017Listed for sale$254,900$117/sqft
    Source: Truman Ball and Associates #17008624 Report a problem

    Public tax history

    YearProperty taxesTax assessment
    2025$3,200 +0.8%$57,440
    2024$3,174 +1.6%$57,440 +4.6%
    2023$3,123 +2.5%$54,940 +0%
    2022$3,048 -7%$54,930 +10%
    2021$3,277 +12.9%$49,940
    2020$2,902 $49,940
    2019$2,902 -0.9%$49,940
    2018$2,927 $49,940
    2017$2,927 $49,940 +3%
    2016$2,927 +9.2%$48,490
    2015$2,679 +4.7%$48,490
    2014$2,559 +12.5%$48,490
    2013$2,274 $48,490
    2012-- $48,490 +765.9%
    2011-- $5,600 +100%
    2010-- $2,800

    Find assessor info on the county website

    Neighborhood: 72002

    Nearby schools

    GreatSchools rating
    Schools provided by the listing agent
    • Elementary: Springhill
    • Middle: Middle: Bethel, Junior High: Bryant
    • High: Bryant

    Source: CARMLS. This data may not be complete. We recommend contacting the local school district to confirm school assignments for this home.

    Get pre-qualified for a loan
    At Zillow Home Loans, we can pre-qualify you in as little as 5 minutes with no impact to your credit score.

    An equal housing lender. NMLS #10287.

    Sell for more on Zillow
    Get a Zillow Showcase℠ listing at no additional cost and you could sell for .
    $349,800
    2% more
    +$6,996
    With Zillow Showcase(estimated)
    $356,796