Here is a perfect opportunity for an attractive investment or owner-occupancy property. This Hamilton County ranch with 3 beds and 2 full baths is currently tenant-occupied, making it an even more enticing acquisition. Say goodbye to mowing as the low HOA fee covers the lawn care for you. Fresh neutral paint, new vinyl planking, new Gas Oven/Range, and new Dishwasher included. Large great room leads to a relaxing screened-in porch overlooking the common area. Master suite includes a walk-in closet, and walk-in shower and dual vanity in the bathroom. Easy drive to downtown Noblesville, Morse Reservoir, shopping, restaurants and more.
Sold
$315,000
6906 Harbour Woods Overlook, Noblesville, IN 46062
3beds
1,742sqft
Residential, Single Family Residence
Built in 2004
9,147 Square Feet Lot
$318,400 Zestimate®
$181/sqft
$2,178 Estimated rent
Home value
$318,400
$302,000 - $334,000
$2,178/mo
Zestimate® history
Owner options
List your home for rent
$2,178/mo
Rent Zestimate®
Find your next renter with Zillow Rental Manager. Plus, with online applications, you can quickly screen prospective tenants – for free.
$2,178/mo
Rent Zestimate®
Refinance and save
$1,648/mo
Est. payment
Refinancing to a lower rate could help reduce your monthly payments and save thousands over the life of the loan.
$1,648/mo
Est. payment
Explore your selling options
Work with a Zillow partner agent
Leverage their expertise and Zillow's premium Showcase listings to get your home seen by more buyers.
Get startedList with your own agent
Get your home in front of millions of buyers by listing it on Zillow.
Learn how to do itSell it yourself
Take full control of how buyers see your home on Zillow by listing For Sale by Owner (FSBO).
List your homeWhat's special
Zillow last checked:
Listing updated:
Listed by:
Connie Hill 317-408-8899,
CENTURY 21 Scheetz
Bought with:
Erika Frantz
Berkshire Hathaway Home
Michelle McNemar
Berkshire Hathaway Home
Source: MIBOR as distributed by MLS GRID,MLS#: 21941844
Facts & features
Interior
Bedrooms & bathrooms
- Bedrooms: 3
- Bathrooms: 2
- Full bathrooms: 2
- Main level bathrooms: 2
- Main level bedrooms: 3
Primary bedroom
- Features: Vinyl Plank
- Level: Main
- Area: 169 Square Feet
- Dimensions: 13x13
Bedroom 2
- Features: Vinyl Plank
- Level: Main
- Area: 156 Square Feet
- Dimensions: 13x12
Bedroom 3
- Features: Vinyl Plank
- Level: Main
- Area: 121 Square Feet
- Dimensions: 11x11
Other
- Features: Vinyl Plank
- Level: Main
- Area: 25 Square Feet
- Dimensions: 5x5
Great room
- Features: Vinyl Plank
- Level: Main
- Area: 352 Square Feet
- Dimensions: 22x16
Kitchen
- Features: Vinyl Plank
- Level: Main
- Area: 117 Square Feet
- Dimensions: 13x09
Heating
- Forced Air
Cooling
- Has cooling: Yes
Appliances
- Included: Dishwasher, Disposal, Gas Water Heater, MicroHood, Gas Oven, Refrigerator, Water Softener Owned
Features
- Attic Access, High Ceilings, Walk-In Closet(s), High Speed Internet, Wired for Data
- Has basement: No
- Attic: Access Only
Interior area
- Total structure area: 1,742
- Total interior livable area: 1,742 sqft
- Finished area below ground: 0
Property
Parking
- Total spaces: 2
- Parking features: Attached
- Attached garage spaces: 2
- Details: Garage Parking Other(Finished Garage, Service Door)
Features
- Levels: One
- Stories: 1
- Patio & porch: Screened
- Exterior features: Sprinkler System
Lot
- Size: 9,147 Square Feet
- Features: Curbs, Irregular Lot, Sidewalks, Street Lights
Details
- Parcel number: 290635102045000013
Construction
Type & style
- Home type: SingleFamily
- Architectural style: Ranch
- Property subtype: Residential, Single Family Residence
Materials
- Brick, Vinyl Siding
- Foundation: Slab
Condition
- New construction: No
- Year built: 2004
Utilities & green energy
- Water: Municipal/City
Community & HOA
Community
- Security: Security Service
- Subdivision: Stone Harbour
HOA
- Has HOA: Yes
- Services included: Association Home Owners, Entrance Common, Irrigation, Lawncare, Maintenance Grounds, Nature Area, Snow Removal
- HOA fee: $80 monthly
- HOA phone: 317-600-7032
Location
- Region: Noblesville
Financial & listing details
- Price per square foot: $181/sqft
- Tax assessed value: $310,400
- Annual tax amount: $2,776
- Date on market: 9/7/2023
- Cumulative days on market: 3 days
Price history
| Date | Event | Price |
|---|---|---|
| 7/1/2026 | Listing removed | $325,000$187/sqft |
Source:  MIBOR as distributed by MLS GRID #22089354 Report a problem MIBOR as distributed by MLS GRID #22089354 Report a problem | ||
| 3/18/2026 | Listed for sale | $325,000+3.2%$187/sqft |
Source: MIBOR as distributed by MLS GRID #22089354 Report a problem | ||
| 10/4/2023 | Sold | $315,000-1.6%$181/sqft |
Source: MIBOR as distributed by MLS GRID #21941844 Report a problem | ||
| 9/10/2023 | Pending sale | $320,000$184/sqft |
Source: MIBOR as distributed by MLS GRID #21941844 Report a problem | ||
| 9/7/2023 | Listed for sale | $320,000+64.1%$184/sqft |
Source: MIBOR as distributed by MLS GRID #21941844 Report a problem | ||
| 9/29/2022 | Listing removed | -- |
Source: Zillow Rental Network Premium Report a problem | ||
| 9/12/2022 | Listed for rent | $1,600$1/sqft |
Source: Zillow Rental Network Premium Report a problem | ||
| 4/10/2019 | Sold | $195,000+14.8%$112/sqft |
Source: MIBOR as distributed by MLS GRID #21625702 Report a problem | ||
| 1/28/2005 | Sold | $169,932$98/sqft |
Source: MIBOR as distributed by MLS GRID #2572645 Report a problem | ||
Public tax history
| Year | Property taxes | Tax assessment |
|---|---|---|
| 2025 | $6,039 0% | $310,400 +25.4% |
| 2024 | $6,040 +120.3% | $247,500 +1.1% |
| 2023 | $2,741 +18.9% | $244,900 +13.2% |
| 2022 | $2,305 -5.3% | $216,400 +17.6% |
| 2021 | $2,434 +20.5% | $184,000 -2.5% |
| 2020 | $2,021 -51.5% | $188,700 +14.2% |
| 2019 | $4,163 +17.6% | $165,300 +1.3% |
| 2018 | $3,538 -0.6% | $163,200 +13% |
| 2017 | $3,559 -4.2% | $144,400 -1.7% |
| 2016 | $3,717 +0.4% | $146,900 -4.4% |
| 2014 | $3,701 +108.6% | $153,600 -0.8% |
| 2013 | $1,775 -5.7% | $154,800 -5% |
| 2012 | $1,882 -2.3% | $162,900 -4.2% |
| 2011 | $1,926 +0.8% | $170,000 |
| 2010 | $1,911 +12.4% | $170,000 |
| 2009 | $1,700 -13.3% | $170,000 |
| 2007 | $1,961 -21.6% | $170,000 -4.9% |
| 2006 | $2,502 | $178,700 +27.7% |
| 2005 | -- | $139,900 |
Find assessor info on the county website
Neighborhood: 46062
Nearby homes
- $309,0002 bd2 ba1.5k sqft6918 Harbour Woods Overlook, Noblesville, IN 46062Sold
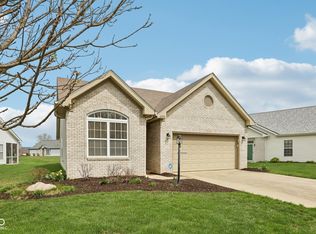
- $320,5003 bd2 ba1.4k sqft6896 Harbour Woods Overlook, Noblesville, IN 46062Sold
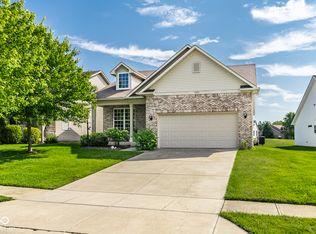
- $277,5002 bd2 ba1.4k sqft6985 Harbour Woods Overlook, Noblesville, IN 46062Sold
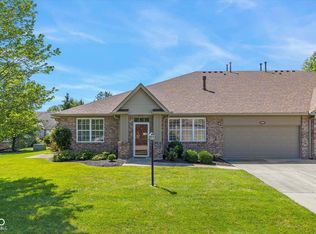
- $320,5003 bd2 ba1.6k sqft6897 Harbour Woods Overlook, Noblesville, IN 46062Off Market
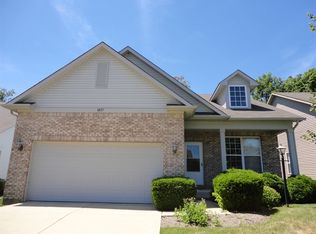
- $334,0003 bd2 ba1.7k sqft6930 Harbour Woods Overlook, Noblesville, IN 46062Off Market
- $311,2003 bd2 ba1.4k sqft6890 Harbour Woods Overlook, Noblesville, IN 46062Off Market
- $308,3003 bd2 ba1.4k sqft6884 Harbour Woods Overlook, Noblesville, IN 46062Off Market
- $348,7003 bd2 ba1.7k sqft18461 Windstone Cir, Noblesville, IN 46062Off Market
Nearby schools
GreatSchools rating
- 7/10Hazel Dell Elementary SchoolGrades: PK-5Distance: 1.8 mi
- 9/10Noblesville West Middle SchoolGrades: 6-8Distance: 1.8 mi
- 10/10Noblesville High SchoolGrades: 9-12Distance: 2.8 mi
Schools provided by the listing agent
- Elementary: Hazel Dell Elementary School
- Middle: Noblesville West Middle School
- High: Noblesville High School
Source: MIBOR as distributed by MLS GRID. This data may not be complete. We recommend contacting the local school district to confirm school assignments for this home.
Get a cash offer in 3 minutes
Find out how much your home could sell for in as little as 3 minutes with a no-obligation cash offer.
Estimated market value
$318,400
Get a cash offer in 3 minutes
Find out how much your home could sell for in as little as 3 minutes with a no-obligation cash offer.
Estimated market value
$318,400
- Indiana
- Hamilton County
- Noblesville
- 46062
- 6906 Harbour Woods Overlook
Nearby cities
Nearby neighborhoods
Nearby zip codes
Other Noblesville Topics
