* Welcome Home to this Updated and Stunning Single Family Home in Lincoln Creek Village with 4 Bedrooms and 3 Bathrooms * The main level has a light and modern color scheme, high ceilings and recessed lighting throughout * Picture windows in the Living and Dining Rooms bring in loads of natural light, which adds to the welcoming feeling of this property * The roomy Living Room has room for family and friends to gather, and is open to the Dining Room and Kitchen * A well-equipped Kitchen has slab granite counters , plenty of cabinets for storage, and a pantry * The oversized island can accommadate 4 stools, and includes the large under-mount sink * A glass panel door leads from the Kitchen to the patio and the easily maintained back yard * A stylish guest bath is tucked away near the access to the attached garage * All four bedrooms are on the upper level - the primary suite is roomy with an ensuite bath and walk-in closet * An over-sized walk-in shower, comfort height vanity with dual sinks, and updated fixtures make self-care easy * The secondary bedroom closest to the Primary could be perfect as a work out space, private office or nursery * The other two bedrooms each have amazing views to the West, well-sized closets and ceiling fans * A spacious full bath with dual sinks and updated fixtures, and a coveted upper level laundry room complete this level * The attached garage has room for storage and access to the crawl space, with additional parking on the driveway * The community includes maintenance of the front yards, landscaping and snow removal on the main sidewalks * Great location only minutes from parks, trails, highways, shopping, restaurants and entertainment * Features include: All carpet replaced with high-end pad and carpet, new interior paint, pergola on stamped concrete patio, turf installed in back yard, new kitchen backsplash, storm doors front & back * This home has it ALL * Set a showing today!
Sold for $571,000
$571,000
6906 Longpark Drive, Parker, CO 80138
4beds
2,166sqft
Single Family Residence
Built in 2020
3,833 Square Feet Lot
$563,800 Zestimate®
$264/sqft
$3,294 Estimated rent
Home value
$563,800
$536,000 - $592,000
$3,294/mo
Zestimate® history
Owner options
List your home for rent
$3,294/mo
Rent Zestimate®
Find your next renter with Zillow Rental Manager. Plus, with online applications, you can quickly screen prospective tenants – for free.
$3,294/mo
Rent Zestimate®
Refinance and save
$3,505/mo
Est. payment
Refinancing to a lower rate could help reduce your monthly payments and save thousands over the life of the loan.
$3,505/mo
Est. payment
Explore your selling options
Work with a Zillow partner agent
Leverage their expertise and Zillow's premium Showcase listings to get your home seen by more buyers.
Get startedList with your own agent
Get your home in front of millions of buyers by listing it on Zillow.
Learn how to do itSell it yourself
Take full control of how buyers see your home on Zillow by listing For Sale by Owner (FSBO).
List your homeWhat's special
Stylish guest bathWell-sized closetsOver-sized walk-in showerNew kitchen backsplashHigh ceilingsRecessed lighting throughoutUpdated fixtures
Zillow last checked:
Listing updated:
Listed by:
Christopher Kiker 303-880-5692 CHRIS@THEKIKERTEAM.COM,
Keller Williams DTC
Bought with:
Louie Kahale, 100039838
ADI Realty LLC
Source: REcolorado as distributed by MLS GRID,MLS#: 7216826
Facts & features
Interior
Bedrooms & bathrooms
- Bedrooms: 4
- Bathrooms: 3
- Full bathrooms: 1
- 3/4 bathrooms: 1
- 1/2 bathrooms: 1
- Main level bathrooms: 1
Bedroom
- Description: Ensuite Bath; Window Looks To The Front W/ Thermal Shades; Ceiling Fan; Walk-In Closet (13'6" X 5'9"), Carpet
- Features: Primary Suite
- Level: Upper
- Area: 222.98 Square Feet
- Dimensions: 13.58 x 16.42
Bedroom
- Description: Bedroom 2; Window W/ Shade; Carpet; Recessed Lights; Closet
- Level: Upper
- Area: 125.09 Square Feet
- Dimensions: 9.75 x 12.83
Bedroom
- Description: Bedroom 3; Great Mountain Views; Window W/ Shades; Wall-Mount Television Included; Closet; Carpet; Ceiling Fan
- Level: Upper
- Area: 154.28 Square Feet
- Dimensions: 10.17 x 15.17
Bedroom
- Description: Bedroom 4; Views To The West; Ceiling Fan; Closet, Carpet
- Level: Upper
- Area: 122.54 Square Feet
- Dimensions: 10.5 x 11.67
Bathroom
- Description: Convenient To Main Living Area & Garage; Pedestal Sink
- Level: Main
Bathroom
- Description: Comfort Height Vanity W/ Dual Sinks; Oversized Walk-In Shower W/ Glass Enclosure; Updated Lighting & Fixtures
- Features: En Suite Bathroom, Primary Suite
- Level: Upper
Bathroom
- Description: Shared Full Bath; Updated Fixtures; Vanity W/ Dual Sinks; Tub/Shower Combo W/ Tile Surround
- Level: Upper
Dining room
- Description: Open To Kitchen & Living Room; Large Window To Front W/ Roman Shade; Second Window On Side W/ Roman Shade; Ceiling Fixture
- Level: Main
- Area: 177.96 Square Feet
- Dimensions: 12 x 14.83
Kitchen
- Description: Over-Sized Island W/ Undermount Sink & 4 Stools; Slab Granite Counters; Tile Backsplash; Cabinets W/ Crown Molding Detail; Pantry Closet; Stainless Steel Appliances; Glass Panel Door W/ Storm Door To Patio
- Level: Main
- Area: 241.75 Square Feet
- Dimensions: 14.08 x 17.17
Laundry
- Description: Shelf For Storage; Hanging Rod; Washer & Dryer Included
- Level: Upper
- Area: 34.29 Square Feet
- Dimensions: 5.08 x 6.75
Living room
- Description: Open To Dining Room & Kitchen; Large Window Looks Out To Covered Porch; Ceiling Fan; Storm Door
- Level: Main
- Area: 266.83 Square Feet
- Dimensions: 16.42 x 16.25
Heating
- Forced Air
Cooling
- Central Air
Appliances
- Included: Dishwasher, Disposal, Dryer, Gas Water Heater, Microwave, Range, Refrigerator, Self Cleaning Oven, Washer
- Laundry: In Unit
Features
- Ceiling Fan(s), Granite Counters, High Ceilings, Kitchen Island, Laminate Counters, Open Floorplan, Pantry, Primary Suite, Walk-In Closet(s)
- Flooring: Carpet, Vinyl
- Windows: Double Pane Windows, Window Coverings, Window Treatments
- Has basement: No
Interior area
- Total structure area: 2,166
- Total interior livable area: 2,166 sqft
- Finished area above ground: 2,166
Property
Parking
- Total spaces: 2
- Parking features: Concrete
- Attached garage spaces: 2
Features
- Levels: Two
- Stories: 2
- Patio & porch: Covered, Front Porch, Patio
- Exterior features: Private Yard
- Has view: Yes
- View description: City, Mountain(s)
Lot
- Size: 3,833 Square Feet
- Features: Corner Lot, Near Public Transit
Details
- Parcel number: R0499373
- Special conditions: Standard
Construction
Type & style
- Home type: SingleFamily
- Architectural style: Traditional
- Property subtype: Single Family Residence
Materials
- Brick, Frame, Wood Siding
- Foundation: Slab
- Roof: Composition
Condition
- Updated/Remodeled
- Year built: 2020
Utilities & green energy
- Sewer: Public Sewer
- Water: Public
Community & HOA
Community
- Security: Carbon Monoxide Detector(s), Smoke Detector(s)
- Subdivision: Lincoln Creek Village
HOA
- Has HOA: Yes
- Amenities included: Park, Playground, Trail(s)
- Services included: Maintenance Grounds, Snow Removal
- HOA fee: $150 monthly
- HOA name: Westwind Management
- HOA phone: 303-369-1800
Location
- Region: Parker
Financial & listing details
- Price per square foot: $264/sqft
- Tax assessed value: $572,098
- Annual tax amount: $4,603
- Date on market: 2/19/2026
- Listing terms: Cash,Conventional,FHA,VA Loan
- Exclusions: Tonal Machine; Elliptical; Tall Wine Refrigerator In Kitchen; Wall Mount Television In Living Room; Beverage Refrigerator In Dining Room; Seller`s Personal Property, Art Work, And Indoor & Outdoor Furnishings.
- Ownership: Individual
- Road surface type: Paved
Price history
| Date | Event | Price |
|---|---|---|
| 5/29/2026 | Sold | $571,000-1.5%$264/sqft |
Source:  REcolorado as distributed by MLS GRID #7216826 Report a problem REcolorado as distributed by MLS GRID #7216826 Report a problem | ||
| 5/6/2026 | Pending sale | $579,900$268/sqft |
Source: REcolorado as distributed by MLS GRID #7216826 Report a problem | ||
| 4/29/2026 | Price change | $579,900-1.7%$268/sqft |
Source: REcolorado as distributed by MLS GRID #7216826 Report a problem | ||
| 2/19/2026 | Listed for sale | $590,000-1.7%$272/sqft |
Source: REcolorado as distributed by MLS GRID #7216826 Report a problem | ||
| 7/13/2023 | Sold | $600,000$277/sqft |
Source: Public Record Report a problem | ||
| 6/5/2023 | Pending sale | $600,000$277/sqft |
Source:  HomeSmart #4615821 Report a problem HomeSmart #4615821 Report a problem | ||
| 6/2/2023 | Price change | $600,000-2.4%$277/sqft |
Source: HomeSmart #4615821 Report a problem | ||
| 5/19/2023 | Price change | $615,000-2.4%$284/sqft |
Source: HomeSmart #4615821 Report a problem | ||
| 5/12/2023 | Listed for sale | $630,000+38%$291/sqft |
Source: HomeSmart #4615821 Report a problem | ||
| 6/24/2020 | Sold | $456,490$211/sqft |
Source: Public Record Report a problem | ||
Public tax history
| Year | Property taxes | Tax assessment |
|---|---|---|
| 2025 | $4,603 -2.5% | $35,750 -15.3% |
| 2024 | $4,720 +20.6% | $42,230 -1% |
| 2023 | $3,913 -8.5% | $42,640 +40.4% |
| 2022 | $4,276 | $30,360 -2.8% |
| 2021 | -- | $31,240 +118.2% |
| 2020 | $2,223 +137.2% | $14,320 +39% |
| 2019 | $937 | $10,300 +71.4% |
| 2018 | $937 | $6,010 |
Find assessor info on the county website
Neighborhood: 80138
Nearby homes
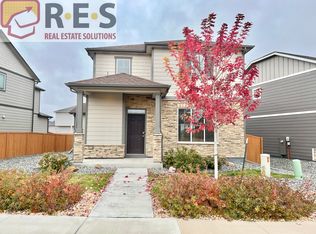
- $2,6953 bd3 ba1.5k sqft6902 Longpark Dr, Parker, CO 80138For Rent
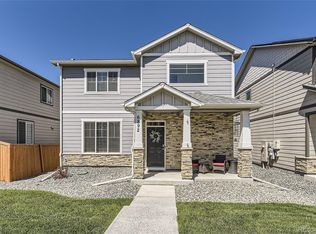
- $551,3003 bd3 ba2.1k sqft6898 Longpark Dr, Parker, CO 80138Off Market
- $562,0004 bd3 ba1.8k sqft6892 Longpark Dr, Parker, CO 80138Sold
- $555,0003 bd3 ba1.6k sqft6891 Longpark Dr, Parker, CO 80138Sold

- $502,7003 bd3 ba1.5k sqft6889 Longpark Dr, Parker, CO 80138Off Market
- $552,4004 bd3 ba2.1k sqft6888 Longpark Dr, Parker, CO 80138Off Market
- $585,2003 bd3 ba2.7k sqft11781 Barrentine Loop, Parker, CO 80138Off Market
- $585,600-- bd-- ba192 sqft11810 Villagecreek Pkwy, Parker, CO 80138Off Market
Nearby schools
GreatSchools rating
- 8/10Pine Lane Elementary SchoolGrades: PK-6Distance: 1.1 mi
- 4/10Sierra Middle SchoolGrades: 7-8Distance: 0.9 mi
- 8/10Chaparral High SchoolGrades: 9-12Distance: 2.7 mi
Schools provided by the listing agent
- Elementary: Pine Lane Prim/Inter
- Middle: Sierra
- High: Chaparral
- District: Douglas RE-1
Source: REcolorado as distributed by MLS GRID. This data may not be complete. We recommend contacting the local school district to confirm school assignments for this home.
Get a cash offer in 3 minutes
Find out how much your home could sell for in as little as 3 minutes with a no-obligation cash offer.
Estimated market value
$563,800
Get a cash offer in 3 minutes
Find out how much your home could sell for in as little as 3 minutes with a no-obligation cash offer.
Estimated market value
$563,800
- Colorado
- Douglas County
- Parker
- 80138
- 6906 Longpark Drive
Nearby cities
Nearby neighborhoods
Nearby zip codes
Other Parker Topics
