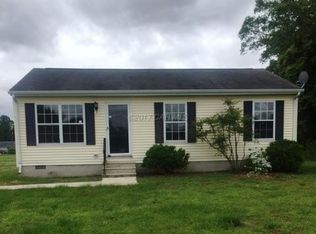
Adorable + affordable - 3BR/2BA rancher on .92 acres on a no-through street. This one-story home has been lovingly-maintained by the same owner since it was built. Great floorplan with spacious living room, kitchen and dining room combo. Primary bedroom with ceiling fan and full, en-suite bath with a tub/shower combo. 2 additional bedrooms with ceiling fans, 2nd full bath with a tub/shower combo. Centrally located between Preston, Hurlock, and Federalsburg - you are just minutes to shopping, dining, public parks, and events. Close to plenty of Eastern Shore landmark towns - 14mi to historic Downtown Easton, 20mi to Cambridge on the banks of the Choptank River, 30mi to Saint Michaels, 40mi to the Chesapeake Bay Bridge, about 45mi to the beloved Delaware beaches, 50mi to Dover, Delaware State College, or Chestertown, Washington College. Sizes, taxes, distances approximate. Cash or Conventional financing ONLY.
For sale
$219,999
6906 Midfield Rd, Hurlock, MD 21643
3beds
1,232sqft
Single Family Residence
Built in 2000
0.92 Acres Lot
$215,200 Zestimate®
$179/sqft
$-- HOA
What's special
- 47 days
- 688
- 38
Likely to sell faster than
Zillow last checked:
Listing updated:
Listed by:
Brandon Brittingham 443-783-3928,
EXP Realty, LLC 8888607369
Source: Bright MLS,MLS#: MDDO2012834
Facts & features
Interior
Bedrooms & bathrooms
- Bedrooms: 3
- Bathrooms: 2
- Full bathrooms: 2
- Main level bathrooms: 2
- Main level bedrooms: 3
Rooms
- Room types: Living Room, Primary Bedroom, Bedroom 2, Bedroom 3, Kitchen, Laundry, Other
Primary bedroom
- Features: Flooring - Carpet
- Level: Main
- Area: 169 Square Feet
- Dimensions: 13 X 13
Bedroom 2
- Features: Flooring - Carpet
- Level: Main
- Area: 144 Square Feet
- Dimensions: 12 X 12
Bedroom 3
- Features: Flooring - Carpet
- Level: Main
- Area: 110 Square Feet
- Dimensions: 11 X 10
Kitchen
- Features: Flooring - Vinyl
- Level: Main
- Area: 143 Square Feet
- Dimensions: 13 X 11
Laundry
- Level: Main
Living room
- Features: Flooring - Carpet
- Level: Main
- Area: 221 Square Feet
- Dimensions: 13 X 17
Other
- Features: Flooring - Vinyl
- Level: Main
- Area: 30 Square Feet
- Dimensions: 6 X 5
Heating
- Heat Pump, Electric
Cooling
- Central Air, Ceiling Fan(s), Electric
Appliances
- Included: Dishwasher, Exhaust Fan, Oven/Range - Electric, Refrigerator, Electric Water Heater
- Laundry: Main Level, Hookup, Laundry Room
Features
- Kitchen - Country, Combination Kitchen/Dining, Primary Bath(s)
- Doors: Six Panel, Sliding Glass
- Windows: Double Pane Windows, Screens
- Has basement: No
- Has fireplace: No
Interior area
- Total structure area: 1,232
- Total interior livable area: 1,232 sqft
- Finished area above ground: 1,232
- Finished area below ground: 0
Property
Parking
- Total spaces: 8
- Parking features: Free, Private, Gravel, Unpaved, Driveway
- Uncovered spaces: 8
Accessibility
- Accessibility features: 2+ Access Exits
Features
- Levels: One
- Stories: 1
- Pool features: None
Lot
- Size: 0.92 Acres
- Features: Cleared, No Thru Street, Front Yard, Rear Yard, SideYard(s), Year Round Access
Details
- Additional structures: Above Grade, Below Grade
- Parcel number: 1012006616
- Zoning: AC
- Special conditions: Standard
Construction
Type & style
- Home type: SingleFamily
- Architectural style: Ranch/Rambler
- Property subtype: Single Family Residence
Materials
- Vinyl Siding
- Foundation: Crawl Space, Permanent, Block
- Roof: Shingle
Condition
- Good
- New construction: No
- Year built: 2000
Details
- Builder name: CSA ENTERPRISES
Utilities & green energy
- Sewer: On Site Septic
- Water: Private
- Utilities for property: Cable Available, Cable
Community & HOA
Community
- Subdivision: Midfield Run
HOA
- Has HOA: No
Location
- Region: Hurlock
- Municipality: HURLOCK
Financial & listing details
- Price per square foot: $179/sqft
- Tax assessed value: $187,100
- Annual tax amount: $1,985
- Date on market: 7/31/2026
- Listing agreement: Exclusive Right To Sell
- Listing terms: Cash,Conventional
- Ownership: Fee Simple
Estimated market value
$215,200
$204,000 - $226,000
$1,915/mo
Price history
| Date | Event | Price |
|---|---|---|
| 7/31/2026 | Listed for sale | $219,999+145%$179/sqft |
Source:  Bright MLS #MDDO2012834 Report a problem Bright MLS #MDDO2012834 Report a problem | ||
| 5/30/2001 | Sold | $89,800-40.3%$73/sqft |
Source: Public Record Report a problem | ||
| 7/8/1996 | Sold | $150,480$122/sqft |
Source: Public Record Report a problem | ||
Public tax history
| Year | Property taxes | Tax assessment |
|---|---|---|
| 2025 | $1,990 +11.5% | $173,800 +8.3% |
| 2024 | $1,785 +3.5% | $160,500 +3.5% |
| 2023 | $1,724 +3.7% | $155,033 -3.4% |
| 2022 | $1,663 +3.8% | $160,500 +11.4% |
| 2021 | $1,602 +2% | $144,100 +2% |
| 2020 | $1,571 +2% | $141,300 -1.9% |
| 2019 | $1,540 +2.1% | $144,100 +6.2% |
| 2018 | $1,509 +17.7% | $135,700 |
| 2017 | $1,282 | $135,700 |
| 2016 | -- | $135,700 -3.5% |
| 2015 | -- | $140,600 |
| 2014 | -- | $140,600 |
| 2013 | -- | $140,600 -9.1% |
| 2012 | -- | $154,700 |
| 2011 | -- | $154,700 |
| 2010 | -- | $154,700 -0.6% |
| 2009 | -- | $155,620 +10.6% |
| 2008 | -- | $140,692 +11.9% |
| 2007 | -- | $125,766 +13.5% |
| 2006 | -- | $110,840 +6.8% |
| 2005 | -- | $103,816 +7.3% |
| 2004 | -- | $96,793 +7.8% |
| 2003 | -- | $89,770 +5.3% |
| 2002 | -- | $85,286 +5.5% |
| 2001 | -- | $80,803 |
Find assessor info on the county website
Monthly payment
Est. payment
Payment breakdown
Explore the cost of this home by adjusting the details. Changes won't be saved.Climate risks
Neighborhood: 21643
Nearby schools
Schools provided by the listing agent
- District: Dorchester County Public Schools
Source: Bright MLS. This data may not be complete. We recommend contacting the local school district to confirm school assignments for this home.
Similar homes
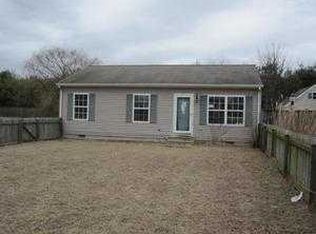
- $174,9003 bd2 ba1.3k sqft6706 Whiteley Rd, Hurlock, MD 21643For Sale

 MLS ID #MDDO2012172, Gina Gargeu, Century 21 Downtown. Bright MLS
 - $158,0003 bd1 ba1k sqft409 Delaware Ave, Hurlock, MD 21643For Sale
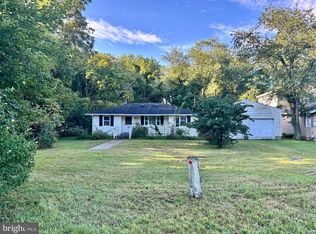 MLS ID #MDDO2012950, Nora Turner, Long & Foster Real Estate, Inc.. Bright MLS
 - $225,0004 bd1 ba1.3k sqft5258 Preston Rd, Federalsburg, MD 21632For Sale
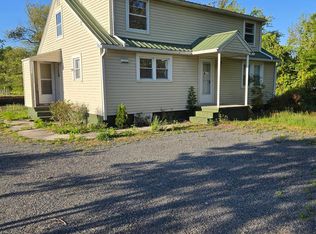 MLS ID #MDCM2007108, Bart Johnson, Marshy Hope Realty LLC. Bright MLS
 - $275,0003 bd3 ba1.7k sqft201 Wrights Ave, Hurlock, MD 21643For Sale
 MLS ID #MDDO2012784, Doris Williams, Douglas Realty, LLC. Bright MLS
 - $220,0003 bd2 ba1.8k sqft126 Maple Ave, Preston, MD 21655For SaleMLS ID #MDCM2006748, Marsha Tull, Marshy Hope Realty LLC. Bright MLS
- $219,9003 bd2 ba1.6k sqft156 Main St, Preston, MD 21655For SaleMLS ID #MDCM2007064, Chuck Mangold JR., Benson & Mangold, LLC. Bright MLS
- $230,0002 bd1 ba1.1k sqft3894 Old Denton Rd, Federalsburg, MD 21632For SaleMLS ID #MDCM2007326, Billy Mister, Keller Williams Realty. Bright MLS
- $235,0003 bd2 ba1.8k sqft158 Wright St, Preston, MD 21655For SaleMLS ID #MDCM2007746, Heather Brummell, Keller Williams Realty. Bright MLS
- $295,0003 bd2 ba1.2k sqft212 Apple Ln, Preston, MD 21655For SaleMLS ID #MDCM2007618, Kayla Walter, Keller Williams Realty. Bright MLS
- $219,9003 bd1 ba1.5k sqftSharptown, Sharptown, MD 21861For SaleMLS ID #MDWC2023500, Wayne Mann, Samson Properties. Bright MLS
- $254,0003 bd2 ba988 sqftNone Available, Bridgeville, DE 19933For SaleMLS ID #DESU2114270, Shonda Kelly, Empower Real Estate, LLC. Bright MLS
- $199,0002 bd2 ba812 sqft310 Park Ave, Federalsburg, MD 21632For SaleMLS ID #MDCM2007550, Cheri Knotts, Chesapeake Real Estate Associates, LLC. Bright MLS
- $175,0002 bd1 ba1k sqft6132 Harmony Rd, Preston, MD 21655For SaleMLS ID #MDCM2007634, Frank Davis, Exit Community Realty. Bright MLS
- $249,9003 bd2 ba1.7k sqftNone Available, Seaford, DE 19973For SaleMLS ID #DESU2114532, Martinez Blake, Coldwell Banker Realty. Bright MLS
- $224,8162 bd1 ba1.2k sqft214 E Appleby Ave, Cambridge, MD 21613For SaleMLS ID #MDDO2012198, Barbara Dayton, Long & Foster Real Estate, Inc.. Bright MLS
- $309,0002 bd1 ba1.2k sqft2766 Veterans Dr, Federalsburg, MD 21632For SaleMLS ID #MDCM2007726, Stacie Luhrman, Benson & Mangold, LLC. Bright MLS
- $299,0003 bd3 ba1.7k sqft107 Chambers St, Preston, MD 21655For SaleMLS ID #MDCM2007768, Heather Brummell, Keller Williams Realty. Bright MLS
- $305,0003 bd2 ba1.1k sqft134 Main St, Secretary, MD 21664For SaleMLS ID #MDDO2012938, Mary Mabry, Keller Williams Select Realtors of Cambridge. Bright MLS
- $150,0003 bd2 ba1.3k sqftNone Available, Mardela Springs, MD 21837For SaleMLS ID #MDWC2024686, Liz Keyser, LPT Realty, LLC. Bright MLS
- $229,0003 bd1 ba1.5k sqft602 Roslyn Ave, Cambridge, MD 21613For SaleMLS ID #MDDO2013050, Timothy Morgan, Keller Williams Realty Delmarva. Bright MLS
