Not your North Dallas special! Impressive reconstruction and addition to this Preston Hollow ranch transformed it to a modern masterpiece with today’s amenities! Every detail was thoughtfully designed with the highest quality finish-out including custom cabinetry & counters, commercial-grade steel windows, and standing seam metal roof. Spectacular views of the backyard paradise and pool are enjoyed from multiple rooms. The open kitchen offers a center island, stone & glass tile backsplash, and Fisher & PayKel gas cooktop and double ovens. It seamlessly flows to the butler’s pantry-wetbar area with a wine fridge, beverage fridge, and icemaker. In addition to the living room and den, there is a large living space with tremendous natural light currently used as an artist’s studio – easily converted to a home office or a game room. Upstairs hosts a loft living space and the ultra-private, newer primary suite featuring a balcony, sitting area with fireplace, 2 huge custom designed closets, and a luxurious bath with a jetted tub and frameless glass shower. The original primary suite with generous bath and 2 walk-in closets is downstairs. There are 2 half baths – one providing access to the patio & pool. The vacation never ends outdoors with an entertaining pool deck offering a grilling kitchen with arbor. The magnificent pool features a built-in firepit and fountain cascading down terraced steps. A grassy yard surrounds this paradise + a rolling driveway gate provides security and privacy. Highly desirable location close to Northpark and Preston Royal shopping & restaurants + top private schools! Between Central Expy and the Tollroad, be anywhere in 10 minutes!
Sold
Price Unknown
6906 Orchid Ln, Dallas, TX 75230
4beds
4,656sqft
Single Family Residence
Built in 1971
0.41 Acres Lot
$1,573,500 Zestimate®
$--/sqft
$10,011 Estimated rent
Home value
$1,573,500
$1.43M - $1.72M
$10,011/mo
Zestimate® history
Owner options
List your home for rent
$10,011/mo
Rent Zestimate®
Find your next renter with Zillow Rental Manager. Plus, with online applications, you can quickly screen prospective tenants – for free.
$10,011/mo
Rent Zestimate®
Refinance and save
Refinancing to a lower rate could help reduce your monthly payments and save thousands over the life of the loan.
Explore your selling options
Work with a Zillow partner agent
Leverage their expertise and Zillow's premium Showcase listings to get your home seen by more buyers.
Get startedList with your own agent
Get your home in front of millions of buyers by listing it on Zillow.
Learn how to do itSell it yourself
Take full control of how buyers see your home on Zillow by listing For Sale by Owner (FSBO).
List your homeWhat's special
Loft living spaceOpen kitchenCommercial-grade steel windowsCenter islandUltra-private newer primary suiteCustom cabinetry and countersStanding seam metal roof
Zillow last checked:
Listing updated:
Listed by:
Lori Sparks 0364899 214-680-6432,
Allie Beth Allman & Assoc. 214-521-7355
Bought with:
Lily Goldstucker
Compass RE Texas, LLC
Source: NTREIS,MLS#: 21163515
Facts & features
Interior
Bedrooms & bathrooms
- Bedrooms: 4
- Bathrooms: 5
- Full bathrooms: 3
- 1/2 bathrooms: 2
Primary bedroom
- Features: Closet Cabinetry, Dual Sinks, En Suite Bathroom, Fireplace, Jetted Tub, Sitting Area in Primary, Separate Shower, Walk-In Closet(s)
- Level: Second
- Dimensions: 22 x 15
Primary bedroom
- Features: Ceiling Fan(s), Dual Sinks, En Suite Bathroom, Walk-In Closet(s)
- Level: First
- Dimensions: 16 x 15
Bedroom
- Features: Walk-In Closet(s)
- Level: First
- Dimensions: 12 x 12
Bedroom
- Features: Ceiling Fan(s)
- Level: First
- Dimensions: 13 x 12
Breakfast room nook
- Level: First
- Dimensions: 8 x 7
Den
- Features: Built-in Features, Fireplace
- Level: First
- Dimensions: 21 x 18
Dining room
- Features: Butler's Pantry
- Level: First
- Dimensions: 20 x 12
Game room
- Level: First
- Dimensions: 22 x 13
Kitchen
- Features: Breakfast Bar, Butler's Pantry, Kitchen Island, Solid Surface Counters, Walk-In Pantry
- Level: First
- Dimensions: 22 x 16
Living room
- Level: First
- Dimensions: 24 x 19
Loft
- Features: Ceiling Fan(s)
- Level: Second
- Dimensions: 23 x 14
Utility room
- Features: Built-in Features, Utility Room, Utility Sink
- Level: First
- Dimensions: 10 x 8
Heating
- Central, Fireplace(s), Natural Gas, Zoned
Cooling
- Central Air, Ceiling Fan(s), Electric, Zoned
Appliances
- Included: Convection Oven, Double Oven, Dishwasher, Electric Oven, Gas Cooktop, Disposal, Gas Water Heater, Ice Maker, Refrigerator, Wine Cooler
- Laundry: Laundry Chute, Laundry in Utility Room
Features
- Wet Bar, Decorative/Designer Lighting Fixtures, High Speed Internet, Kitchen Island, Loft, Multiple Master Suites, Open Floorplan, Walk-In Closet(s), Wired for Sound
- Flooring: Concrete, Ceramic Tile, Laminate
- Windows: Window Coverings
- Has basement: No
- Number of fireplaces: 2
- Fireplace features: Den, Gas Starter, Primary Bedroom
Interior area
- Total interior livable area: 4,656 sqft
Property
Parking
- Total spaces: 2
- Parking features: Alley Access, Electric Gate, Garage, Garage Door Opener, Garage Faces Rear
- Attached garage spaces: 2
Features
- Levels: One and One Half
- Stories: 1.5
- Patio & porch: Front Porch, Patio, Balcony, Covered
- Exterior features: Balcony, Fire Pit, Outdoor Grill, Outdoor Kitchen
- Pool features: Gunite, Heated, In Ground, Pool, Water Feature
- Fencing: Back Yard,Gate,Wood
Lot
- Size: 0.41 Acres
- Features: Corner Lot, Landscaped, Sprinkler System
Details
- Parcel number: 00000404855780000
Construction
Type & style
- Home type: SingleFamily
- Architectural style: Contemporary/Modern,Detached
- Property subtype: Single Family Residence
Materials
- Brick, Stucco
- Foundation: Slab
- Roof: Metal
Condition
- Year built: 1971
Utilities & green energy
- Sewer: Public Sewer
- Water: Public
- Utilities for property: Sewer Available, Underground Utilities, Water Available
Community & HOA
Community
- Features: Sidewalks
- Security: Security System
- Subdivision: Brookshire Park
HOA
- Has HOA: No
Location
- Region: Dallas
Financial & listing details
- Tax assessed value: $1,418,270
- Annual tax amount: $31,699
- Date on market: 1/27/2026
- Cumulative days on market: 19 days
Price history
| Date | Event | Price |
|---|---|---|
| 3/27/2026 | Sold | -- |
Source: NTREIS #21163515 Report a problem | ||
| 3/1/2026 | Pending sale | $1,600,000$344/sqft |
Source: NTREIS #21163515 Report a problem | ||
| 2/16/2026 | Contingent | $1,600,000$344/sqft |
Source: NTREIS #21163515 Report a problem | ||
| 2/13/2026 | Listed for sale | $1,600,000$344/sqft |
Source: NTREIS #21163515 Report a problem | ||
| 2/1/2026 | Contingent | $1,600,000$344/sqft |
Source: NTREIS #21163515 Report a problem | ||
| 1/27/2026 | Listed for sale | $1,600,000$344/sqft |
Source: NTREIS #21163515 Report a problem | ||
Public tax history
| Year | Property taxes | Tax assessment |
|---|---|---|
| 2025 | $22,582 -22.4% | $1,418,270 |
| 2024 | $29,111 +45.5% | $1,418,270 |
| 2023 | $20,013 -2.4% | $1,418,270 +14.5% |
| 2022 | $20,512 -5.5% | $1,239,160 +35.7% |
| 2021 | $21,701 +7% | $913,210 +12% |
| 2020 | $20,278 -0.8% | $815,490 |
| 2019 | $20,433 +3.8% | $815,490 +8% |
| 2018 | $19,692 +4.7% | $755,070 |
| 2017 | $18,803 +4.6% | $755,070 +4.5% |
| 2016 | $17,983 +8.4% | $722,410 +9.6% |
| 2015 | $16,597 | $659,070 |
| 2014 | $16,597 | $659,070 |
| 2013 | -- | -- |
| 2012 | -- | -- |
| 2011 | -- | -- |
| 2010 | -- | -- |
| 2009 | -- | -- |
| 2008 | -- | -- |
| 2007 | -- | -- |
| 2005 | -- | -- |
| 2004 | -- | -- |
| 2003 | -- | -- |
| 2002 | -- | -- |
| 2001 | -- | -- |
Find assessor info on the county website
Neighborhood: 75230
Nearby homes
- $1,022,5004 bd3 ba3.3k sqft6914 Orchid Ln, Dallas, TX 75230Off Market
- $1,205,6004 bd4 ba3.3k sqft6917 Meadowbriar Ln, Dallas, TX 75230Off Market

- $2,239,2004 bd4 ba4.6k sqft6909 Meadowbriar Ln, Dallas, TX 75230Off Market
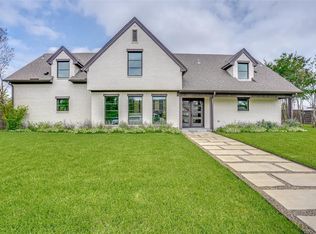
- $1,792,1005 bd4 ba3.6k sqft6907 Forest Glade Cir, Dallas, TX 75230Off Market
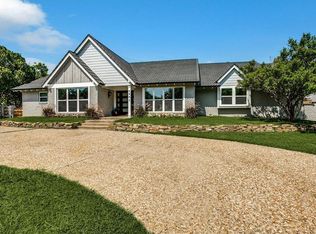
- $2,818,0005 bd6 ba5.4k sqft6838 Orchid Ln, Dallas, TX 75230Off Market
- $1,166,4004 bd3 ba3.5k sqft6925 Meadowbriar Ln, Dallas, TX 75230Off Market
- $1,882,4005 bd4 ba3.4k sqft6924 Orchid Ln, Dallas, TX 75230Off Market
- $2,206,2005 bd7 ba5.9k sqft6839 Pemberton Dr, Dallas, TX 75230Off Market
Nearby schools
GreatSchools rating
- 8/10Arthur Kramer Elementary SchoolGrades: PK-5Distance: 0.7 mi
- 5/10Benjamin Franklin Middle SchoolGrades: 6-8Distance: 0.4 mi
- 4/10Hillcrest High SchoolGrades: 9-12Distance: 0.6 mi
Schools provided by the listing agent
- Elementary: Kramer
- Middle: Benjamin Franklin
- High: Hillcrest
- District: Dallas ISD
Source: NTREIS. This data may not be complete. We recommend contacting the local school district to confirm school assignments for this home.
Get a cash offer in 3 minutes
Find out how much your home could sell for in as little as 3 minutes with a no-obligation cash offer.
Estimated market value
$1,573,500
Get a cash offer in 3 minutes
Find out how much your home could sell for in as little as 3 minutes with a no-obligation cash offer.
Estimated market value
$1,573,500
- Texas
- Dallas County
- Dallas
- 75230
- 6906 Orchid Ln
