Nestled within the prestigious Boca Raton community of Pradera, this impeccably maintained and exceptionally clean pool home presents an incredible opportunity to own a beautifully cared for residence in one of Boca's most desirable neighborhoods. Offering nearly 2,200 square feet under air and nearly 3,000 total square feet, this residence is complete with 3 full-size bedrooms, 2 full-size bathrooms, an oversized 2-car garage, and your own private screened-in pool designed for year-round enjoyment. Perfectly positioned on a large quiet corner lot with added privacy, expanded outdoor space, and convenient guest parking nearby, the property also features an expansive butterfly garden area with endless possibilities to create a truly spectacular outdoor retreat. Proudly owned and meticulously cared for by the original owners, the home showcases an expansive open-concept floor plan filled with soaring ceilings, abundant natural light, timeless architectural character, and exceptionally maintained living spaces that immediately reflect true pride of ownership. The home has seen important updates throughout ownership, including replaced bathroom countertops, a 2018 air conditioning system, 2021 water heater, and a roof approximately 15 years old. The kitchen is not original and was remodeled roughly 20 years ago with large cabinetry that has been impeccably maintained, Corian countertops, and stainless steel appliances, offering a great balance between functionality and opportunity for future customization. Expansive sliding glass doors flood the interior with sunlight while creating a seamless indoor-outdoor flow ideal for both entertaining and everyday living. A soaring cathedral ceiling elevates the expansive main living area, creating an airy and inviting atmosphere filled with natural light, while the impressive floor-to-ceiling stone fireplace serves as a striking architectural centerpiece that adds warmth, scale, and timeless character to the home. Additional interior highlights include vaulted ceilings, walk-in closets, a dedicated laundry room, oversized garage space, and perfectly maintained carpeting that has been replaced and cared for over the years as needed. The generously sized primary suite offers direct access to the pool area and features two large closets, providing abundant storage and functionality. The spacious primary bathroom includes a massive dual vanity, a large soaking tub, and a separate walk-in shower, creating an ideal layout with endless potential to customize into a true spa-like retreat. Two additional bedrooms are thoughtfully tucked away down a private hallway, creating ideal separation and comfort for guests, family members, or housemates. Step outside into an oversized screened-in pool and patio area perfectly suited for relaxing or entertaining in complete privacy. The expansive side yard and charming butterfly garden create a peaceful outdoor setting with plenty of space to enjoy as-is, whether for gardening, entertaining, relaxing outdoors, or simply appreciating the added openness and privacy that comes with the oversized corner lot. Located just minutes from Town Center at Boca Raton, A-rated schools, dining, shopping, houses of worship, and with easy access to both I-95 and the Florida Turnpike, this location offers an unbeatable combination of lifestyle and convenience. The HOA further enhances ownership by covering lawn care, sprinklers, cable, trash removal, reserves, pool service, professional management, and alarm monitoring, providing exceptional value and peace of mind. This is truly a rare opportunity to secure a lovingly maintained original-owner residence with incredible bones, timeless character, exceptional pride of ownership, and unlimited potential, all within one of Boca Raton's most sought-after communities.
Sold for $755,000
$755,000
6906 Palmar Court, Boca Raton, FL 33433
3beds
2,181sqft
Single Family Residence
Built in 1984
6,969 Square Feet Lot
$765,000 Zestimate®
$346/sqft
$5,961 Estimated rent
Home value
$765,000
$689,000 - $849,000
$5,961/mo
Zestimate® history
Owner options
List your home for rent
$5,961/mo
Rent Zestimate®
Find your next renter with Zillow Rental Manager. Plus, with online applications, you can quickly screen prospective tenants – for free.
$5,961/mo
Rent Zestimate®
Refinance and save
$5,741/mo
Est. payment
Refinancing to a lower rate could help reduce your monthly payments and save thousands over the life of the loan.
$5,741/mo
Est. payment
Explore your selling options
Work with a Zillow partner agent
Leverage their expertise and Zillow's premium Showcase listings to get your home seen by more buyers.
Get startedList with your own agent
Get your home in front of millions of buyers by listing it on Zillow.
Learn how to do itSell it yourself
Take full control of how buyers see your home on Zillow by listing For Sale by Owner (FSBO).
List your homeWhat's special
Abundant natural lightCorian countertopsPerfectly maintained carpetingExpansive open-concept floor planExceptionally maintained living spacesVaulted ceilingsSoaring ceilings
Zillow last checked:
Listing updated:
Listed by:
Jordan Nitto 561-654-1101,
Century 21 Stein Posner
Bought with:
Leah Sajovits, 3477354
Douglas Elliman
Alex D Sajovits, 3490339
Douglas Elliman
Source: BeachesMLS,MLS#: B26028309 Originating MLS: BeachesMLS
Originating MLS: BeachesMLSFacts & features
Interior
Bedrooms & bathrooms
- Bedrooms: 3
- Bathrooms: 2
- Full bathrooms: 2
- Main level bathrooms: 2
- Main level bedrooms: 3
Heating
- Central, Electric
Cooling
- Central Air, Ceiling Fan(s), Electric
Appliances
- Included: Cooktop, Dryer, Dishwasher, Electric Range, Electric Water Heater, Freezer, Disposal, Microwave, Oven, Range, Refrigerator, Water Heater, Washer
- Laundry: Inside, Laundry Closet, Main Level, Laundry Room, In Unit
Features
- Bedroom on Main Level, Breakfast Area, Bathtub, Cathedral Ceiling(s), Dining Area, Separate/Formal Dining Room, Dual Sinks, Entrance Foyer, Family/Dining Room, Garden Tub/Roman Tub, High Ceilings, Kitchen/Dining Combo, Living/Dining Room, Main Level Primary, Pantry, Sitting Area in Primary, Split Bedrooms, Storage, Soaking Tub, Separate Shower, Stacked Bedrooms
- Flooring: Carpet, Tile
- Windows: Shutters
- Has fireplace: Yes
- Fireplace features: Wood Burning
Interior area
- Total structure area: 2,951
- Total interior livable area: 2,181 sqft
Property
Parking
- Total spaces: 6
- Parking features: Attached, Driveway, Garage, Garage Door Opener, Guest
- Attached garage spaces: 2
- Uncovered spaces: 4
Accessibility
- Accessibility features: None
Features
- Levels: One
- Stories: 1
- Exterior features: Barbecue, Garden
- Has private pool: Yes
- Pool features: In Ground, Pool Equipment, Private, Screen Enclosure, Association
- Fencing: Block,Back Yard,Perimeter,Privacy
- Has view: Yes
- View description: Garden, Pool
- Waterfront features: None
Lot
- Size: 6,969 Square Feet
- Features: Corner Lot, Irregular Lot, Landscaped, Oversized Lot, Many Trees, Sprinklers Automatic, < 1/4 Acre, Zero Lot Line
Details
- Additional structures: Garage(s)
- Parcel number: 06424722250000820
- Zoning: RS-SE (city)
- Special conditions: Standard,Listed As-Is
Construction
Type & style
- Home type: SingleFamily
- Architectural style: Mediterranean,Ranch
- Property subtype: Single Family Residence
Materials
- Block
- Roof: Barrel,Tile
Condition
- Resale
- New construction: No
- Year built: 1984
Utilities & green energy
- Sewer: Public Sewer
- Water: Public
- Utilities for property: Cable Connected, Electricity Connected, Water Connected
Community & HOA
Community
- Features: Home Owners Association, Gated
- Security: Security Gate, Gated Community
- Subdivision: PRADERA PH 2
HOA
- Has HOA: Yes
- Amenities included: Maintenance Grounds, Maintenance, Pool, Parking, Security
- Services included: Common Areas, Cable TV, Internet, Maintenance Grounds, Pool(s), Security
- HOA fee: $298 monthly
- HOA name: Pradera
- HOA phone: 305-812-9010
- Second HOA fee: $203 annually
- Second HOA name: Via Verde Master Association
Location
- Region: Boca Raton
Financial & listing details
- Price per square foot: $346/sqft
- Tax assessed value: $599,040
- Annual tax amount: $4,055
- Date on market: 5/14/2026
- Cumulative days on market: 12 days
- Listing terms: Cash,Conventional
- Electric utility on property: Yes
Price history
| Date | Event | Price |
|---|---|---|
| 7/10/2026 | Sold | $755,000-3.8%$346/sqft |
Source:  BeachesMLS #B26028309 Report a problem BeachesMLS #B26028309 Report a problem | ||
| 5/14/2026 | Listed for sale | $785,000$360/sqft |
Source: BeachesMLS #B26028309 Report a problem | ||
Public tax history
| Year | Property taxes | Tax assessment |
|---|---|---|
| 2025 | $4,055 +3.2% | $255,655 +2.9% |
| 2024 | $3,931 +2.5% | $248,450 +3% |
| 2023 | $3,835 +1.3% | $241,214 +3% |
| 2022 | $3,785 +1% | $234,188 +3% |
| 2021 | $3,747 +1.6% | $227,367 +1.4% |
| 2020 | $3,689 +1.2% | $224,228 +2.3% |
| 2019 | $3,645 | $219,187 +1.9% |
| 2018 | $3,645 +5.5% | $215,100 +2.1% |
| 2017 | $3,455 +1.2% | $210,676 +2.1% |
| 2016 | $3,414 +0.6% | $206,343 +0.7% |
| 2015 | $3,394 -2.2% | $204,909 +0.8% |
| 2014 | $3,472 +1.5% | $203,283 +1.5% |
| 2013 | $3,419 +0.5% | $200,279 +1.7% |
| 2012 | $3,401 +2.3% | $196,931 +3% |
| 2011 | $3,325 +2.3% | $191,195 +1.5% |
| 2010 | $3,249 +8.1% | $188,369 +2.7% |
| 2009 | $3,006 +9.3% | $183,417 +0.1% |
| 2008 | $2,751 -4.3% | $183,234 +3% |
| 2007 | $2,874 -5.2% | $177,897 +2.5% |
| 2006 | $3,032 | $173,558 +3% |
| 2005 | -- | $168,503 +3% |
| 2004 | $1,535 +480.9% | $163,595 +1.9% |
| 2003 | $264 -91.2% | $160,545 +2.4% |
| 2002 | $2,987 +1.4% | $156,782 +1.6% |
| 2001 | $2,945 +1.6% | $154,313 +0.6% |
| 2000 | $2,900 +14.3% | $153,344 +2.7% |
| 1999 | $2,537 | $149,313 |
Find assessor info on the county website
Neighborhood: 33433
Nearby homes
- $712,5002 bd2 ba1.9k sqft6898 Palmar Ct, Boca Raton, FL 33433Off Market
- $1,012,5003 bd2 ba4k sqft6912 Palmar Ct, Boca Raton, FL 33433Off Market
- $555,0003 bd2 ba2k sqft6884 Palmar Ct, Boca Raton, FL 33433Sold
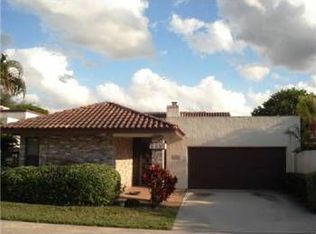
- $573,5002 bd2 ba1.6k sqft6905 Palmar Ct, Boca Raton, FL 33433Off Market
- $603,6002 bd2 ba1.8k sqft6911 Palmar Ct, Boca Raton, FL 33433Off Market
- $725,000-- bd-- ba1.5k sqft6897 Palmar Ct, Boca Raton, FL 33433Sold
- $729,8003 bd2 ba2.1k sqft21367 Campo Allegro Dr, Boca Raton, FL 33433Off Market
- $682,5002 bd2 ba1.9k sqft6918 Palmar Ct, Boca Raton, FL 33433Off Market
Nearby schools
GreatSchools rating
- 9/10Verde K-8Grades: PK-8Distance: 2.7 mi
- 8/10Spanish River Community High SchoolGrades: PK,6-12Distance: 2.6 mi
- 8/10Omni Middle SchoolGrades: 6-8Distance: 2.7 mi
Schools provided by the listing agent
- Elementary: Verde K-8
- Middle: Omni
- High: Spanish River
Source: BeachesMLS. This data may not be complete. We recommend contacting the local school district to confirm school assignments for this home.
Get a cash offer in 3 minutes
Find out how much your home could sell for in as little as 3 minutes with a no-obligation cash offer.
Estimated market value
$765,000
Get a cash offer in 3 minutes
Find out how much your home could sell for in as little as 3 minutes with a no-obligation cash offer.
Estimated market value
$765,000
- Florida
- Palm Beach County
- Boca Raton
- 33433
- 6906 Palmar Court
