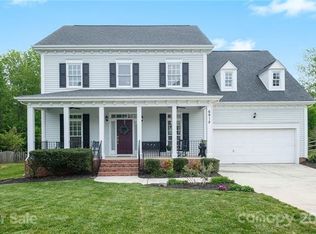
Situated on a premium, private wooded lot in desirable Ballantyne community of Orchid Hill, this wonderfully updated 5 bedroom home is move-in ready. Guests are welcomed by newly refinished hardwood floors that unite the open concept floor plan. A flexible living room flows seamlessly to the formal dining room. The updated kitchen features 42” cabinets, granite counters, stainless appliances and tile backsplash. Large great room has fireplace and overlooks the backyard. The primary suite is large and filled with natural light and includes walk-in closet and updated primary bath with glass enclosed tile shower, separate vanities & garden tub. Three additional generously sized bedrooms, including flexible bedroom 5/bonus room. New carpet installed upstairs. Relax on the screened in porch or utilize the built-in hot tub overlooking the fenced backyard complete with paver patio. Conveniently located moments away from premier shopping, dining and entertaining, this is a must see!
Closed
$635,000
6906 Red Maple Dr, Charlotte, NC 28277
5beds
2,628sqft
Single Family Residence
Built in 1997
0.32 Acres Lot
$635,300 Zestimate®
$242/sqft
$3,275 Estimated rent
Home value
$635,300
$591,000 - $686,000
$3,275/mo
Zestimate® history
Owner options
List your home for rent
$3,275/mo
Rent Zestimate®
Find your next renter with Zillow Rental Manager. Plus, with online applications, you can quickly screen prospective tenants – for free.
$3,275/mo
Rent Zestimate®
Refinance and save
$4,126/mo
Est. payment
Refinancing to a lower rate could help reduce your monthly payments and save thousands over the life of the loan.
$4,126/mo
Est. payment
Explore your selling options
Work with a Zillow partner agent
Leverage their expertise and Zillow's premium Showcase listings to get your home seen by more buyers.
Get startedList with your own agent
Get your home in front of millions of buyers by listing it on Zillow.
Learn how to do itSell it yourself
Take full control of how buyers see your home on Zillow by listing For Sale by Owner (FSBO).
List your homeWhat's special
Paver patioGlass enclosed tile showerGranite countersFenced backyardPremium private wooded lotScreened in porchStainless appliances
Zillow last checked:
Listing updated:
Listed by:
Jeremy Ordan jeremy.ordan@allentate.com,
Howard Hanna Allen Tate Charlotte South,
Brittany Osborne,
Howard Hanna Allen Tate Charlotte South
Bought with:
Michelle Eubank
Wellspring Realty, Inc
Source: Canopy MLS as distributed by MLS GRID,MLS#: 4209172
Facts & features
Interior
Bedrooms & bathrooms
- Bedrooms: 5
- Bathrooms: 3
- Full bathrooms: 2
- 1/2 bathrooms: 1
Primary bedroom
- Level: Upper
Bedroom s
- Level: Upper
Bathroom half
- Level: Main
Bathroom full
- Level: Upper
Other
- Level: Upper
Breakfast
- Level: Main
Dining room
- Level: Main
Kitchen
- Level: Main
Laundry
- Level: Main
Living room
- Level: Main
Heating
- Forced Air
Cooling
- Ceiling Fan(s), Central Air
Appliances
- Included: Dishwasher, Disposal, Electric Range, Gas Water Heater, Microwave, Plumbed For Ice Maker, Self Cleaning Oven
- Laundry: Laundry Room, Main Level
Features
- Flooring: Carpet, Tile, Vinyl, Wood
- Has basement: No
- Fireplace features: Family Room
Interior area
- Total structure area: 2,628
- Total interior livable area: 2,628 sqft
- Finished area above ground: 2,628
- Finished area below ground: 0
Property
Parking
- Total spaces: 2
- Parking features: Driveway, Attached Garage, Garage on Main Level
- Attached garage spaces: 2
- Has uncovered spaces: Yes
Features
- Levels: Two
- Stories: 2
- Patio & porch: Covered, Deck, Front Porch, Screened
- Exterior features: In-Ground Irrigation
- Fencing: Fenced
Lot
- Size: 0.32 Acres
- Dimensions: 70 x 145 x 113 x 172
Details
- Parcel number: 22349230
- Zoning: N1A
- Special conditions: Standard
Construction
Type & style
- Home type: SingleFamily
- Architectural style: Traditional
- Property subtype: Single Family Residence
Materials
- Vinyl
- Foundation: Crawl Space
Condition
- New construction: No
- Year built: 1997
Details
- Builder name: Saussy Burbank
Utilities & green energy
- Sewer: Public Sewer
- Water: City
Community & HOA
Community
- Subdivision: Orchid Hill
HOA
- Has HOA: Yes
- HOA fee: $165 annually
Location
- Region: Charlotte
Financial & listing details
- Price per square foot: $242/sqft
- Tax assessed value: $512,900
- Annual tax amount: $4,108
- Date on market: 1/3/2025
- Cumulative days on market: 3 days
- Listing terms: Cash,Conventional,VA Loan
- Road surface type: Concrete
Price history
| Date | Event | Price |
|---|---|---|
| 2/28/2025 | Sold | $635,000+6.2%$242/sqft |
Source:  Canopy MLS as distributed by MLS GRID #4209172 Report a problem Canopy MLS as distributed by MLS GRID #4209172 Report a problem | ||
| 1/3/2025 | Listed for sale | $598,000+119.9%$228/sqft |
Source: Canopy MLS as distributed by MLS GRID #4209172 Report a problem | ||
| 5/20/2005 | Sold | $272,000$104/sqft |
Source: Public Record Report a problem | ||
Public tax history
| Year | Property taxes | Tax assessment |
|---|---|---|
| 2025 | $4,108 | $512,900 |
| 2024 | -- | $512,900 |
| 2023 | -- | $512,900 +58.6% |
| 2022 | -- | $323,300 |
| 2021 | -- | $323,300 |
| 2020 | -- | $323,300 |
| 2019 | $3,211 +83.8% | $323,300 +33.7% |
| 2018 | $1,747 -45.1% | $241,900 |
| 2017 | $3,185 | $241,900 |
| 2016 | $3,185 | $241,900 |
| 2015 | $3,185 +1% | $241,900 +0.5% |
| 2014 | $3,152 | $240,600 |
| 2013 | -- | $240,600 |
| 2012 | -- | $240,600 |
| 2011 | -- | $240,600 +10.5% |
| 2010 | -- | $217,800 |
| 2009 | -- | $217,800 |
| 2008 | -- | $217,800 |
| 2007 | -- | $217,800 |
| 2006 | -- | $217,800 |
| 2005 | -- | $217,800 |
| 2004 | -- | $217,800 |
| 2003 | -- | $217,800 +27.3% |
| 2002 | -- | $171,140 |
| 2001 | -- | $171,140 |
| 2000 | -- | $171,140 |
Find assessor info on the county website
Neighborhood: Whiteoak
Nearby homes
- $700,0004 bd3 ba3k sqft6900 Red Maple Dr, Charlotte, NC 28277Sold

- $663,9004 bd3 ba2.6k sqft6912 Red Maple Dr, Charlotte, NC 28277Off Market
- $590,3004 bd3 ba2.2k sqft6832 Red Maple Dr, Charlotte, NC 28277Off Market

- $657,3005 bd2 ba2.4k sqft6918 Red Maple Dr, Charlotte, NC 28277Off Market

- $675,0005 bd3 ba2.8k sqft10500 Howell Ct, Charlotte, NC 28277Sold
- $726,5004 bd2 ba3.2k sqft6303 Red Maple Dr, Charlotte, NC 28277Off Market
- $739,0004 bd4 ba3.1k sqft6417 Mock Orange Dr, Charlotte, NC 28277Off Market
- $882,7005 bd3 ba4.9k sqft6302 Red Maple Dr, Charlotte, NC 28277Off Market
Nearby schools
GreatSchools rating
- 9/10Endhaven ElementaryGrades: PK-5Distance: 0.3 mi
- 9/10South Charlotte MiddleGrades: 6-8Distance: 2.3 mi
- 7/10Ballantyne Ridge High SchoolGrades: 9-12Distance: 0.3 mi
Schools provided by the listing agent
- Elementary: Endhaven
- Middle: South Charlotte
- High: Ballantyne Ridge
Source: Canopy MLS as distributed by MLS GRID. This data may not be complete. We recommend contacting the local school district to confirm school assignments for this home.
Get a cash offer in 3 minutes
Find out how much your home could sell for in as little as 3 minutes with a no-obligation cash offer.
Estimated market value
$635,300
Get a cash offer in 3 minutes
Find out how much your home could sell for in as little as 3 minutes with a no-obligation cash offer.
Estimated market value
$635,300
- North Carolina
- Mecklenburg County
- Charlotte
- 28277
- Whiteoak
- 6906 Red Maple Dr
