Beautifully maintained 2 story home nestled on a mature tree lined cul de sac in Hillsboro addition. This home offers spacious living areas with tons of natural light and a layout designed for both everyday living and entertaining. The impressive great room features vaulted ceilings with exposed wood beams, a beautiful brick wood burning fireplace with built in shelving, and large windows overlooking the sunroom and backyard. The updated kitchen has abundant cabinetry, generous counter space, and large island. Enjoy relaxing on the peaceful screened in porch surrounded by windows overlooking the beautifully landscaped backyard. Step outside to the deck overlooking the expansive backyard shaded by mature trees, perfect for entertaining or simply enjoying the outdoors. Upstairs you will find 4 bedrooms including a large primary bedroom with walk in closet and private en suite. Loads of storage in this home, including a completely floored attic and 2.5 car garage. Partially finished basement includes a workshop, laundry room, and wine cellar room with custom shelving. This home is truly a must see. Schedule your showing today! Preliminary Title work with Fidelity Title.
Closed
$299,000
6906 Rockcroft Ct, Fort Wayne, IN 46835
4beds
2,574sqft
Single Family Residence
Built in 1986
0.27 Acres Lot
$299,100 Zestimate®
$--/sqft
$2,485 Estimated rent
Home value
$299,100
$281,000 - $320,000
$2,485/mo
Zestimate® history
Owner options
List your home for rent
$2,485/mo
Rent Zestimate®
Find your next renter with Zillow Rental Manager. Plus, with online applications, you can quickly screen prospective tenants – for free.
$2,485/mo
Rent Zestimate®
Refinance and save
$1,936/mo
Est. payment
Refinancing to a lower rate could help reduce your monthly payments and save thousands over the life of the loan.
$1,936/mo
Est. payment
Explore your selling options
Work with a Zillow partner agent
Leverage their expertise and Zillow's premium Showcase listings to get your home seen by more buyers.
Get startedList with your own agent
Get your home in front of millions of buyers by listing it on Zillow.
Learn how to do itSell it yourself
Take full control of how buyers see your home on Zillow by listing For Sale by Owner (FSBO).
List your homeWhat's special
Impressive great roomGenerous counter spaceLarge island
Zillow last checked:
Listing updated:
Listed by:
Gina Schatzman Cell:260-449-0924,
CENTURY 21 Bradley Realty, Inc
Bought with:
Rita Howell, RB14041999
Hosler Realty Inc
Source: IRMLS,MLS#: 202630944
Facts & features
Interior
Bedrooms & bathrooms
- Bedrooms: 4
- Bathrooms: 3
- Full bathrooms: 2
- 1/2 bathrooms: 1
Bedroom 1
- Level: Upper
Bedroom 2
- Level: Upper
Dining room
- Level: Main
- Area: 110
- Dimensions: 11 x 10
Family room
- Level: Main
- Area: 286
- Dimensions: 22 x 13
Kitchen
- Level: Main
- Area: 99
- Dimensions: 11 x 9
Living room
- Level: Main
- Area: 182
- Dimensions: 14 x 13
Office
- Level: Main
- Area: 182
- Dimensions: 14 x 13
Heating
- Forced Air
Cooling
- Central Air, Ceiling Fan(s)
Appliances
- Included: Disposal, Dishwasher, Microwave, Refrigerator, Washer, Dryer-Electric, Ice Maker, Gas Range, Gas Water Heater
Features
- Bookcases, Cathedral Ceiling(s), Ceiling Fan(s), Beamed Ceilings, Walk-In Closet(s), Laminate Counters, Countertops-Solid Surf, Kitchen Island, Open Floorplan, Formal Dining Room
- Flooring: Carpet, Laminate
- Windows: Blinds
- Basement: Partially Finished,Concrete,Sump Pump
- Attic: Pull Down Stairs,Storage
- Number of fireplaces: 1
- Fireplace features: Family Room, Wood Burning
Interior area
- Total structure area: 2,924
- Total interior livable area: 2,574 sqft
- Finished area above ground: 2,174
- Finished area below ground: 400
Property
Parking
- Total spaces: 2.5
- Parking features: Attached, Garage Door Opener, Garage Utilities, Concrete
- Attached garage spaces: 2.5
- Has uncovered spaces: Yes
Accessibility
- Accessibility features: Chair Rail
Features
- Levels: Two
- Stories: 2
- Patio & porch: Deck, Screened
- Exterior features: Workshop
Lot
- Size: 0.27 Acres
- Dimensions: 80 x 145
- Features: Cul-De-Sac, City/Town/Suburb
Details
- Parcel number: 020815185002.000072
- Zoning: R1
- Other equipment: Sump Pump
Construction
Type & style
- Home type: SingleFamily
- Architectural style: Traditional
- Property subtype: Single Family Residence
Materials
- Vinyl Siding
- Roof: Asphalt
Condition
- New construction: No
- Year built: 1986
Utilities & green energy
- Electric: Indiana Michigan Power
- Gas: NIPSCO
- Sewer: City
- Water: Public, Fort Wayne City Utilities
- Utilities for property: Cable Connected
Community & HOA
Community
- Security: Carbon Monoxide Detector(s), Smoke Detector(s)
- Subdivision: Hillsboro
Location
- Region: Fort Wayne
Financial & listing details
- Tax assessed value: $381,800
- Annual tax amount: $4,051
- Date on market: 7/31/2026
- Listing terms: Cash,Conventional,FHA,VA Loan
- Road surface type: Asphalt
Price history
| Date | Event | Price |
|---|---|---|
| 9/3/2026 | Sold | $299,000 |
Source:  IRMLS #202630944 Report a problem IRMLS #202630944 Report a problem | ||
| 8/2/2026 | Pending sale | $299,000 |
Source: IRMLS #202630944 Report a problem | ||
| 7/31/2026 | Listed for sale | $299,000 |
Source: IRMLS #202630944 Report a problem | ||
Public tax history
| Year | Property taxes | Tax assessment |
|---|---|---|
| 2025 | $4,045 +13.5% | $381,800 +9% |
| 2024 | $3,564 +13.9% | $350,400 +12.6% |
| 2023 | $3,130 +12.7% | $311,200 +12.5% |
| 2022 | $2,776 +16.1% | $276,500 +12% |
| 2021 | $2,392 +9.5% | $246,900 +13% |
| 2020 | $2,184 +7.8% | $218,500 +8.8% |
| 2019 | $2,025 +5.6% | $200,900 +8.8% |
| 2018 | $1,918 +0.2% | $184,700 +5.8% |
| 2017 | $1,914 +14.5% | $174,600 -1.1% |
| 2016 | $1,672 +1.9% | $176,600 +11.1% |
| 2014 | $1,641 +2.7% | $159,000 +2.6% |
| 2013 | $1,598 -2% | $155,000 -4.9% |
| 2011 | $1,630 | $163,000 +4.4% |
| 2010 | -- | $156,200 -1.7% |
| 2007 | -- | $158,900 +13.7% |
| 2005 | -- | $139,700 |
| 2004 | -- | $139,700 +58.4% |
| 2001 | -- | $88,200 +200% |
| 1999 | -- | $29,400 |
Find assessor info on the county website
Neighborhood: Hillsboro
Nearby homes
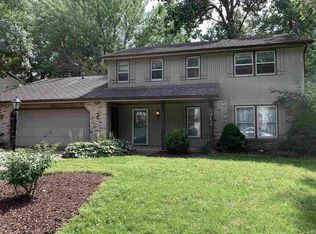
- $261,5004 bd3 ba2k sqft6912 Rockcroft Ct, Fort Wayne, IN 46835Off Market
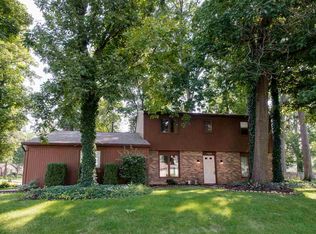
- $276,4004 bd3 ba2k sqft6730 Saxton Run, Fort Wayne, IN 46835Off Market
- $286,8003 bd2 ba1.6k sqft6628 Saxton Run, Fort Wayne, IN 46835Off Market
- $304,1004 bd2 ba2k sqft6918 Rockcroft Ct, Fort Wayne, IN 46835Off Market
- $249,0003 bd2 ba1.5k sqft6901 Rockcroft Ct, Fort Wayne, IN 46835Off Market
- $279,6005 bd2 ba2k sqft6909 Rockcroft Ct, Fort Wayne, IN 46835Off Market
- $281,1003 bd2 ba1.6k sqft6917 Rockcroft Ct, Fort Wayne, IN 46835Off Market
- $269,0004 bd3 ba1.9k sqft6926 Rockcroft Ct, Fort Wayne, IN 46835Sold
Nearby schools
GreatSchools rating
- 7/10Saint Joseph Central SchoolGrades: K-5Distance: 0.6 mi
- 4/10Jefferson Middle SchoolGrades: 6-8Distance: 1.7 mi
- 4/10Northrop High SchoolGrades: 9-12Distance: 4.4 mi
Schools provided by the listing agent
- Elementary: St. Joseph Central
- Middle: Jefferson
- High: Northrop
- District: Fort Wayne Community
Source: IRMLS. This data may not be complete. We recommend contacting the local school district to confirm school assignments for this home.
Sell for more on Zillow
Get a Zillow Showcase℠ listing at no additional cost and you could sell for .
$299,100
2% more
+$5,982
With Zillow Showcase(estimated)
$305,082
Sell for more on Zillow
Get a Zillow Showcase℠ listing at no additional cost and you could sell for .
$299,100
2% more
+$5,982
With Zillow Showcase(estimated)
$305,082
- Indiana
- Allen County
- Fort Wayne
- 46835
- Hillsboro
- 6906 Rockcroft Ct
