Skip main navigation
Sold for $530,000
  • $530,000

    6906 Shady Pl, Tampa, FL 33634

    4beds
    2,652sqft
    Single Family Residence
    Built in 1973
    8,042 Square Feet Lot
    $521,300 Zestimate®
    $200/sqft
    $3,564 Estimated rent

    Home value

    $521,300

    $480,000 - $563,000

    $3,564/mo

    Zestimate® history
    Loading
    Loading...

    Owner options

    List your home for rent

    $3,564/mo

    Rent Zestimate®

    Find your next renter with Zillow Rental Manager. Plus, with online applications, you can quickly screen prospective tenants – for free.

    Learn more

    $3,564/mo

    Rent Zestimate®

    Refinance and save

    $3,646/mo

    Est. payment

    Refinancing to a lower rate could help reduce your monthly payments and save thousands over the life of the loan.

    See today's rates

    $3,646/mo

    Est. payment

    Explore your selling options

    Work with a Zillow partner agent

    Leverage their expertise and Zillow's premium Showcase listings to get your home seen by more buyers.

    Get started

    List with your own agent

    Get your home in front of millions of buyers by listing it on Zillow.

    Learn how to do it

    Sell it yourself

    Take full control of how buyers see your home on Zillow by listing For Sale by Owner (FSBO).

    List your home

    What's special

    Brand-new roofGorgeous curb appealCharming wood porchSoaring vaulted ceilingsStunning stone wood-burning fireplaceThoughtfully designed layoutCrown molding
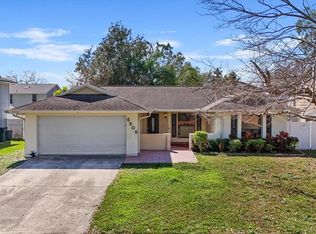
    Welcome to 6906 Shady Place located in the heart of Town & Country’s highly sought-after Twelve Oaks community. From the moment you arrive, you’ll be greeted with gorgeous curb appeal, complete with a brand-new roof and fresh landscaping that makes this home shine. Step inside and you’ll find a thoughtfully designed layout perfect for both everyday living and entertaining. The kitchen sits at the center of the home, making it the true gathering spot, with multiple seating areas surrounding it so friends and family can easily come together. The living room features soaring vaulted ceilings and a stunning stone wood-burning fireplace, creating a cozy yet open feel. Crown molding runs throughout the home, and with no carpet, it’s both elegant and easy to maintain. The large downstairs laundry room adds to the home’s functionality. The kitchen window overlooks the sparkling pool, so you can enjoy the view while you cook. Just off the dining room, a charming wood porch offers the perfect place to sip your morning coffee, unwind in the evening, or set up your grill for effortless indoor-outdoor dining. The home is fully fenced in with vinyl fencing so it is perfect for your four legged friends. Beyond the home, you’ll love being part of the vibrant Twelve Oaks neighborhood, known for its welcoming community spirit. Families here enjoy bike parades, monthly food trucks, and gatherings by the lake—making it so much more than just a place to live. With the Veterans Expressway just minutes away, you’re also close to the airport, shopping (neighborhood Publix), dining, and entertainment that Tampa has to offer. This home truly blends comfort, style, and community living.

    Zillow last checked:

    Listing updated:

    Listed by:

    Sarah Wentworth 813-817-6101,

    EXP REALTY LLC 888-883-8509,

    Jeffery Wentworth 813-442-2750,

    EXP REALTY LLC

    Bought with:

    Alejandro Gonzalez, 3310621

    DUO REALTY LLC

    Source: Stellar MLS,MLS#: TB8426722MLS LogoOriginating MLS: Sarasota - Manatee

    Facts & features

    Interior

    Bedrooms & bathrooms
    • Bedrooms: 4
    • Bathrooms: 3
    • Full bathrooms: 2
    • 1/2 bathrooms: 1
    Primary bedroom
    • Features: Walk-In Closet(s)
    • Level: Second
    • Area: 156 Square Feet
    • Dimensions: 12x13
    Kitchen
    • Level: Second
    • Area: 143 Square Feet
    • Dimensions: 11x13
    Living room
    • Level: First
    • Area: 176 Square Feet
    • Dimensions: 16x11
    Heating
    • Central
    Cooling
    • Central Air
    Appliances
    • Included: Dishwasher, Dryer, Range Hood, Washer
    • Laundry: Laundry Room
    Features
    • Ceiling Fan(s), Crown Molding, High Ceilings, Kitchen/Family Room Combo, PrimaryBedroom Upstairs
    • Flooring: Tile, Vinyl, Hardwood
    • Doors: Sliding Doors
    • Has fireplace: Yes
    • Fireplace features: Wood Burning
    Interior area
    • Total structure area: 3,132
    • Total interior livable area: 2,652 sqft

    Property

    Parking
    • Total spaces: 2
    • Parking features: Garage - Attached
    • Attached garage spaces: 2
    Features
    • Levels: Multi/Split
    • Exterior features: Other, Private Mailbox, Sidewalk
    • Has private pool: Yes
    • Pool features: In Ground
    • Fencing: Vinyl
    Lot
    • Size: 8,042 Square Feet
    • Dimensions: 71.8 x 112
    Details
    • Parcel number: U25281709800000900010.0
    • Zoning: RSC-6
    • Special conditions: None

    Construction

    Type & style
    • Home type: SingleFamily
    • Property subtype: Single Family Residence
    Materials
    • Stucco, Wood Siding
    • Foundation: Slab
    • Roof: Shingle
    Condition
    • New construction: No
    • Year built: 1973

    Utilities & green energy

    • Sewer: Public Sewer
    • Water: Public
    • Utilities for property: Electricity Connected

    Community & HOA

    Community
    • Pet fee: $0 monthly
    • Subdivision: TOWNN COUNTRY PARK SEC 9 UN 07
    HOA
    • Has HOA: No
    Location
    • Region: Tampa

    Financial & listing details

    • Price per square foot: $200/sqft
    • Tax assessed value: $388,269
    • Annual tax amount: $7,281
    • Date on market: 9/12/2025
    • Cumulative days on market: 111 days
    • Listing terms: Cash,Conventional,FHA,VA Loan
    • Ownership: Fee Simple
    • Total actual rent: 0
    • Electric utility on property: Yes
    • Road surface type: Paved

    Price history

    DateEventPrice
    10/10/2025Sold$530,000+1%$200/sqft
    Source: Stellar MLS #TB8426722 Report a problem
    9/16/2025Pending sale$524,900$198/sqft
    Source: Stellar MLS #TB8426722 Report a problem
    9/12/2025Listed for sale$524,900-0.8%$198/sqft
    Source: Stellar MLS #TB8426722 Report a problem
    9/1/2025Listing removed$529,000$199/sqft
    Source: Stellar MLS #TB8385280 Report a problem
    6/15/2025Price change$529,000-1.9%$199/sqft
    Source: Stellar MLS #TB8385280 Report a problem
    5/15/2025Listed for sale$539,000+54%$203/sqft
    Source: Stellar MLS #TB8385280 Report a problem
    10/7/2023Listing removed--
    Source: Zillow Rentals Report a problem
    10/1/2023Price change$3,700-5.1%$1/sqft
    Source: Zillow Rentals Report a problem
    9/22/2023Price change$3,900-4.8%$1/sqft
    Source: Zillow Rentals Report a problem
    9/20/2023Listed for rent$4,095+51.7%$2/sqft
    Source: Zillow Rentals Report a problem
    8/8/2021Listing removed--
    Source: Zillow Rental Manager Report a problem
    8/3/2021Listed for rent$2,700$1/sqft
    Source: Zillow Rental Manager Report a problem
    4/8/2021Sold$350,000-10%$132/sqft
    Source: Public Record Report a problem
    3/29/2020Listing removed$389,000$147/sqft
    Source: PEOPLE'S CHOICE REALTY SVC LLC #T3192087 Report a problem
    2/19/2020Price change$389,000-2.3%$147/sqft
    Source: PEOPLE'S CHOICE REALTY SVC LLC #T3192087 Report a problem
    9/26/2019Price change$398,000-3.4%$150/sqft
    Source: PEOPLE'S CHOICE REALTY SVC LLC #T3192087 Report a problem
    8/9/2019Listed for sale$412,000+45.5%$155/sqft
    Source: PEOPLE'S CHOICE REALTY SVC LLC #T3192087 Report a problem
    8/22/2007Sold$283,100+117.8%$107/sqft
    Source: Public Record Report a problem
    12/31/1997Sold$130,000$49/sqft
    Source: Public Record Report a problem

    Public tax history

    YearProperty taxesTax assessment
    2025$7,905 +8.6%$388,269 +5.6%
    2024$7,281 +10.9%$367,608 +10%
    2023$6,568 -0.1%$334,189 -1.1%
    2022$6,574 +157.2%$337,801 +126.7%
    2021$2,555 +3.4%$148,983 +1.4%
    2020$2,471 +3.9%$146,926 +2.3%
    2019$2,378 $143,623 +1.9%
    2018$2,378 +3.6%$140,945 -25.3%
    2017$2,295 +1.6%$188,590 +39.5%
    2016$2,258 +1.6%$135,207 +0.7%
    2015$2,222 +0.1%$134,267 +0.8%
    2014$2,219 $133,201 +1.5%
    2013$2,219 +0.5%$131,233 +1.7%
    2012$2,207 +2.4%$129,039 +2.2%
    2011$2,156 +2.7%$126,312 +1.5%
    2010$2,100 -18.7%$124,445 -16%
    2009$2,584 -40.9%$148,194 -24.4%
    2008$4,375 +102.4%$195,939 +64.7%
    2007$2,161 -3.9%$118,941 +2.5%
    2006$2,248 +0.6%$116,040 +3%
    2005$2,236 $112,660 +3%
    2004-- $109,379 +1.9%
    2003-- $107,340 +2.4%
    2002-- $104,824 +1.6%
    2001-- $103,173 +1.7%
    2000$2,083 $101,433
    Find assessor info on the county website

    Neighborhood: Town 'n' Country

    Nearby schools

    GreatSchools rating
    Schools provided by the listing agent
    • Elementary: Morgan Woods-HB
    • Middle: Webb-HB
    • High: Leto-HB

    Source: Stellar MLS. This data may not be complete. We recommend contacting the local school district to confirm school assignments for this home.

    Get a cash offer in 3 minutes
    Find out how much your home could sell for in as little as 3 minutes with a no-obligation cash offer.
    Estimated market value
    $521,300
    Get a cash offer in 3 minutes
    Find out how much your home could sell for in as little as 3 minutes with a no-obligation cash offer.
    Estimated market value
    $521,300