Skip main navigation
Sold for $415,000
  • $415,000

    6906 Storch Cir, Lanham, MD 20706

    3beds
    1,864sqft
    Townhouse
    Built in 1983
    1,672 Square Feet Lot
    $415,100 Zestimate®
    $223/sqft
    $3,266 Estimated rent

    Home value

    $415,100

    $374,000 - $461,000

    $3,266/mo

    Zestimate® history
    Loading
    Loading...

    Owner options

    List your home for rent

    $3,266/mo

    Rent Zestimate®

    Find your next renter with Zillow Rental Manager. Plus, with online applications, you can quickly screen prospective tenants – for free.

    Learn more

    $3,266/mo

    Rent Zestimate®

    Refinance and save

    $2,683/mo

    Est. payment

    Refinancing to a lower rate could help reduce your monthly payments and save thousands over the life of the loan.

    See today's rates

    $2,683/mo

    Est. payment

    Explore your selling options

    Work with a Zillow partner agent

    Leverage their expertise and Zillow's premium Showcase listings to get your home seen by more buyers.

    Get started

    List with your own agent

    Get your home in front of millions of buyers by listing it on Zillow.

    Learn how to do it

    Sell it yourself

    Take full control of how buyers see your home on Zillow by listing For Sale by Owner (FSBO).

    List your home

    What's special

    Cozy stone wood-burning fireplaceHome office areaOversized deckWalkout covered rear patioVaulted ceilingsStainless steel appliancesBright open layout
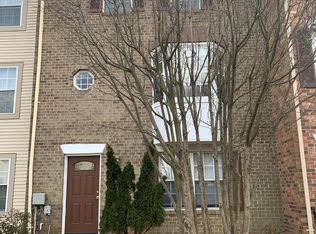
    Beautifully updated townhome tucked away in a quiet cul-de-sac, featuring an oversized deck, fenced backyard, and storage shed—perfect for relaxing or entertaining. The main level offers a bright, open layout with a well-appointed kitchen showcasing 42” cabinetry, stainless steel appliances (double oven, cooktop, dishwasher, and refrigerator with ice maker), and stunning Solarius granite countertops. A center island and pantry provide both style and functionality, with easy access to the walkout covered rear patio. Separate living and dining rooms add versatility, complemented by a tastefully updated powder room. Upstairs, the second level features a unique gathering room with a cozy stone wood-burning fireplace and direct access to the deck—an ideal retreat. This level also includes a home office area and a convenient laundry room with washer and dryer. The upper levels boast spacious bedrooms with custom walk-in closets and access to two beautifully updated full bathrooms. Top-level bedrooms impress with vaulted ceilings and skylights, filling the space with natural light. Recent updates provide peace of mind and modern comfort, including: New roof (2024), Updated HVAC (2022, serviced Jan 2026), New carpet and Pergo laminate flooring (2025), Custom closets and fresh designer paint throughout (2025). Ideally located for commuters, this home is just minutes from major routes including I-495 and I-95, Metro access, commuter rail, and major employers like NASA. Don’t miss your opportunity to make this exceptional home yours—schedule a tour today!

    Zillow last checked:

    Listing updated:

    Listed by:

    Patty Smith 240-876-3424,

    Charis Realty Group,

    Listing Team: The Trish Mills Team

    Bought with:

    Barbara Willis, SP40002620

    EXP Realty, LLC

    Source: Bright MLS,MLS#: MDPG2197610MLS Logo

    Facts & features

    Interior

    Bedrooms & bathrooms
    • Bedrooms: 3
    • Bathrooms: 3
    • Full bathrooms: 2
    • 1/2 bathrooms: 1
    • Main level bathrooms: 1
    Basement
    • Area: 0
    Heating
    • Heat Pump, Electric
    Cooling
    • Central Air, Electric
    Appliances
    • Included: Dishwasher, Disposal, Dryer, Exhaust Fan, Double Oven, Refrigerator, Washer, Water Heater, Cooktop, Microwave, Electric Water Heater
    • Laundry: Upper Level, Washer In Unit, Dryer In Unit
    Features
    • Primary Bath(s), Upgraded Countertops, Bathroom - Tub Shower, Ceiling Fan(s), Floor Plan - Traditional, Formal/Separate Dining Room, Eat-in Kitchen, Kitchen Island, Kitchen - Gourmet, Kitchen - Table Space, Recessed Lighting
    • Flooring: Carpet, Ceramic Tile, Luxury Vinyl
    • Windows: Window Treatments
    • Basement: Front Entrance,Rear Entrance,Full,Finished
    • Number of fireplaces: 1
    • Fireplace features: Mantel(s), Glass Doors
    Interior area
    • Total structure area: 1,864
    • Total interior livable area: 1,864 sqft
    • Finished area above ground: 1,864
    • Finished area below ground: 0

    Property

    Parking
    • Parking features: Assigned, Parking Lot
    • Details: Assigned Parking
    Accessibility
    • Accessibility features: None
    Features
    • Levels: Three
    • Stories: 3
    • Patio & porch: Deck
    • Exterior features: Sidewalks, Street Lights
    • Pool features: Community
    • Fencing: Back Yard
    • Has view: Yes
    • View description: City
    Lot
    • Size: 1,672 sqft
    • Features: Middle Of Block
    Details
    • Additional structures: Above Grade, Below Grade
    • Parcel number: 17141690627
    • Zoning: RT
    • Special conditions: Standard

    Construction

    Type & style
    • Home type: Townhouse
    • Architectural style: Colonial
    • Property subtype: Townhouse
    Materials
    • Combination, Brick, Brick Front
    • Foundation: Slab
    • Roof: Shingle
    Condition
    • Very Good
    • New construction: No
    • Year built: 1983
    • Major remodel year: 2018

    Utilities & green energy

    • Electric: 120/240V
    • Sewer: Public Sewer
    • Water: Public
    • Utilities for property: Electricity Available, Underground Utilities, Cable, Fiber Optic

    Community & neighborhood

    Security
    • Security features: Electric Alarm
    Community
    • Community features: Pool
    Location
    • Region: Lanham
    • Subdivision: Woodstream East Plat Thr

    HOA & financial

    HOA
    • Has HOA: Yes
    • HOA fee: $62 monthly
    • Amenities included: Pool, Tennis Court(s), Tot Lots/Playground
    • Services included: Common Area Maintenance, Management, Pool(s), Snow Removal, Road Maintenance, Trash
    • Association name: WOODSTREAM EAST HOA

    Other

    Other facts
    • Listing agreement: Exclusive Right To Sell
    • Listing terms: Cash,FHA,VA Loan,Conventional
    • Ownership: Fee Simple
    • Road surface type: Black Top

    Price history

    DateEventPrice
    5/22/2026Sold$415,000+3.8%$223/sqft
    Source: Bright MLS #MDPG2197610 Report a problem
    5/1/2026Pending sale$399,900$215/sqft
    Source: Bright MLS #MDPG2197610 Report a problem
    4/22/2026Contingent$399,900$215/sqft
    Source: Bright MLS #MDPG2197610 Report a problem
    4/14/2026Price change$399,900-5.9%$215/sqft
    Source: Bright MLS #MDPG2197610 Report a problem
    4/2/2026Listed for sale$424,900+91.4%$228/sqft
    Source: Bright MLS #MDPG2197610 Report a problem
    8/12/2018Listing removed$2,200$1/sqft
    Source: RE/MAX Achievers #1002116596 Report a problem
    7/28/2018Listed for rent$2,200$1/sqft
    Source: RE/MAX Achievers #1002116596 Report a problem
    9/5/2013Sold$222,000-1.3%$119/sqft
    Source: Public Record Report a problem
    7/27/2013Pending sale$224,900$121/sqft
    Source: Keller Williams Select Realtors #PG8130979 Report a problem
    7/23/2013Listed for sale$224,900$121/sqft
    Source: Keller Williams Select Realtors #PG8130979 Report a problem
    7/15/2013Pending sale$224,900$121/sqft
    Source: Keller Williams Select Realtors #PG8130979 Report a problem
    7/12/2013Listed for sale$224,900$121/sqft
    Source: Keller Williams Select Realtors #PG8130979 Report a problem

    Public tax history

    YearProperty taxesTax assessment
    2025$5,488 +53.3%$343,000 +6.6%
    2024$3,580 +7%$321,900 +7%
    2023$3,345 +7.5%$300,800 +7.5%
    2022$3,110 +6%$279,700 +6%
    2021$2,934 +6.4%$263,833 +6.4%
    2020$2,757 -17.7%$247,967 +9.9%
    2019$3,351 $225,533
    2018$3,351 +3%$225,533 +3%
    2017$3,254 +18.7%$218,967 +3.1%
    2016$2,742 $212,400 +2.9%
    2015$2,742 $206,400 +3%
    2014$2,742 $200,400 +3.1%
    2013-- $194,400
    2012-- $194,400
    2011-- $194,400 -36.5%
    2010-- $305,990 +14.5%
    2009-- $267,296 +16.9%
    2008-- $228,603 +20.4%
    2007-- $189,910 +10.5%
    2006-- $171,840 +11.8%
    2005-- $153,770 +13.3%
    2004-- $135,700
    2003-- $135,700 +3.9%
    2002-- $130,640 +8.4%
    2001-- $120,520

    Find assessor info on the county website

    Neighborhood: 20706

    Nearby schools

    GreatSchools rating
    Schools provided by the listing agent
    • District: Prince George's County Public Schools

    Source: Bright MLS. This data may not be complete. We recommend contacting the local school district to confirm school assignments for this home.

    Get a cash offer in 3 minutes
    Find out how much your home could sell for in as little as 3 minutes with a no-obligation cash offer.
    Estimated market value
    $415,100
    Get a cash offer in 3 minutes
    Find out how much your home could sell for in as little as 3 minutes with a no-obligation cash offer.
    Estimated market value
    $415,100