Skip main navigation
Off market
  • $945,800

    6906 W Clearmeadow Cir, Wichita, KS 67205

    5beds
    7,497sqft
    SingleFamily
    Built in 1999
    0.74 Acres Lot
    $945,800 Zestimate®
    $126/sqft
    $3,014 Estimated rent

    Home value

    $945,800

    $861,000 - $1.04M

    $3,014/mo

    Zestimate® history
    Loading
    Loading...

    Owner options

    List your home for rent

    $3,014/mo

    Rent Zestimate®

    Find your next renter with Zillow Rental Manager. Plus, with online applications, you can quickly screen prospective tenants – for free.

    Learn more

    $3,014/mo

    Rent Zestimate®

    Refinance and save

    $5,082/mo

    Est. payment

    Refinancing to a lower rate could help reduce your monthly payments and save thousands over the life of the loan.

    See today's rates

    $5,082/mo

    Est. payment

    Explore your selling options

    Work with a Zillow partner agent

    Leverage their expertise and Zillow's premium Showcase listings to get your home seen by more buyers.

    Get started

    List with your own agent

    Get your home in front of millions of buyers by listing it on Zillow.

    Learn how to do it

    Sell it yourself

    Take full control of how buyers see your home on Zillow by listing For Sale by Owner (FSBO).

    List your home

    What's special

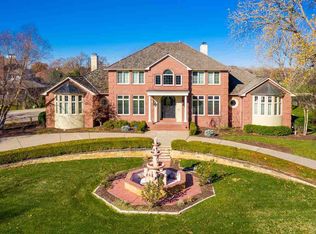
    Fabulous and rare find in Mere Ridge. This luxurious home has 5 bedrooms, 7 baths (4 full, 3 half), a computer room, office, theater room and an exercise room. Picturesque windows offering a stunning view of the pool and lake. Majestic trees dot the landscape of the pristine property. The entryway has gorgeous white tile with inlayed silver medallions and a stunning set of beveled leaded glass double doors. Throughout the home you will find hardwood or tile flooring. Crown molding adds the finishing touch. The gorgeous living room with a gas fireplace and built-in cabinets is only one of the rooms in which you will enjoy the breathtaking view. The kitchen has a huge island, built in refrigerator/freezer, cherry wood cabinets, granite counter tops, stainless steel appliances and a convection oven. There is a built-in desk and extra sink/service area off the living room. The large formal dining room boasts plenty of room for those large family gatherings. Enjoy the stunning lake view out the large windows in the master bedroom and pamper yourself in the gorgeous master bath with two dressing areas and double shower head. There's a handsome office on the main floor with ample built-in bookshelves. The computer room off the kitchen has a built-in desk; the perfect place for the kids to study. It could also be used as a sewing, craft or hobby room. In the basement you will find all tiled floors and a cozy family room with a gas fireplace, and a game area and wet bar for entertaining. There are 4 more bedrooms and 3 bathrooms downstairs. You will also find an exercise room with its own bar area. This room could be used as a bedroom as well. After a great workout or swim, settle in for a movie in the large theater room. Enjoy warm summer nights entertaining on the large covered deck or by the refreshing pool. For additional protection, there is a 150 sq ft tornado shelter/safe room with 8â thick concrete walls. Finally, there is a finished/heated 5 car garage with 12 ½' ceilings. Plenty of room for that car enthusiast. There is also 19 X 19 shop with a full size garage door. The house has an electric gate and heated gutter covers. Pella windows were installed throughout most of the home less than 3 years ago. A few interesting things about the home: The 3 hanging lights in the kitchen were brought in from the Wisconsin State House. The light fixture in the entryway came from an old bank in Michigan. The lights in the basement stairway are from an old elevator; signaling whether the elevator was going up or down. It's simply impossible to describe the beauty and grandeur of this home. If you're in the market for 7500 sq ft of living space on a large, quiet lake lot, come take a look. This just may be the place you've been dreaming of. Additional rooms (all tiled) in basement, not listed in MLS: Rec room â 14 x 21.6, theater room â 19 x 19, exercise room â 19 x 14, storm shelter â 18 x 8 Covered deck â 29 x 14, shop in the garage â 19 x 19, 3 car garage â 22.6' deep, 2 car â 19' deep

    This property is off market, which means it's not currently listed for sale or rent on Zillow. This may be different from what's available on other websites or public sources.

    Facts & features

    Interior

    Bedrooms & bathrooms
    • Bedrooms: 5
    • Bathrooms: 7
    • Full bathrooms: 4
    • 1/2 bathrooms: 3
    Heating
    • Forced air, Gas
    Cooling
    • Central
    Appliances
    • Included: Dishwasher, Garbage disposal, Range / Oven, Refrigerator, Washer
    Features
    • Basement: Finished
    • Has fireplace: Yes
    Interior area
    • Total interior livable area: 7,497 sqft

    Property

    Parking
    • Parking features: Garage - Attached
    Features
    • Exterior features: Stucco, Brick, Cement / Concrete
    Lot
    • Size: 0.74 Acres
    Details
    • Parcel number: 087132030230101901

    Construction

    Type & style
    • Home type: SingleFamily
    Materials
    • Other
    • Foundation: Other
    • Roof: Tile
    Condition
    • Year built: 1999

    Community & neighborhood

    Location
    • Region: Wichita

    HOA & financial

    HOA
    • Has HOA: Yes
    • HOA fee: $130 monthly

    Price history

    DateEventPrice
    6/24/2019Sold--
    Source: SCKMLS as distributed by MLS GRID #545093 Report a problem
    5/25/2019Pending sale$695,000$93/sqft
    Source: JP Weigand #545093 Report a problem
    5/16/2019Listed for sale$695,000$93/sqft
    Source: JP Weigand #545093 Report a problem
    4/20/2019Pending sale$695,000$93/sqft
    Source: JP Weigand #545093 Report a problem
    2/5/2019Price change$695,000-12.6%$93/sqft
    Source: JP Weigand #545093 Report a problem
    6/27/2018Price change$795,000-11.2%$106/sqft
    Source: JP Weigand #545093 Report a problem
    5/16/2018Price change$895,000-9.1%$119/sqft
    Source: J.P. Weigand & Sons #545093 Report a problem
    3/6/2018Price change$985,000-12.4%$131/sqft
    Source: J.P. Weigand & Sons #545093 Report a problem
    6/20/2017Listed for sale$1,125,000$150/sqft
    Source: J.P. Weigand & Sons #537115 Report a problem

    Public tax history

    YearProperty taxesTax assessment
    2025$12,028 +1.9%$99,901 +3.5%
    2024$11,809 +8.6%$96,497 +9.5%
    2023$10,873 -0.4%$88,148
    2022$10,916 +6.7%--
    2021$10,230 --
    2020-- $76,912 -15.8%
    2019-- $91,345 +5.3%
    2018-- $86,779
    2017-- --
    2016-- --
    2015-- --
    2014-- --
    2013-- --
    2012-- --
    2011-- $89,631
    2008-- $89,631 +3%
    2007-- $87,021
    2006-- $87,021 +9%
    2005-- $79,833
    2004-- $79,833
    2003-- $79,833 +25.8%
    2002-- $63,457 +1.9%
    2000-- $62,252

    Find assessor info on the county website

    Neighborhood: 67205

    Nearby schools

    GreatSchools rating
    Schools provided by the listing agent
    • Elementary: Maize USD266
    • Middle: Maize South
    • High: Maize South
    • District: Maize School District (USD 266)

    Source: The MLS. This data may not be complete. We recommend contacting the local school district to confirm school assignments for this home.

    Get pre-qualified for a loan
    At Zillow Home Loans, we can pre-qualify you in as little as 5 minutes with no impact to your credit score.

    An equal housing lender. NMLS #10287.

    Sell for more on Zillow
    Get a Zillow Showcase℠ listing at no additional cost and you could sell for .
    $945,800
    2% more
    +$18,916
    With Zillow Showcase(estimated)
    $964,716