Welcome to 6906 Wilkes Ave, a charming property nestled in the vibrant city of Davenport, Iowa. This delightful home offers a perfect blend of comfort and convenience. As you step inside, you'll be greeted by a spacious living area filled with natural light, creating a warm and inviting atmosphere. The floor plan seamlessly connects the living room to the dining area and kitchen, making it perfect for entertaining guests or enjoying family meals. The property boasts 4 bedrooms and 2 bathrooms. Outside, the yard with an invisible fence offers a private oasis, perfect for summer barbecues or simply relaxing under the stars. You will love the oversized 1-car garage. Take the stress out of homeownership knowing that the major items have been updated; per the seller some of the updates include, furnace/ac 2016, siding/windows 2018, water heater 2018, generator 2020, roof 2023. This home is just a short drive from local amenities and attractions. Nearby, you'll find the NorthPark Mall for all your shopping needs, and the Vander Veer Botanical Park for a peaceful escape into nature. Dining options abound with popular spots like Thunder Bay Grille and Biaggi's Ristorante Italiano just a stone's throw away. Don't miss the opportunity to make 6906 Wilkes Ave your new home. It's a place where comfort meets convenience, and memories are waiting to be made. Sellers are offering a $1500 for flooring allowance as well!
Closed
$175,000
6906 Wilkes Ave, Davenport, IA 52806
4beds
1,387sqft
Single Family Residence
Built in 1962
6,534 Square Feet Lot
$186,700 Zestimate®
$126/sqft
$1,784 Estimated rent
Home value
$186,700
$172,000 - $204,000
$1,784/mo
Zestimate® history
Owner options
List your home for rent
$1,784/mo
Rent Zestimate®
Find your next renter with Zillow Rental Manager. Plus, with online applications, you can quickly screen prospective tenants – for free.
$1,784/mo
Rent Zestimate®
Refinance and save
$1,191/mo
Est. payment
Refinancing to a lower rate could help reduce your monthly payments and save thousands over the life of the loan.
$1,191/mo
Est. payment
Explore your selling options
Work with a Zillow partner agent
Leverage their expertise and Zillow's premium Showcase listings to get your home seen by more buyers.
Get startedList with your own agent
Get your home in front of millions of buyers by listing it on Zillow.
Learn how to do itSell it yourself
Take full control of how buyers see your home on Zillow by listing For Sale by Owner (FSBO).
List your homeWhat's special
Zillow last checked:
Listing updated:
Listed by:
Kyle Robinson 563-505-1806,
Epique Realty
Bought with:
Deb Curren
Epique Realty
Source: MRED as distributed by MLS GRID,MLS#: QC4258457
Facts & features
Interior
Bedrooms & bathrooms
- Bedrooms: 4
- Bathrooms: 2
- Full bathrooms: 1
- 1/2 bathrooms: 1
Primary bedroom
- Features: Flooring (Carpet)
- Level: Main
- Area: 99 Square Feet
- Dimensions: 9x11
Primary bedroom
- Features: Flooring (Carpet)
- Level: Main
- Area: 99 Square Feet
- Dimensions: 9x11
Primary bedroom
- Features: Flooring (Carpet)
- Level: Main
- Area: 99 Square Feet
- Dimensions: 9x11
Bedroom 2
- Features: Flooring (Carpet)
- Level: Main
- Area: 110 Square Feet
- Dimensions: 10x11
Bedroom 2
- Features: Flooring (Carpet)
- Level: Main
- Area: 110 Square Feet
- Dimensions: 10x11
Bedroom 2
- Features: Flooring (Carpet)
- Level: Main
- Area: 110 Square Feet
- Dimensions: 10x11
Bedroom 3
- Features: Flooring (Carpet)
- Level: Main
- Area: 88 Square Feet
- Dimensions: 8x11
Bedroom 3
- Features: Flooring (Carpet)
- Level: Main
- Area: 88 Square Feet
- Dimensions: 8x11
Bedroom 3
- Features: Flooring (Carpet)
- Level: Main
- Area: 88 Square Feet
- Dimensions: 8x11
Bedroom 4
- Features: Flooring (Carpet)
- Level: Basement
- Area: 156 Square Feet
- Dimensions: 12x13
Bedroom 4
- Features: Flooring (Carpet)
- Level: Basement
- Area: 156 Square Feet
- Dimensions: 12x13
Bedroom 4
- Features: Flooring (Carpet)
- Level: Basement
- Area: 156 Square Feet
- Dimensions: 12x13
Family room
- Features: Flooring (Carpet)
- Level: Basement
- Area: 260 Square Feet
- Dimensions: 13x20
Family room
- Features: Flooring (Carpet)
- Level: Basement
- Area: 260 Square Feet
- Dimensions: 13x20
Family room
- Features: Flooring (Carpet)
- Level: Basement
- Area: 260 Square Feet
- Dimensions: 13x20
Kitchen
- Features: Flooring (Vinyl)
- Level: Main
- Area: 180 Square Feet
- Dimensions: 10x18
Kitchen
- Features: Flooring (Vinyl)
- Level: Main
- Area: 180 Square Feet
- Dimensions: 10x18
Kitchen
- Features: Kitchen (Eating Area-Table Space), Flooring (Vinyl)
- Level: Main
- Area: 180 Square Feet
- Dimensions: 10x18
Laundry
- Features: Flooring (Other)
- Level: Basement
Laundry
- Features: Flooring (Other)
- Level: Basement
Laundry
- Features: Flooring (Other)
- Level: Basement
Living room
- Features: Flooring (Carpet)
- Level: Main
- Area: 238 Square Feet
- Dimensions: 14x17
Living room
- Features: Flooring (Carpet)
- Level: Main
- Area: 238 Square Feet
- Dimensions: 14x17
Living room
- Features: Flooring (Carpet)
- Level: Main
- Area: 238 Square Feet
- Dimensions: 14x17
Heating
- Forced Air, Natural Gas
Cooling
- Central Air
Appliances
- Included: Range, Refrigerator, Range Hood, Gas Water Heater
Features
- Basement: Finished,Daylight,Egress Window,Full
Interior area
- Total interior livable area: 1,387 sqft
- Finished area below ground: 936
Property
Parking
- Total spaces: 1
- Parking features: Garage Door Opener, Yes, Detached, Garage
- Garage spaces: 1
- Has uncovered spaces: Yes
Features
- Patio & porch: Patio, Deck
Lot
- Size: 6,534 Square Feet
- Dimensions: 65x100
- Features: Level
Details
- Parcel number: W0319B04
Construction
Type & style
- Home type: SingleFamily
- Property subtype: Single Family Residence
Materials
- Vinyl Siding, Frame
- Foundation: Concrete Perimeter
Condition
- New construction: No
- Year built: 1962
Utilities & green energy
- Sewer: Public Sewer
- Water: Public
- Utilities for property: Cable Available
Community & HOA
Community
- Subdivision: Crest View
Location
- Region: Davenport
Financial & listing details
- Price per square foot: $126/sqft
- Tax assessed value: $164,870
- Annual tax amount: $2,398
- Date on market: 12/30/2025
- Listing terms: Conventional
Price history
| Date | Event | Price |
|---|---|---|
| 3/31/2025 | Sold | $175,000-1.9%$126/sqft |
Source:  MRED as distributed by MLS GRID #QC4258457 Report a problem MRED as distributed by MLS GRID #QC4258457 Report a problem | ||
| 3/10/2025 | Pending sale | $178,400$129/sqft |
Source:  RMLS Alliance as distributed by MLS GRID #QC4258457 Report a problem RMLS Alliance as distributed by MLS GRID #QC4258457 Report a problem | ||
| 2/3/2025 | Price change | $178,400-0.8%$129/sqft |
Source: RMLS Alliance as distributed by MLS GRID #QC4258457 Report a problem | ||
| 11/15/2024 | Listed for sale | $179,900+83.6%$130/sqft |
Source: RMLS Alliance as distributed by MLS GRID #QC4258457 Report a problem | ||
| 6/7/2010 | Sold | $98,000-1.9%$71/sqft |
Source: Public Record Report a problem | ||
| 5/20/2010 | Listed for sale | $99,900$72/sqft |
Source: Mel Foster Co. Inc of Iowa #4110382 Report a problem | ||
Public tax history
| Year | Property taxes | Tax assessment |
|---|---|---|
| 2025 | $2,462 +2.7% | $164,870 +11.4% |
| 2024 | $2,398 +1.5% | $147,970 |
| 2023 | $2,362 -0.4% | $147,970 +23.8% |
| 2022 | $2,372 +5.7% | $119,490 |
| 2021 | $2,244 -5.8% | $119,490 +9% |
| 2020 | $2,382 +4.8% | $109,640 |
| 2019 | $2,272 +8.5% | $109,640 +8.3% |
| 2018 | $2,095 +7.5% | $101,270 +3.9% |
| 2017 | $1,948 +6.7% | $97,450 +5.8% |
| 2016 | $1,826 | $92,120 -1.4% |
| 2015 | $1,826 -3% | $93,440 |
| 2014 | $1,882 +2.1% | $93,440 |
| 2013 | $1,844 | -- |
| 2012 | $1,844 +11.2% | $100,160 |
| 2009 | $1,658 +4.7% | $100,160 |
| 2008 | $1,584 +3.3% | $100,160 |
| 2007 | $1,534 +3.2% | -- |
| 2006 | $1,486 +0.7% | -- |
| 2005 | $1,476 +13.9% | -- |
| 2003 | $1,296 +2% | -- |
| 2002 | $1,270 +4.6% | -- |
| 2001 | $1,214 | -- |
Find assessor info on the county website
Neighborhood: 52806
Nearby homes
- $150,0002 bd1 ba1k sqft1810 W 69th St, Davenport, IA 52806Sold
- $206,3004 bd1 ba1k sqft6918 Wilkes Ave, Davenport, IA 52806Off Market
- $218,3003 bd2 ba988 sqft6905 Wilkes Ave, Davenport, IA 52806Off Market
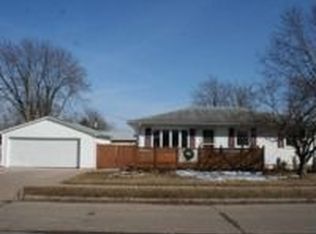
- $176,9003 bd1 ba1k sqft1809 W 70th St, Davenport, IA 52806Off Market

- $177,7003 bd1 ba936 sqft1816 W 69th St, Davenport, IA 52806Off Market
- $177,6003 bd1 ba912 sqft6917 Wilkes Ave, Davenport, IA 52806Off Market
- $196,8004 bd1 ba1k sqft6818 Wilkes Ave, Davenport, IA 52806Off Market
- $179,5004 bd1 ba936 sqft1815 W 70th St, Davenport, IA 52806Off Market
Nearby schools
GreatSchools rating
- 5/10Fillmore Elementary SchoolGrades: K-5Distance: 0.2 mi
- 2/10Wood Intermediate SchoolGrades: 6-8Distance: 0.8 mi
- 4/10North High SchoolGrades: 9-12Distance: 1.5 mi
Schools provided by the listing agent
- High: Davenport
Source: MRED as distributed by MLS GRID. This data may not be complete. We recommend contacting the local school district to confirm school assignments for this home.


Get pre-qualified for a loan
At Zillow Home Loans, we can pre-qualify you in as little as 5 minutes with no impact to your credit score.An equal housing lender. NMLS #10287.
Sell for more on Zillow
Get a Zillow Showcase℠ listing at no additional cost and you could sell for .
$186,700
2% more
+$3,734
With Zillow Showcase(estimated)
$190,434
- Iowa
- Scott County
- Davenport
- 52806
- 6906 Wilkes Ave
Nearby cities
Nearby neighborhoods
Nearby zip codes
Other Davenport Topics
