Skip main navigation
Sold for $1,975,000
  • $1,975,000

    6907 30th St N, Arlington, VA 22213

    5beds
    4,721sqft
    Single Family Residence
    Built in 2003
    0.26 Acres Lot
    $1,969,600 Zestimate®
    $418/sqft
    $7,307 Estimated rent

    Home value

    $1,969,600

    $1.83M - $2.13M

    $7,307/mo

    Zestimate® history
    Loading
    Loading...

    Owner options

    List your home for rent

    $7,307/mo

    Rent Zestimate®

    Find your next renter with Zillow Rental Manager. Plus, with online applications, you can quickly screen prospective tenants – for free.

    Learn more

    $7,307/mo

    Rent Zestimate®

    Refinance and save

    $9,946/mo

    Est. payment

    Refinancing to a lower rate could help reduce your monthly payments and save thousands over the life of the loan.

    See today's rates

    $9,946/mo

    Est. payment

    Explore your selling options

    Work with a Zillow partner agent

    Leverage their expertise and Zillow's premium Showcase listings to get your home seen by more buyers.

    Get started

    List with your own agent

    Get your home in front of millions of buyers by listing it on Zillow.

    Learn how to do it

    Sell it yourself

    Take full control of how buyers see your home on Zillow by listing For Sale by Owner (FSBO).

    List your home

    What's special

    Two-sided fireplaceSecond gas fireplaceLush landscapingPrivate cul-de-sacNew stone patioNew striking quartz countertopsCoffee bar
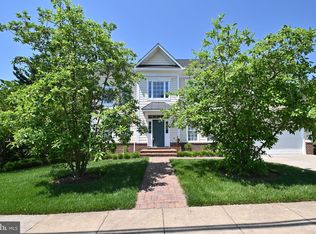
    Sellers have set an offer deadline of Monday February 23, 2026 at 5 pm. Step into timeless elegance and modern luxury in this custom-built home, perfectly positioned on a private cul-de-sac with a fully fenced, beautifully landscaped backyard. Bathed in natural light, the home features oak hardwood floors throughout the main level, a soaring two-story foyer, and stylishly updated paint and lighting creating a warm yet sophisticated ambiance. Entertain family and friends in the gourmet chef’s kitchen, complete with new striking quartz countertops, new GE gas cooktop and exhaust fan, stainless steel appliances, wine/beverage cooler, coffee bar, and oversized island with seating. The kitchen flows to a bay-windowed breakfast room and a family room with a cozy gas fireplace, ideal for casual gatherings. Elegant living and dining rooms, framed by walls of windows and a second gas fireplace, plus a library/office, offer versatile spaces for work or leisure. The primary suite is a private retreat, featuring dual walk-in closets, a whirlpool tub, spa-like shower with glass front, two-sided fireplace, while three additional bedrooms provide flexible spaces for family, guests, or home offices. The expansive lower level offers exceptional versatility and comfort, featuring a spacious recreation room ideal for movie nights, game tables, or casual gatherings. An adjoining exercise room creates the perfect space for a private home gym or wellness retreat. A generously sized fifth bedroom and full bath provide comfortable accommodations for guests, an au pair, or extended family. With a walk-out entrance leading directly to the backyard, this level offers seamless indoor-outdoor living and abundant natural light — ideal for both entertaining and everyday living. Relax or entertain outdoors on the expansive deck or new stone patio, surrounded by lush landscaping and a fully fenced flat back yard, perfect for evening gatherings, weekend barbecues and lawn sports. Modern conveniences include new solar panels, water heater and roof, ensuring savings, comfort and peace of mind. Just a short walk to the East Falls Church Metro (Orange/Silver Line), commuting to DC, Tysons, or surrounding areas is effortless. Enjoy quick access to I-66 and other major thoroughfares, making local destinations like Tysons, Westover, Ballston only minutes away. The nearby historic heart of Falls Church City offers charming streets lined with boutiques, cafés, and award-winning restaurants, as well as cultural events and farmers’ markets. Benefit from proximity to top-rated Arlington schools, parks such as Glebe Park, Quincy Park, and the W&OD Trail, and abundant recreational options. This location balances urban convenience with neighborhood tranquility, offering the perfect setting for those who want to enjoy Arlington’s vibrant lifestyle while retreating to a private, light-filled home.

    Zillow last checked:

    Listing updated:

    Listed by:

    Ms. Marybeth G Fraser 703-798-1803,

    KW Metro Center

    Bought with:

    Karen Barker, 0225065765

    TTR Sotheby's International Realty

    Wetherly Barker Hemeon, SP98374552

    TTR Sothebys International Realty

    Source: Bright MLS,MLS#: VAAR2067292MLS Logo

    Facts & features

    Interior

    Bedrooms & bathrooms
    • Bedrooms: 5
    • Bathrooms: 5
    • Full bathrooms: 4
    • 1/2 bathrooms: 1
    • Main level bathrooms: 1
    Primary bedroom
    • Features: Flooring - Carpet, Fireplace - Gas, Ceiling Fan(s), Walk-In Closet(s), Window Treatments
    • Level: Upper
    • Area: 300 Square Feet
    • Dimensions: 15 X 20
    Bedroom 2
    • Features: Flooring - Carpet, Ceiling Fan(s), Cathedral/Vaulted Ceiling, Window Treatments
    • Level: Upper
    • Area: 187 Square Feet
    • Dimensions: 11 X 17
    Bedroom 3
    • Features: Flooring - Carpet, Ceiling Fan(s), Attached Bathroom, Window Treatments
    • Level: Upper
    • Area: 165 Square Feet
    • Dimensions: 11 X 15
    Bedroom 4
    • Features: Flooring - Carpet, Jack and Jill Bathroom, Window Treatments
    • Level: Upper
    • Area: 143 Square Feet
    • Dimensions: 11 X 13
    Bedroom 5
    • Features: Flooring - Carpet, Window Treatments
    • Level: Lower
    • Area: 156 Square Feet
    • Dimensions: 12 X 13
    Primary bathroom
    • Features: Flooring - Ceramic Tile, Granite Counters, Bathroom - Walk-In Shower, Soaking Tub
    • Level: Upper
    Bathroom 2
    • Features: Flooring - Ceramic Tile, Countertop(s) - Solid Surface, Bathroom - Tub Shower, Double Sink
    • Level: Upper
    Bathroom 3
    • Features: Flooring - Ceramic Tile, Countertop(s) - Solid Surface, Bathroom - Tub Shower
    • Level: Upper
    Bathroom 3
    • Features: Flooring - Ceramic Tile, Bathroom - Tub Shower, Countertop(s) - Solid Surface
    • Level: Lower
    Den
    • Features: Flooring - Other
    • Level: Lower
    • Area: 110 Square Feet
    • Dimensions: 11 X 10
    Dining room
    • Features: Flooring - HardWood, Chair Rail, Crown Molding
    • Level: Main
    • Area: 195 Square Feet
    • Dimensions: 13 X 15
    Family room
    • Features: Flooring - HardWood, Window Treatments, Fireplace - Gas
    • Level: Main
    • Area: 247 Square Feet
    • Dimensions: 13 X 19
    Foyer
    • Features: Cathedral/Vaulted Ceiling, Crown Molding, Flooring - HardWood
    • Level: Main
    Game room
    • Features: Flooring - Carpet, Basement - Finished
    • Level: Lower
    • Area: 345 Square Feet
    • Dimensions: 15 X 23
    Half bath
    • Features: Flooring - Ceramic Tile
    • Level: Main
    Kitchen
    • Features: Breakfast Room, Flooring - HardWood, Kitchen Island, Kitchen - Gas Cooking, Pantry, Countertop(s) - Quartz
    • Level: Main
    • Area: 345 Square Feet
    • Dimensions: 15 X 23
    Laundry
    • Features: Flooring - HardWood, Built-in Features
    • Level: Main
    Library
    • Features: Flooring - HardWood, Built-in Features, Window Treatments
    • Level: Main
    • Area: 120 Square Feet
    • Dimensions: 10 X 12
    Living room
    • Features: Flooring - HardWood, Fireplace - Gas, Built-in Features, Crown Molding, Window Treatments
    • Level: Main
    • Area: 228 Square Feet
    • Dimensions: 12 X 19
    Heating
    • Forced Air, Zoned, Natural Gas
    Cooling
    • Central Air, Electric, Solar Photovoltaic
    Appliances
    • Included: Microwave, Cooktop, Dishwasher, Disposal, Dryer, Exhaust Fan, Oven, Refrigerator, Stainless Steel Appliance(s), Washer, Water Heater, Down Draft, Ice Maker, Self Cleaning Oven, Solar Hot Water, Electric Water Heater
    • Laundry: Main Level, Laundry Room
    Features
    • Breakfast Area, Kitchen - Gourmet, Kitchen Island, Kitchen - Table Space, Dining Area, Primary Bath(s), Built-in Features, Chair Railings, Crown Molding, Curved Staircase, Upgraded Countertops, Wainscotting, Open Floorplan, Attic, Soaking Tub, Bathroom - Stall Shower, Bathroom - Tub Shower, Bathroom - Walk-In Shower, Ceiling Fan(s), Combination Kitchen/Living, Family Room Off Kitchen, Formal/Separate Dining Room, Eat-in Kitchen, Recessed Lighting, Walk-In Closet(s), 9'+ Ceilings, Cathedral Ceiling(s), Tray Ceiling(s)
    • Flooring: Ceramic Tile, Hardwood, Carpet, Wood
    • Doors: French Doors, Sliding Glass
    • Windows: Bay/Bow, Double Hung, Insulated Windows, Palladian, Screens, Window Treatments
    • Basement: Full,Finished,Garage Access,Side Entrance,Sump Pump,Walk-Out Access,Windows
    • Number of fireplaces: 3
    • Fireplace features: Gas/Propane
    Interior area
    • Total structure area: 4,721
    • Total interior livable area: 4,721 sqft
    • Finished area above ground: 3,129
    • Finished area below ground: 1,592

    Property

    Parking
    • Total spaces: 4
    • Parking features: Garage Door Opener, Concrete, Attached, Driveway
    • Attached garage spaces: 2
    • Uncovered spaces: 2
    Accessibility
    • Accessibility features: None
    Features
    • Levels: Three
    • Stories: 3
    • Patio & porch: Deck, Patio, Roof
    • Exterior features: Flood Lights, Sidewalks, Chimney Cap(s), Extensive Hardscape, Lighting, Street Lights
    • Pool features: None
    • Spa features: Bath
    • Fencing: Full,Wood
    • Has view: Yes
    • View description: Garden
    Lot
    • Size: 0.26 Acres
    • Features: Cul-De-Sac, Landscaped, Level, No Thru Street, Rear Yard, Suburban
    Details
    • Additional structures: Above Grade, Below Grade
    • Parcel number: 01008030
    • Zoning: R-10
    • Zoning description: R-10 1 FAM
    • Special conditions: Standard
    • Other equipment: None

    Construction

    Type & style
    • Home type: SingleFamily
    • Architectural style: Craftsman
    • Property subtype: Single Family Residence
    Materials
    • Fiber Cement, Stone
    • Foundation: Slab
    • Roof: Composition,Shingle
    Condition
    • Excellent
    • New construction: No
    • Year built: 2003
    Details
    • Builder model: 31 - 2 Story
    • Builder name: Terry Showman Custom Builder

    Utilities & green energy

    • Electric: Photovoltaics Seller Owned
    • Sewer: Public Sewer
    • Water: Public
    • Utilities for property: Cable Available, Electricity Available, Natural Gas Available, Sewer Available, Water Available, Cable, Fiber Optic
    Green energy
    • Energy generation: PV Solar Array(s) Owned
    • Water conservation: Low-Flow Fixtures

    Community & neighborhood

    Security
    • Security features: Main Entrance Lock, Smoke Detector(s)
    Location
    • Region: Arlington
    • Subdivision: Berkshire Oakwood

    Other

    Other facts
    • Listing agreement: Exclusive Right To Sell
    • Ownership: Fee Simple
    • Road surface type: Black Top

    Price history

    DateEventPrice
    4/17/2026Sold$1,975,000+4.1%$418/sqft
    Source: Bright MLS #VAAR2067292 Report a problem
    2/25/2026Pending sale$1,898,000$402/sqft
    Source: Bright MLS #VAAR2067292 Report a problem
    2/19/2026Listed for sale$1,898,000+11.7%$402/sqft
    Source: Bright MLS #VAAR2067292 Report a problem
    7/26/2023Sold$1,699,000$360/sqft
    Source: Bright MLS #VAAR2027894 Report a problem
    6/12/2023Pending sale$1,699,000$360/sqft
    Source: Bright MLS #VAAR2027894 Report a problem
    6/8/2023Price change$1,699,000-2.9%$360/sqft
    Source: Bright MLS #VAAR2027894 Report a problem
    5/25/2023Price change$1,749,000-2.7%$370/sqft
    Source: Bright MLS #VAAR2027894 Report a problem
    5/17/2023Price change$1,798,000-1.5%$381/sqft
    Source: Bright MLS #VAAR2027894 Report a problem
    5/10/2023Listed for sale$1,825,000$387/sqft
    Source: Bright MLS #VAAR2027894 Report a problem
    5/1/2023Listing removed--
    Source: Long & Foster Broker Feed Report a problem
    4/12/2023Price change$1,825,000-1.9%$387/sqft
    Source: Bright MLS #VAAR2027894 Report a problem
    3/29/2023Listed for sale$1,860,000+45.9%$394/sqft
    Source: Bright MLS #VAAR2027894 Report a problem
    11/16/2012Listing removed$1,275,000$270/sqft
    Source: Long & Foster Real Estate #AR7921187 Report a problem
    9/7/2012Listed for sale$1,275,000-1.8%$270/sqft
    Source: Long & Foster Real Estate #AR7921187 Report a problem
    7/30/2012Listing removed$1,299,000$275/sqft
    Source: Long & Foster Real Estate #AR7842177 Report a problem
    5/1/2012Price change$1,299,000-1.2%$275/sqft
    Source: Long & Foster Real Estate #AR7842177 Report a problem
    4/13/2012Price change$1,315,000-4.6%$279/sqft
    Source: Long & Foster Real Estate #AR7842177 Report a problem
    3/8/2012Listed for sale$1,379,000+60.3%$292/sqft
    Source: Long & Foster Real Estate #AR7789109 Report a problem
    5/15/2003Sold$860,000$182/sqft
    Source: Public Record Report a problem

    Public tax history

    YearProperty taxesTax assessment
    2025$18,177 +7.5%$1,759,600 +7.5%
    2024$16,913 +6%$1,637,300 +5.7%
    2023$15,953 +4.4%$1,548,800 +4.4%
    2022$15,274 +5%$1,482,900 +5%
    2021$14,543 +1.9%$1,411,900 +1.5%
    2020$14,278 -0.6%$1,391,600 -0.6%
    2019$14,357 +5.5%$1,399,300 +3.5%
    2018$13,604 +0.1%$1,352,300 +0.1%
    2017$13,590 +7.7%$1,350,900 +6.1%
    2016$12,614 +0.2%$1,272,900 +0.7%
    2015$12,586 +1.6%$1,263,700 +1.6%
    2014$12,392 -3.8%$1,244,200 -2.9%
    2013$12,885 +9.1%$1,280,800
    2012$11,806 +9%--
    2011$10,828 --
    2009-- --
    2008-- --
    2007-- --
    2006-- --
    2005-- --
    2004-- --
    2003-- --
    2002-- --

    Find assessor info on the county website

    Neighborhood: Arlington-East Falls

    Nearby schools

    GreatSchools rating
    Schools provided by the listing agent
    • Elementary: Nottingham
    • Middle: Williamsburg
    • High: Yorktown
    • District: Arlington County Public Schools

    Source: Bright MLS. This data may not be complete. We recommend contacting the local school district to confirm school assignments for this home.

    Get a cash offer in 3 minutes
    Find out how much your home could sell for in as little as 3 minutes with a no-obligation cash offer.
    Estimated market value
    $1,969,600
    Get a cash offer in 3 minutes
    Find out how much your home could sell for in as little as 3 minutes with a no-obligation cash offer.
    Estimated market value
    $1,969,600