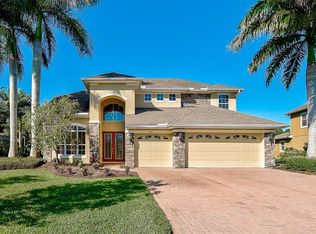
Stunning Pool Home in Oakleaf Hammock - Spacious, Serene, and Move-In Ready! Welcome to this beautiful pool home set on just under a half-acre, premium, cul-de-sac home site in the highly sought-after gated community of Oakleaf Hammock. Boasting 3,657 sq ft of living space, 4 bedrooms, 3.5 baths, and a spectacular backyard retreat. With no CDD fees and low HOA, this peaceful enclave north of the Manatee River and east of I-75 offers a perfect blend of location, privacy, and timeless appeal. From the moment you arrive, you'll notice the exceptional curb appeal, mature trees, lush landscaping, a long brick paver driveway, new roof (2024), 3-car garage, and a spacious covered front porch to welcome you home. Inside, the home features engineered hardwood flooring throughout, and a layout that's both functional and elegant. The formal living room and large dining room offer ideal entertaining spaces, with convenient access to the kitchen. The expansive family room features soaring ceilings, custom built-ins, and views that extend to the lush backyard retreat. The well-appointed kitchen offers abundant cabinetry, granite countertops, a center island for gathering, all overlooking a cozy breakfast nook with stunning views of the pool and preserve beyond. Step outside and enjoy true Florida living. The spacious screened lanai showcases a heated saltwater pool and spa, complete with sundeck, waterfall feature, travertine flooring, lush tropical landscaping, and peaceful preserve views. A covered patio and pool bath make this space ideal for relaxing or entertaining year-round. The main-floor primary suite is a serene escape with tray ceilings, private access to the lanai, two extra-large walk-in closets, and a spacious en-suite bath with garden tub, dual vanities, and water closet. Also on the main level is a private guest bedroom with a full bath located just outside - perfect for visitors, extended family or a home office set-up. Upstairs, a versatile bonus room offers endless potential - playroom, media lounge, gym, or flex space. Two additional large bedrooms and a full bathroom with dual sinks complete the second level. The Oakleaf Hammock community offers a peaceful, nature-inspired setting with over 20 scenic lakes and ponds, reclaimed water for irrigation, and amenities that include a playground, picnic pavilion, basketball court, and open green spaces perfect for community events and recreation. It's also a haven for local wildlife. You're just minutes from Ellenton Premium Outlets, Ellenton Ice and Sports Complex, parks, restaurants, medical facilities, and have quick access to I-75 for an easy commute to St. Pete, Tampa, Bradenton, Sarasota, and the Gulf Coast beaches. Schedule your private tour today and discover why this Oakleaf Hammock gem is the perfect place to call home.
Sold for $790,000
Zillow last checked:
Listing updated:
Bought with:
Susan Katanic, 0704382
MICHAEL SAUNDERS & COMPANY
Source: Stellar MLS,MLS#: A4684173 Originating MLS: Sarasota - Manatee
Originating MLS: Sarasota - Manatee
Price history
| Date | Event | Price |
|---|---|---|
| 5/28/2026 | Sold | $790,000-4.2%$216/sqft |
Source:  Stellar MLS #A4684173 Report a problem Stellar MLS #A4684173 Report a problem | ||
| 4/6/2026 | Pending sale | $825,000$226/sqft |
Source: Stellar MLS #A4684173 Report a problem | ||
| 2/26/2026 | Listed for sale | $825,000-2.4%$226/sqft |
Source: Stellar MLS #A4684173 Report a problem | ||
| 6/20/2025 | Listing removed | $845,000$231/sqft |
Source: Stellar MLS #A4652760 Report a problem | ||
| 5/16/2025 | Listed for sale | $845,000+103.6%$231/sqft |
Source: Stellar MLS #A4652760 Report a problem | ||
| 1/29/2008 | Sold | $415,000$113/sqft |
Source: Public Record Report a problem | ||
Get a cash offer in 3 minutes
Find out how much your home could sell for in as little as 3 minutes with a no-obligation cash offer.
Estimated market value
$785,400
