BACKYARD BLISS in sought-after West Boynton Beach! A rare find with a deep fenced lot of over .3 acres gives this spacious, well-loved pool home an outdoor paradise waiting to be enjoyed by family, friends & pets! Plenty of shade is provided by a large awning & lush landscaping. The home's interior features luxury laminate flooring throughout, interior paneled doors & updated kitchen with white coastal cabinetry, quartz counters & stainless-steel appliances. The 4 BRs are upstairs, with one being used as a home office/crafting area. The laundry is conveniently located close to kitchen/family room. 2 Car Garage, new HVAC units, copper piping, all windows and doors have hurricane protection. Enjoy the tranquil walking path throughout the neighborhood.
Sold for $615,000
$615,000
6907 Beacon Hollow Turn, Boynton Beach, FL 33437
4beds
2,028sqft
Single Family Residence
Built in 1992
0.31 Acres Lot
$629,400 Zestimate®
$303/sqft
$5,369 Estimated rent
Home value
$629,400
$560,000 - $705,000
$5,369/mo
Zestimate® history
Owner options
List your home for rent
$5,369/mo
Rent Zestimate®
Find your next renter with Zillow Rental Manager. Plus, with online applications, you can quickly screen prospective tenants – for free.
$5,369/mo
Rent Zestimate®
Refinance and save
$4,378/mo
Est. payment
Refinancing to a lower rate could help reduce your monthly payments and save thousands over the life of the loan.
$4,378/mo
Est. payment
Explore your selling options
Work with a Zillow partner agent
Leverage their expertise and Zillow's premium Showcase listings to get your home seen by more buyers.
Get startedList with your own agent
Get your home in front of millions of buyers by listing it on Zillow.
Learn how to do itSell it yourself
Take full control of how buyers see your home on Zillow by listing For Sale by Owner (FSBO).
List your homeWhat's special
Zillow last checked:
Listing updated:
Listed by:
Kathleen A Bowie 561-313-9067,
Coldwell Banker Realty
Bought with:
Janelle Mae Khan, 3532296
RE/MAX Direct
Source: BeachesMLS,MLS#: R11122670 Originating MLS: BeachesMLS
Originating MLS: BeachesMLSFacts & features
Interior
Bedrooms & bathrooms
- Bedrooms: 4
- Bathrooms: 3
- Full bathrooms: 2
- 1/2 bathrooms: 1
- Main level bathrooms: 1
Primary bedroom
- Level: Upper
- Area: 195
- Dimensions: 13 X 15
Primary bedroom
- Level: Upper
- Area: 195
- Dimensions: 13 X 15
Bedroom 2
- Level: Upper
- Area: 121
- Dimensions: 11 X 11
Bedroom 2
- Level: Upper
- Area: 121
- Dimensions: 11 X 11
Bedroom 3
- Level: Upper
- Area: 120
- Dimensions: 12 X 10
Bedroom 3
- Level: Upper
- Area: 120
- Dimensions: 12 X 10
Bedroom 4
- Level: Upper
- Area: 165
- Dimensions: 11 X 15
Bedroom 4
- Level: Upper
- Area: 165
- Dimensions: 11 X 15
Dining room
- Level: Main
- Area: 90
- Dimensions: 10 X 9
Dining room
- Level: Main
- Area: 90
- Dimensions: 10 X 9
Family room
- Level: Main
- Area: 208
- Dimensions: 16 X 13
Family room
- Level: Main
- Area: 208
- Dimensions: 16 X 13
Kitchen
- Level: Main
- Area: 273
- Dimensions: 13 X 21
Kitchen
- Level: Main
- Area: 273
- Dimensions: 13 X 21
Living room
- Level: Main
- Area: 260
- Dimensions: 20 X 13
Living room
- Level: Main
- Area: 260
- Dimensions: 20 X 13
Heating
- Central, Electric
Cooling
- Central Air, Ceiling Fan(s), Electric
Appliances
- Included: Dryer, Dishwasher, Electric Range, Electric Water Heater, Disposal, Microwave, Refrigerator, Water Heater, Washer
- Laundry: Washer Hookup, Inside
Features
- Cathedral Ceiling(s), Dining Area, Separate/Formal Dining Room, Eat-in Kitchen, Kitchen Island, Pantry, Separate Shower, Upper Level Primary, Vaulted Ceiling(s), Walk-In Closet(s)
- Flooring: Ceramic Tile, Laminate
- Windows: Blinds, Metal, Plantation Shutters, Single Hung, Sliding
Interior area
- Total structure area: 2,508
- Total interior livable area: 2,028 sqft
Property
Parking
- Total spaces: 2
- Parking features: Attached, Garage, Garage Door Opener, On Street
- Attached garage spaces: 2
- Has uncovered spaces: Yes
Features
- Levels: Multi/Split,Two
- Stories: 2
- Entry location: Entry Level Living Area Y
- Patio & porch: Covered, Patio
- Exterior features: Awning(s), Outdoor Living Area
- Has private pool: Yes
- Pool features: Free Form, In Ground, Other, Association
- Has spa: Yes
- Spa features: In Ground
- Fencing: Fenced
- Has view: Yes
- View description: Garden, Pool
- Waterfront features: None
Lot
- Size: 0.31 Acres
- Features: Interior Lot, Irregular Lot, 1/4 to 1/2 Acre Lot, Many Trees, Sprinklers Automatic
Details
- Parcel number: 00424522070001660
- Zoning: Res
- Special conditions: Listed As-Is
Construction
Type & style
- Home type: SingleFamily
- Architectural style: Traditional
- Property subtype: Single Family Residence
Materials
- Block, Frame, Stucco
- Roof: Composition,Shingle
Condition
- Resale
- New construction: No
- Year built: 1992
Details
- Builder model: Newport
Utilities & green energy
- Electric: 3 Phase
- Sewer: Public Sewer
- Water: Public
- Utilities for property: Cable Available, Sewer Available, Water Available
Community & HOA
Community
- Features: Home Owners Association
- Security: Security System Owned, Smoke Detector(s)
- Subdivision: Strathmore Estates, Alden Ridge
HOA
- Has HOA: Yes
- Amenities included: Basketball Court, Clubhouse, Pool, Sidewalks, Tennis Court(s), Trail(s)
- Services included: Common Areas, Cable TV, Trash
- HOA fee: $220 monthly
- HOA phone: 561-642-5080
Location
- Region: Boynton Beach
Financial & listing details
- Price per square foot: $303/sqft
- Tax assessed value: $500,612
- Annual tax amount: $2,815
- Date on market: 9/10/2025
- Listing terms: Cash,Conventional
- Road surface type: Paved
Price history
| Date | Event | Price |
|---|---|---|
| 10/24/2025 | Sold | $615,000-5.2%$303/sqft |
Source:  BeachesMLS #R11122670 Report a problem BeachesMLS #R11122670 Report a problem | ||
| 10/23/2025 | Pending sale | $649,000$320/sqft |
Source: BeachesMLS #RX-11122670 Report a problem | ||
| 9/10/2025 | Listed for sale | $649,000+232.8%$320/sqft |
Source: BeachesMLS #RX-11122670 Report a problem | ||
| 11/29/2001 | Sold | $195,000$96/sqft |
Source: Public Record Report a problem | ||
Public tax history
| Year | Property taxes | Tax assessment |
|---|---|---|
| 2025 | $3,123 +10.9% | $204,382 +10% |
| 2024 | $2,815 +2.9% | $185,882 +3% |
| 2023 | $2,735 +1.4% | $180,468 +3% |
| 2022 | $2,698 +1.4% | $175,212 +3% |
| 2021 | $2,660 +1% | $170,109 +1.4% |
| 2020 | $2,633 +1.4% | $167,760 +2.3% |
| 2019 | $2,597 | $163,988 +1.9% |
| 2018 | $2,597 +5.3% | $160,930 +2.1% |
| 2017 | $2,467 +2.1% | $157,620 +2.1% |
| 2016 | $2,417 +0.1% | $154,378 +0.7% |
| 2015 | $2,414 -2.3% | $153,305 +0.8% |
| 2014 | $2,470 +1.7% | $152,088 +1.5% |
| 2013 | $2,428 +0.8% | $149,840 +1.7% |
| 2012 | $2,409 -8.4% | $147,335 -5.5% |
| 2011 | $2,629 -8.9% | $155,912 -7.5% |
| 2010 | $2,885 -16.1% | $168,494 -17.3% |
| 2009 | $3,440 -14.2% | $203,639 -21.1% |
| 2008 | $4,008 -4.7% | $258,197 -0.7% |
| 2007 | $4,204 -6.1% | $259,950 +2.5% |
| 2006 | $4,476 | $253,610 +3% |
| 2005 | -- | $246,223 +15.1% |
| 2004 | $2,219 +886.1% | $213,869 +23.1% |
| 2003 | $225 -93.5% | $173,689 +5.5% |
| 2002 | $3,457 +75.3% | $164,675 +45.5% |
| 2001 | $1,972 +4.8% | $113,159 +3% |
| 2000 | $1,881 +17.6% | $109,863 -9.6% |
| 1999 | $1,599 | $121,570 |
Find assessor info on the county website
Neighborhood: 33437
Nearby homes
- $645,0003 bd3 ba2k sqft6903 Beacon Holw, Boynton Beach, FL 33437Sold

- $460,000-- bd2 ba1.4k sqft6911 Beacon Hollow Turn, Boynton Beach, FL 33437Sold
- $460,0003 bd2 ba1.4k sqft6911 Beacon Holw, Boynton Beach, FL 33437Sold
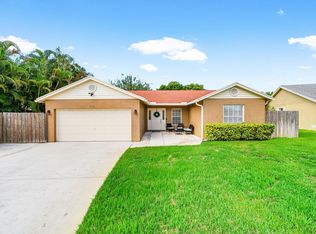
- $539,300-- bd2 ba2k sqft6899 Beacon Hollow Turn, Boynton Beach, FL 33437Off Market
- $401,7003 bd2 ba1.3k sqft6915 Beacon Holw, Boynton Beach, FL 33437Off Market
- $563,0003 bd3 ba2k sqft6904 Beacon Hollow Turn, Boynton Beach, FL 33437Sold
- $509,7003 bd3 ba2k sqft6895 Beacon Holw, Boynton Beach, FL 33437Off Market
- $410,0003 bd2 ba1.3k sqft6919 Beacon Holw, Boynton Beach, FL 33437Sold
Nearby schools
GreatSchools rating
- 8/10Crystal Lakes Elementary SchoolGrades: PK-5Distance: 1.2 mi
- 10/10West Boynton Middle SchoolGrades: 6-8Distance: 1.7 mi
- 6/10Park Vista Community High SchoolGrades: 9-12Distance: 2 mi
Schools provided by the listing agent
- Elementary: Crystal Lakes (Palm Beach)
- Middle: West Boynton
- High: Park Vista
Source: BeachesMLS. This data may not be complete. We recommend contacting the local school district to confirm school assignments for this home.
Get a cash offer in 3 minutes
Find out how much your home could sell for in as little as 3 minutes with a no-obligation cash offer.
Estimated market value
$629,400
Get a cash offer in 3 minutes
Find out how much your home could sell for in as little as 3 minutes with a no-obligation cash offer.
Estimated market value
$629,400
- Florida
- Palm Beach County
- Boynton Beach
- 33437
- 6907 Beacon Hollow Turn
Nearby cities
Nearby neighborhoods
Nearby zip codes
Other Boynton Beach Topics
