Welcome to this beautifully renovated home, thoughtfully updated while offering plenty of space for everyday living. Situated on a desirable corner lot in a quiet, established neighborhood, this home features five bedrooms, including three conveniently located on the main level and two additional bedrooms on the walk-out lower level. The inviting eat-in kitchen provides a comfortable space for casual meals and gatherings, while the renovated interiors offer a fresh, move-in-ready feel throughout. The lower level adds valuable additional living space, making it ideal for a family room, home office, guest accommodation, or recreation area. With a functional layout, generous bedroom count, and a peaceful neighborhood setting, this charming home offers the perfect combination of comfort, versatility, and modern updates. Enjoy the extra outdoor space and privacy of a corner lot while being part of a welcoming residential community. A wonderful opportunity to own a renovated home with room to grow!
Active with contingency
$329,900
6907 Berkshire Ln N, Maple Grove, MN 55311
5beds
2,049sqft
Single Family
Built in 1966
0.46 Acres Lot
$331,600 Zestimate®
$161/sqft
$-- HOA
What's special
Functional layoutFresh move-in-ready feelFive bedroomsInviting eat-in kitchenGenerous bedroom countBeautifully renovated homeRenovated interiors
- 3 days
- 1,829
- 194
Likely to sell faster than
Zillow last checked:
Listing updated:
Listed by:
Kerby & Cristina Real Estate Experts 612-268-1637,
RE/MAX Results,
Allison Guerra 952-381-4221
Source: NorthstarMLS as distributed by MLS GRID,MLS#: 7132643
Facts & features
Interior
Bedrooms & bathrooms
- Bedrooms: 5
- Bathrooms: 2
- Full bathrooms: 1
- 3/4 bathrooms: 1
Bedroom
- Level: Main
- Area: 132 Square Feet
- Dimensions: 11x12
Bedroom 2
- Level: Main
- Area: 120 Square Feet
- Dimensions: 10x12
Bedroom 3
- Level: Main
- Area: 108 Square Feet
- Dimensions: 12x9
Bedroom 4
- Level: Lower
- Area: 216 Square Feet
- Dimensions: 18x12
Bedroom 5
- Level: Lower
- Area: 156 Square Feet
- Dimensions: 13x12
Kitchen
- Level: Main
- Area: 192 Square Feet
- Dimensions: 16x12
Living room
- Level: Main
- Area: 143 Square Feet
- Dimensions: 13x11
Heating
- Forced Air
Cooling
- Central Air
Appliances
- Included: Dishwasher, Dryer, Microwave, Range, Refrigerator, Wall Oven, Washer
- Laundry: In Basement, Gas Dryer Hookup, Washer Hookup
Features
- Basement: Block,Daylight,Finished,Storage Space,Walk-Out Access
- Has fireplace: No
Interior area
- Total structure area: 2,100
- Total interior livable area: 2,049 sqft
- Finished area above ground: 1,050
- Finished area below ground: 999
Property
Parking
- Parking features: Gravel, Open
- Has uncovered spaces: Yes
Accessibility
- Accessibility features: None
Features
- Levels: One
- Stories: 1
- Patio & porch: Patio
- Pool features: None
- Fencing: None
Lot
- Size: 0.46 Acres
- Dimensions: NE224 x 148 x 268 x 26
- Features: Corner Lot, Tree Coverage - Light
Details
- Additional structures: Storage Shed
- Foundation area: 1050
- Parcel number: 3411922210024
- Zoning description: Residential-Single Family
Construction
Type & style
- Home type: SingleFamily
- Property subtype: Single Family
Materials
- Brick, Concrete
- Roof: Age Over 8 Years
Condition
- New construction: No
- Year built: 1966
Utilities & green energy
- Electric: Circuit Breakers
- Gas: Natural Gas
- Sewer: City Sewer/Connected
- Water: City Water/Connected
Community & HOA
Community
- Subdivision: Donahue 06th Add
HOA
- Has HOA: No
Location
- Region: Maple Grove
Financial & listing details
- Price per square foot: $161/sqft
- Tax assessed value: $280,600
- Annual tax amount: $3,528
- Date on market: 8/28/2026
- Road surface type: Paved
Estimated market value
$331,600
$315,000 - $348,000
$2,936/mo
Price history
| Date | Event | Price |
|---|---|---|
| 8/28/2026 | Listed for sale | $329,900+116.3%$161/sqft |
Source:  NorthstarMLS as distributed by MLS GRID #7132643 Report a problem NorthstarMLS as distributed by MLS GRID #7132643 Report a problem | ||
| 8/24/2026 | Listing removed | $2,995$1/sqft |
Source: Zillow Rentals Report a problem | ||
| 8/5/2026 | Price change | $2,995-9.1%$1/sqft |
Source: Zillow Rentals Report a problem | ||
| 7/29/2026 | Listed for rent | $3,295+88.3%$2/sqft |
Source: Zillow Rentals Report a problem | ||
| 3/11/2016 | Listing removed | $1,750$1/sqft |
Source: Zillow Rental Network Report a problem | ||
| 1/5/2016 | Price change | $1,750+25%$1/sqft |
Source: Complete Management Services Report a problem | ||
| 12/22/2015 | Listed for rent | $1,400+3.7%$1/sqft |
Source: Complete Management Services Report a problem | ||
| 4/8/2014 | Listing removed | $1,350$1/sqft |
Source: Complete Management Services Report a problem | ||
| 2/19/2014 | Listed for rent | $1,350$1/sqft |
Source: Complete Management Services Report a problem | ||
| 12/4/2013 | Sold | $152,500-10.2%$74/sqft |
Source: NorthstarMLS as distributed by MLS GRID #4419897 Report a problem | ||
| 10/9/2013 | Listed for sale | $169,900$83/sqft |
Source: Bridge Realty #4419897 Report a problem | ||
Public tax history
| Year | Property taxes | Tax assessment |
|---|---|---|
| 2025 | $3,563 -2.7% | $280,600 -4.2% |
| 2024 | $3,663 +4.5% | $293,000 -6.2% |
| 2023 | $3,506 +19% | $312,300 +1.5% |
| 2022 | $2,947 +12.6% | $307,600 +26.7% |
| 2021 | $2,617 -2.5% | $242,800 +14.5% |
| 2020 | $2,683 +2.5% | $212,000 +2.7% |
| 2019 | $2,617 -2.5% | $206,400 +0.9% |
| 2018 | $2,683 +1.8% | $204,500 +22% |
| 2017 | $2,636 +7.4% | $167,600 +6.2% |
| 2016 | $2,455 +4.7% | $157,800 +1.9% |
| 2015 | $2,344 -0.8% | $154,800 +10.9% |
| 2014 | $2,364 +3.8% | $139,600 -4.6% |
| 2013 | $2,278 -0.6% | $146,400 -5.2% |
| 2012 | $2,291 -0.3% | $154,500 -3.5% |
| 2011 | $2,297 +2.3% | $160,100 -5.3% |
| 2010 | $2,245 -4.9% | $169,000 -9.4% |
| 2009 | $2,362 +11.8% | $186,600 +9.8% |
| 2006 | $2,113 +9.3% | $170,000 +13.6% |
| 2005 | $1,934 +10.2% | $149,700 +15% |
| 2004 | $1,754 -4.2% | $130,200 +12% |
| 2002 | $1,831 -39.1% | $116,300 |
| 2001 | $3,008 | -- |
Find assessor info on the county website
Monthly payment
Est. payment
Payment breakdown
Explore the cost of this home by adjusting the details. Changes won't be saved.Climate risks
Neighborhood: 55311
- $370,8003 bd2 ba1.4k sqft13909 Sunnyslope Dr N, Maple Grove, MN 55311Off Market
- $356,4003 bd2 ba1.4k sqft13909 Sunnyslope Dr, Maple Grove, MN 55311Off Market
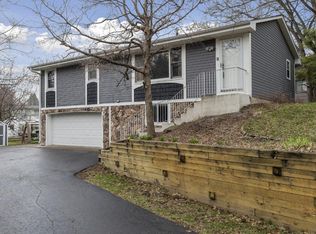
- $386,0004 bd2 ba1.7k sqft6836 Chesshire Ln N, Maple Grove, MN 55311Sold
- $354,5003 bd2 ba1.2k sqft6916 Berkshire Ln N, Maple Grove, MN 55311Off Market
Similar homes
- $385,0003 bd2 ba1.6k sqft13629 Nagell Cir, Maple Grove, MN 55311For Sale
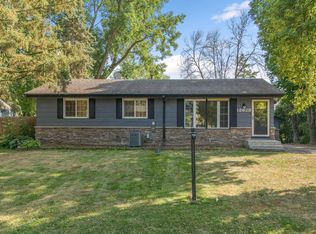
 MLS ID #7130472, Mo Makroum, Compass. NorthstarMLS as distributed by MLS GRID
 - $389,9004 bd2 ba2k sqft6573 Berkshire Ln N, Maple Grove, MN 55311For Sale
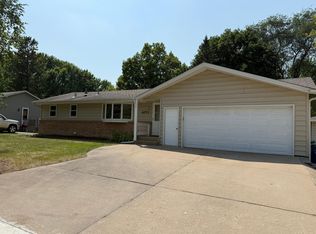 MLS ID #7115312, Jessica Bennerotte, Prudden & Company. NorthstarMLS as distributed by MLS GRID
 - $400,0004 bd2 ba1.8k sqft7460 Berkshire Way, Maple Grove, MN 55311For Sale
 MLS ID #7126871, Joseph Weinzetl, SODL. NorthstarMLS as distributed by MLS GRID
 - $374,9002 bd2 ba1.5k sqft7511 Wedgewood Way, Maple Grove, MN 55311For Sale
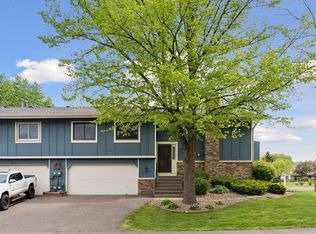 MLS ID #7136677, David J. Widell, RE/MAX Advantage Plus. NorthstarMLS as distributed by MLS GRID
 - $409,0004 bd3 ba1.9k sqft13901 92nd Pl N, Maple Grove, MN 55369For SaleMLS ID #7135018, Susan E Silva, Keller Williams Classic Rlty NW. NorthstarMLS as distributed by MLS GRID
- $410,0004 bd2 ba2k sqft13609 62nd Ave N, Maple Grove, MN 55311For SaleMLS ID #7117004, James Holmen, West and Main Homes MN. NorthstarMLS as distributed by MLS GRID
- $295,0002 bd2 ba1.7k sqft16303 70th Ave N, Maple Grove, MN 55311For SaleMLS ID #7125473, John H Gellerman, Counselor Realty, Inc. NorthstarMLS as distributed by MLS GRID
- $267,9002 bd2 ba1.4k sqft18034 69th Pl N, Maple Grove, MN 55311For SaleMLS ID #7132198, Malee Vang, Engel & Volkers Minneapolis. NorthstarMLS as distributed by MLS GRID
- $449,9004 bd2 ba1.8k sqft7926 Chesshire Ln N, Maple Grove, MN 55311For SaleMLS ID #7119056, Rene Brinkman, RES Realty. NorthstarMLS as distributed by MLS GRID
- $304,9003 bd3 ba1.6k sqft17443 72nd Ave N #2202, Maple Grove, MN 55311For SaleMLS ID #7126634, Long Thai Dang, Exit Realty Nexus. NorthstarMLS as distributed by MLS GRID
- $315,0003 bd3 ba1.6k sqft7241 Jewel Ln N #801, Maple Grove, MN 55311For SaleMLS ID #7099164, Tracey Blumenkron, National Realty Guild. NorthstarMLS as distributed by MLS GRID
- $459,9005 bd3 ba2.4k sqft7101 Willow Rd, Osseo, MN 55369For SaleMLS ID #7122201, Peterson & Co., Keller Williams Integrity NW. NorthstarMLS as distributed by MLS GRID
- $325,0004 bd3 ba1.9k sqft132 W Eagle Lake Dr, Maple Grove, MN 55369For SaleMLS ID #7125222, Ranell Willey, Edina Realty, Inc.. NorthstarMLS as distributed by MLS GRID
- $312,0002 bd2 ba1.3k sqft7561 Zinnia Way, Maple Grove, MN 55311For SaleMLS ID #7095113, Jeff A Steeves, Edina Realty, Inc.. NorthstarMLS as distributed by MLS GRID
- $368,5004 bd4 ba2.1k sqft13761 54th Ave N, Plymouth, MN 55446For SaleMLS ID #7134445, Andrew Spilseth, Compass. NorthstarMLS as distributed by MLS GRID
- $289,9002 bd2 ba1.5k sqft18000 69th Pl N, Maple Grove, MN 55311For SaleMLS ID #7053468, Tami Carpenter, RE/MAX Results. NorthstarMLS as distributed by MLS GRID
- $289,9004 bd2 ba1.8k sqft12598 74th Ave N, Maple Grove, MN 55369For SaleMLS ID #7084826, Krystina L Stuber, Pro Flat Fee Realty LLC. NorthstarMLS as distributed by MLS GRID
- $309,9003 bd2 ba1.9k sqft15424 Weaver Lake Rd, Maple Grove, MN 55311For SaleMLS ID #7104738, David M Lindblom, Keller Williams Classic Rlty NW. NorthstarMLS as distributed by MLS GRID
- $450,0003 bd2 ba2.1k sqft13705 59th Pl N, Plymouth, MN 55446For SaleMLS ID #7133005, Cathy M Berzins, Edina Realty, Inc.. NorthstarMLS as distributed by MLS GRID
- $314,9003 bd2 ba1.7k sqft17549 70th Pl N, Maple Grove, MN 55311For SaleMLS ID #7105724, James Davich, Inspire Realty. NorthstarMLS as distributed by MLS GRID
