This property offers a chance to create something special at a very attractive entry point into homeownership, downsizing, or investment. Affordable home in sought-after Northside ISD with convenient access to educational, healthcare and employment centers. Welcome home to this charming one-story townhouse located in a gated community, offering comfort, convenience, and plenty of potential. This 2-bedroom, 2-bath home also features a dedicated study that could easily serve as a 3rd bedroom, home office, or flex space to fit your needs. With 1,178 square feet of living space, this home offers an efficient layout and low-maintenance lifestyle. The HOA takes care of mowing the front yard, allowing for easier living and less upkeep. Outside, you'll find a well-maintained exterior and a spacious backyard highlighted by a huge mature tree that provides shade and character, and new privacy fences on both sides. As one of two attached homes sharing a common wall and foundation, this property offers the benefits of townhouse living within a quiet community setting. Inside, the home is ready for your vision and updates. While it will need a little bit of cosmetic improvements, this presents a great opportunity for buyers looking to personalize a home and add value. Location is a major highlight, with easy access to major shopping, dining, services, and everyday conveniences just minutes away along nearby commercial corridors. Quick access to Loop 410 and Loop 1604 makes commuting throughout the city simple, while the Medical Center is located only about 4 miles away. The property is also conveniently located approximately 15-20 minutes from the main campus of UTSA, as well as premier shopping, dining, and entertainment destinations at La Cantera and The Rim. Families will appreciate access to schools in the highly-regarded Northside Independent School District. Sold as-is.
For sale
Price cut: $15K (6/18)
$200,000
6907 Bluegrass Run, San Antonio, TX 78240
2beds
1,178sqft
Townhouse
Built in 1998
3,833 Square Feet Lot
$194,000 Zestimate®
$170/sqft
$85/mo HOA
What's special
Spacious backyardWell-maintained exteriorDedicated study
- 52 days |
- 282 |
- 21 |
Zillow last checked:
Listing updated:
Listed by:
Ezequiel Quijano TREC #620292 (210) 391-4270,
QK Homes, LLC
Source: LERA MLS,MLS#: 1971346
Facts & features
Interior
Bedrooms & bathrooms
- Bedrooms: 2
- Bathrooms: 2
- Full bathrooms: 2
Primary bedroom
- Features: Walk-In Closet(s), Full Bath
- Area: 154
- Dimensions: 14 x 11
Bedroom 2
- Area: 110
- Dimensions: 11 x 10
Primary bathroom
- Features: Tub/Shower Combo, Single Vanity
- Area: 40
- Dimensions: 8 x 5
Dining room
- Area: 72
- Dimensions: 9 x 8
Kitchen
- Area: 81
- Dimensions: 9 x 9
Living room
- Area: 168
- Dimensions: 14 x 12
Office
- Area: 120
- Dimensions: 12 x 10
Heating
- Central, 1 Unit, Electric
Cooling
- Central Air
Appliances
- Included: Range, Dishwasher, Plumbed For Ice Maker, Electric Water Heater
- Laundry: Main Level, Laundry Room, Washer Hookup, Dryer Connection
Features
- One Living Area, Eat-in Kitchen, Study/Library, 1st Floor Lvl/No Steps, Walk-In Closet(s), Master Downstairs, Ceiling Fan(s), Solid Counter Tops
- Flooring: Carpet, Vinyl
- Has basement: No
- Number of fireplaces: 1
- Fireplace features: One, Living Room, Wood Burning
Interior area
- Total interior livable area: 1,178 sqft
Property
Parking
- Total spaces: 1
- Parking features: One Car Garage, Attached, Garage Door Opener, Pad Only (Off Street)
- Attached garage spaces: 1
Features
- Levels: One
- Stories: 1
- Patio & porch: Patio
- Pool features: None
- Fencing: Privacy
Lot
- Size: 3,833 Square Feet
- Features: Level, Curbs, Sidewalks
- Residential vegetation: Mature Trees, Mature Trees (ext feat)
Details
- Parcel number: 179730020130
- Special conditions: Probate Listing
Construction
Type & style
- Home type: Townhouse
- Property subtype: Townhouse
Materials
- Brick, Siding
- Foundation: Slab
- Roof: Composition
Condition
- As-Is,Pre-Owned
- New construction: No
- Year built: 1998
Details
- Builder name: CONTINENTAL HOMES
Utilities & green energy
- Electric: CPS
- Sewer: SAWS, Sewer System
- Water: SAWS, Water System
- Utilities for property: City Garbage service
Community & HOA
Community
- Features: Cluster Mail Box
- Security: Controlled Access
- Subdivision: Westchase Village
HOA
- Has HOA: Yes
- HOA fee: $254 quarterly
- HOA name: WESTCHASE VILLAGE HOA
Location
- Region: San Antonio
Financial & listing details
- Price per square foot: $170/sqft
- Tax assessed value: $213,660
- Annual tax amount: $4,866
- Price range: $200K - $200K
- Date on market: 5/31/2026
- Cumulative days on market: 53 days
- Listing terms: Conventional,FHA,VA Loan,Cash,Investors OK
- Road surface type: Paved
Estimated market value
$194,000
$184,000 - $204,000
$1,552/mo
Price history
| Date | Event | Price |
|---|---|---|
| 6/18/2026 | Price change | $200,000-7%$170/sqft |
Source:  LERA MLS #1971346 Report a problem LERA MLS #1971346 Report a problem | ||
| 5/31/2026 | Listed for sale | $215,000$183/sqft |
Source: LERA MLS #1971346 Report a problem | ||
Public tax history
| Year | Property taxes | Tax assessment |
|---|---|---|
| 2025 | $724 -2.1% | $213,660 -4.1% |
| 2024 | $740 -4.8% | $222,890 +10% |
| 2023 | $777 -34.1% | $202,627 +10% |
| 2022 | $1,179 +2.1% | $184,206 +10% |
| 2021 | $1,155 | $167,460 +6.7% |
| 2020 | $1,155 +0.7% | $156,910 +1.7% |
| 2019 | $1,147 | $154,363 +10% |
| 2018 | $1,147 +2.1% | $140,330 +2.1% |
| 2017 | $1,124 +3.2% | $137,480 +9.4% |
| 2016 | $1,089 -9.2% | $125,653 +10% |
| 2015 | $1,200 | $114,230 -2% |
| 2014 | $1,200 | $116,523 +10% |
| 2013 | -- | $105,930 -2.4% |
| 2012 | -- | $108,480 -4.9% |
| 2011 | -- | $114,120 |
| 2010 | -- | $114,120 +9.3% |
| 2009 | -- | $104,400 +1.2% |
| 2008 | -- | $103,189 +0.2% |
| 2007 | -- | $103,030 +20.8% |
| 2006 | -- | $85,280 -0.3% |
| 2005 | -- | $85,570 |
| 2004 | -- | -- |
| 2003 | -- | -- |
| 2002 | -- | -- |
| 2001 | -- | -- |
| 2000 | -- | -- |
Find assessor info on the county website
Monthly payment
Est. payment
Payment breakdown
Explore the cost of this home by adjusting the details. Changes won't be saved.Climate risks
Neighborhood: Alamo Farmsteads-Babcock Road
Nearby schools
GreatSchools rating
- 5/10Leon Valley Elementary SchoolGrades: PK-5Distance: 0.7 mi
- 4/10Rudder Middle SchoolGrades: 6-8Distance: 2.1 mi
- 5/10Marshall High SchoolGrades: 9-12Distance: 0.6 mi
Schools provided by the listing agent
- Elementary: Leon Valley
- Middle: Rudder
- High: Marshall
- District: Northside
Source: LERA MLS. This data may not be complete. We recommend contacting the local school district to confirm school assignments for this home.
- $217,1003 bd2 ba1.1k sqft6911 Bluegrass Run, San Antonio, TX 78240Off Market
- $179,4002 bd2 ba988 sqft6903 Bluegrass Run, San Antonio, TX 78240Off Market

- $226,3003 bd2 ba1.5k sqft6843 Bluegrass Run, San Antonio, TX 78240Off Market
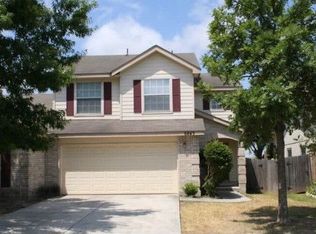
- $--3 bd2 ba1.1k sqft6915 Bluegrass Run, San Antonio, TX 78240Sold
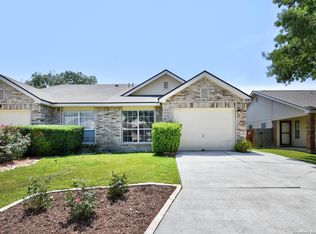
- $207,9002 bd2 ba1.1k sqft6839 Bluegrass Run, San Antonio, TX 78240Off Market
- $--2 bd2 ba988 sqft6919 Bluegrass Run, San Antonio, TX 78240Sold
- $234,5002 bd2 ba1.5k sqft7902 Sunflower Way, San Antonio, TX 78240Off Market
- $216,5003 bd2 ba1.1k sqft6923 Bluegrass Run, San Antonio, TX 78240Off Market
A local agent can set up tours, give advice and negotiate with sellers.
Similar homes
- $237,0002 bd3 ba1.2k sqft7126 TOURANT RD, San Antonio, TX 78240For Sale
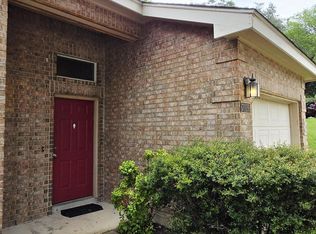
 MLS ID #1994298, Gary Martin TREC #605802, Jiovic Realty, LLC. LERA MLS
 - $240,0002 bd2 ba1.3k sqft11843 Burning Bend, San Antonio, TX 78249For Sale
 MLS ID #1943906, Robert Powell TREC #733348, Pinnacle Realty Advisors. LERA MLS
 - $214,9004 bd2 ba1.2k sqft5726 TIMBER BND, San Antonio, TX 78238For Sale
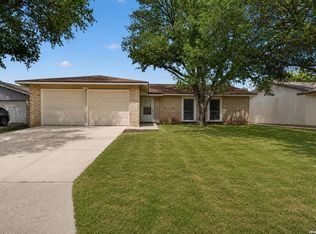 MLS ID #1991835, Randy Elgin TREC #525639, Keller Williams Legacy. LERA MLS
 - $188,0003 bd2 ba1.1k sqft7358 Weybridge, San Antonio, TX 78250For Sale
 MLS ID #1995128, Amber Broadway TREC #618409, Opendoor Brokerage, LLC. LERA MLS
 - $154,9003 bd2 ba1k sqft11814 OCEAN SPGS, San Antonio, TX 78249For SaleMLS ID #1966396, Dix Densley TREC #694613, Good Life Realty Group. LERA MLS
- $214,9003 bd3 ba1.7k sqft27 Messenger Crk, Leon Valley, TX 78238For SaleMLS ID #1991116, Yousef Alzubi TREC #613239, Texas Signature Realty. LERA MLS
- $209,9003 bd2 ba1k sqft8023 LAUREL BND, San Antonio, TX 78250For SaleMLS ID #1967414, Ray Soliz TREC #737932, LPT Realty, LLC. LERA MLS
- $171,0003 bd2 ba1.2k sqft6829 Betty Levy, San Antonio, TX 78227For SaleMLS ID #1992415, Allen Corona TREC #756334, Real Broker, LLC. LERA MLS
- $285,0003 bd2 ba1.5k sqft6150 BORDER TRAIL DR, San Antonio, TX 78240For SaleMLS ID #1992387, Patsy Oakley TREC #303184, RE/MAX Associates. LERA MLS
- $189,0003 bd2 ba1.3k sqft2907 BROAD PLAIN DR, San Antonio, TX 78245For SaleMLS ID #1996536, Lee Jones TREC #481770, Keller Williams City-View. LERA MLS
- $185,0003 bd2 ba1.1k sqft9370 Village Lance, San Antonio, TX 78250For SaleMLS ID #1937590, Michael Verhey TREC #508937, Lackland Properties. LERA MLS
- $239,9003 bd3 ba1.6k sqft18 Moonwalk, San Antonio, TX 78254For SaleMLS ID #1990978, Alexandra Davalos TREC #400780, Davalos & Associates. LERA MLS
- $169,0002 bd2 ba1k sqft6726 Benke Farm, San Antonio, TX 78239For SaleMLS ID #2002006, Christopher Rojas TREC #787864, Jake Anthony Realty, LLC. LERA MLS
- $220,0003 bd3 ba1.7k sqft7916 CAVERN Hill, San Antonio, TX 78254For SaleMLS ID #1970332, Clyde Johnson TREC #348058, HomeRiver Group. LERA MLS
- $208,0003 bd2 ba1.5k sqft1154 S ELLISON DR, San Antonio, TX 78245For SaleMLS ID #1970625, Amber Broadway TREC #618409, Opendoor Brokerage, LLC. LERA MLS
- $203,0004 bd2 ba1.6k sqft2830 FISHER FIELD DR, San Antonio, TX 78245For SaleMLS ID #1991427, Amber Broadway TREC #618409, Opendoor Brokerage, LLC. LERA MLS
- $179,9953 bd2 ba1.2k sqft1310 Melissa Sue, San Antonio, TX 78228For SaleMLS ID #1954452, Silvia Alcaraz TREC #562292, Premier Realty Group Platinum. LERA MLS
- $165,0003 bd1 ba999 sqft6226 Valley Castle, San Antonio, TX 78250For SaleMLS ID #1998204, Amber Broadway TREC #618409, Opendoor Brokerage, LLC. LERA MLS
- $255,0003 bd2 ba1.7k sqft7227 Trace Buckle, San Antonio, TX 78240For SaleMLS ID #1937159, Randal Hurst TREC #658254, eXp Realty. LERA MLS
- $265,0003 bd2 ba1.2k sqft4908 TIMBER TRACE ST, San Antonio, TX 78250For SaleMLS ID #1997344, Silvia Sahagun TREC #723679, Realty Executives Of S.A.. LERA MLS
