Nestled on more than an acre in a peaceful setting just minutes from downtown, this meticulously cared-for custom-built two-story home offers the perfect blend of comfort, privacy, and timeless quality. Surrounded by stunning flower gardens, mature trees, and a protected common area, you'll enjoy an idyllic backdrop where wildlife visits regularly and natural light filters beautifully through the wooded landscape.
Designed with both everyday living and entertaining in mind, the thoughtfully crafted floor plan balances open gathering spaces with cozy retreats for quiet relaxation. At the heart of the home is the spacious kitchen, featuring elegant Cambria quartz countertops, stainless steel appliances, a generous center island, and an oversized walk-in pantry—making it the ideal hub for family and friends.
The home offers five spacious bedrooms and four bathrooms, including four bedrooms conveniently located on the upper level. The luxurious primary suite features Cambria quartz countertops, a large walk-in closet, and a private bath designed for comfort. Every bedroom includes its own walk-in closet, providing exceptional storage throughout.
A dedicated front office creates the perfect work-from-home space, while the private patio invites you to relax and take in the peaceful wooded backyard, colorful gardens, and abundant wildlife.
Car enthusiasts and hobbyists will appreciate the heated four-car garage, complete with attic storage and bonus fourth stall featuring front and rear access overhead doors for convenient drive-through access.
Built with exceptional attention to detail and lovingly maintained, this remarkable property offers the tranquility of country living with the convenience of being just a short drive from Rochester. It's a home where thoughtful design, natural beauty, and everyday functionality come together to create a truly special place to call home. Pre-inspected for peace of mind!
Pending
$875,000
6907 Bluff Ln NW, Rochester, MN 55901
5beds
4,958sqft
Single Family
Built in 2001
1.03 Acres Lot
$-- Zestimate®
$176/sqft
$-- HOA
What's special
Peaceful wooded backyardElegant cambria quartz countertopsGenerous center islandAttic storageAbundant wildlifeOversized walk-in pantryMore than an acre
- 57 days
- 38
- 0
Zillow last checked:
Listing updated:
Listed by:
Shawn Buryska 507-254-7425,
Coldwell Banker Realty
Source: NorthstarMLS as distributed by MLS GRID,MLS#: 7113365
Facts & features
Interior
Bedrooms & bathrooms
- Bedrooms: 5
- Bathrooms: 4
- Full bathrooms: 3
- 1/2 bathrooms: 1
Bedroom
- Level: Upper
Bedroom 2
- Level: Upper
Bedroom 3
- Level: Upper
Bedroom 4
- Level: Upper
Bedroom 5
- Level: Lower
Den
- Level: Lower
Dining room
- Level: Main
Family room
- Level: Lower
Kitchen
- Level: Main
Laundry
- Level: Main
Living room
- Level: Main
Office
- Level: Main
Heating
- Forced Air
Cooling
- Central Air
Appliances
- Included: Air-To-Air Exchanger, Dishwasher, Dryer, Humidifier, Gas Water Heater, Iron Filter, Microwave, Range, Refrigerator, Washer, Water Softener Owned
Features
- Basement: Finished
- Number of fireplaces: 2
Interior area
- Total structure area: 5,300
- Total interior livable area: 4,958 sqft
- Finished area above ground: 3,458
- Finished area below ground: 1,500
Property
Parking
- Total spaces: 4
- Parking features: Attached
- Attached garage spaces: 4
Accessibility
- Accessibility features: None
Features
- Levels: Two
- Stories: 2
- Fencing: None
Lot
- Size: 1.03 Acres
Details
- Foundation area: 1842
- Parcel number: 740242060492
- Zoning description: Residential-Single Family
Construction
Type & style
- Home type: SingleFamily
- Property subtype: Single Family
Condition
- New construction: No
- Year built: 2001
Utilities & green energy
- Gas: Natural Gas
- Sewer: Shared Septic
- Water: Shared System
Community & HOA
Community
- Subdivision: Oak Bluff
HOA
- Has HOA: Yes
- Services included: Sewer, Water
- HOA fee: $1,000 other
- HOA name: None
- HOA phone: 507-252-6745
Location
- Region: Rochester
Financial & listing details
- Price per square foot: $176/sqft
- Tax assessed value: $724,200
- Annual tax amount: $8,466
- Date on market: 7/24/2026
- Cumulative days on market: 57 days
Estimated market value
Not available
Estimated sales range
Not available
Not available
Price history
| Date | Event | Price |
|---|---|---|
| 8/3/2026 | Pending sale | $875,000$176/sqft |
Source:  NorthstarMLS as distributed by MLS GRID #7113365 Report a problem NorthstarMLS as distributed by MLS GRID #7113365 Report a problem | ||
| 7/24/2026 | Listed for sale | $875,000$176/sqft |
Source: NorthstarMLS as distributed by MLS GRID #7113365 Report a problem | ||
Public tax history
| Year | Property taxes | Tax assessment |
|---|---|---|
| 2025 | $8,378 +15.4% | $724,200 +1.7% |
| 2024 | $7,262 | $712,300 +3% |
| 2023 | -- | $691,800 +2.6% |
| 2022 | $6,552 +9.4% | $674,400 +17.2% |
| 2021 | $5,988 -7.8% | $575,300 +7.5% |
| 2020 | $6,496 +9.3% | $535,100 +2.5% |
| 2019 | $5,944 | $522,300 +2.8% |
| 2017 | $5,944 +2.2% | $508,100 +3.7% |
| 2016 | $5,818 | $489,800 +10.9% |
| 2015 | $5,818 +8.7% | $441,800 -0.8% |
| 2014 | $5,350 +11.3% | $445,200 +3.1% |
| 2012 | $4,806 | $431,900 +1.5% |
| 2011 | -- | $425,600 -8.5% |
| 2010 | $4,894 +2.3% | $465,200 +2.7% |
| 2008 | $4,786 | $453,100 |
Find assessor info on the county website
Monthly payment
Est. payment
Payment breakdown
Explore the cost of this home by adjusting the details. Changes won't be saved.Climate risks
Neighborhood: 55901
Nearby schools
Schools provided by the listing agent
- Elementary: Overland
- Middle: Dakota
- High: Century
Source: NorthstarMLS as distributed by MLS GRID. This data may not be complete. We recommend contacting the local school district to confirm school assignments for this home.
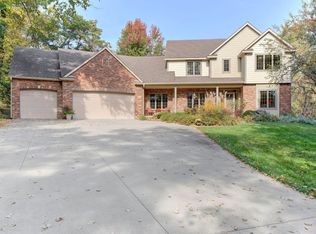
Similar homes
- $900,0006 bd5 ba4.4k sqft6921 Bluff Ln NW, Rochester, MN 55901For Sale
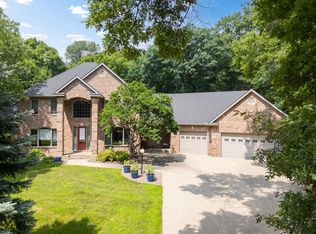
 MLS ID #7126558, Jaime Rivera, Dwell Realty Group LLC. NorthstarMLS as distributed by MLS GRID
 - $825,0005 bd4 ba4k sqft1057 Ridge Crest Ln NW, Rochester, MN 55901For Sale
 MLS ID #7113700, Tim Huglen, Real Broker, LLC.. NorthstarMLS as distributed by MLS GRID
 - $1,060,0004 bd3 ba3.8k sqft1635 Chippewa Dr NW, Rochester, MN 55901For Sale
 MLS ID #7108676, Sara Vix, Keller Williams Premier Realty. NorthstarMLS as distributed by MLS GRID
 - $899,0005 bd4 ba3.6k sqft1993 Kerry Dr NE, Rochester, MN 55906For Sale
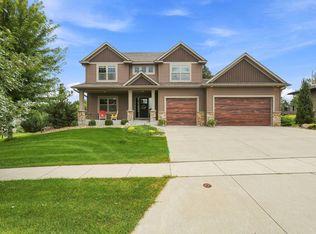 MLS ID #7105048, Hanan Absah, Coldwell Banker Realty. NorthstarMLS as distributed by MLS GRID
 - $895,0005 bd4 ba4.4k sqft5352 Scenic Oak Dr SW, Rochester, MN 55902For SaleMLS ID #7093750, Nathen Cunningham, Coldwell Banker Realty. NorthstarMLS as distributed by MLS GRID
- $825,0005 bd4 ba3.9k sqft3015 Valleywood Dr SW, Rochester, MN 55902For SaleMLS ID #7136226, Phillip Thomas, Re/Max Results. NorthstarMLS as distributed by MLS GRID
- $999,0005 bd5 ba4.7k sqft1157 Taro Ln SW, Rochester, MN 55902For SaleMLS ID #7097017, Marion Kleinberg, Edina Realty, Inc.. NorthstarMLS as distributed by MLS GRID
- $899,5005 bd4 ba3.9k sqft955 Cedar Point Ln SE, Oronoco, MN 55960For SaleMLS ID #7073214, Chad Carpenter, Elcor Realty of Rochester Inc.. NorthstarMLS as distributed by MLS GRID
- $890,0005 bd3 ba4k sqft570 River Park Rd SE, Oronoco, MN 55960For SaleMLS ID #7094311, Shanda Olson, Edina Realty, Inc.. NorthstarMLS as distributed by MLS GRID
- $850,0005 bd4 ba4.8k sqft1406 Weatherhill Ct SW, Rochester, MN 55902For SaleMLS ID #7059893, Donna Johanns, Edina Realty, Inc.. NorthstarMLS as distributed by MLS GRID
- $1,134,3004 bd4 ba3.8k sqft1881 65th St NE, Rochester, MN 55906For SaleMLS ID #7134903, Chris Mosier, Pemberton RE. NorthstarMLS as distributed by MLS GRID
- $797,0004 bd3 ba3.6k sqft2130 Arlen Ct SW, Rochester, MN 55902For SaleMLS ID #7122246, Kara Gyarmaty, Edina Realty, Inc.. NorthstarMLS as distributed by MLS GRID
- $850,0004 bd3 ba3.6k sqft2631 Hawk Hill Ln SW, Rochester, MN 55902For SaleMLS ID #7028117, Karlene Tutewohl, Re/Max Results. NorthstarMLS as distributed by MLS GRID
- $585,0005 bd4 ba3.6k sqft2980 Darcy Dr NE, Rochester, MN 55906For SaleMLS ID #7144048, Josh Huglen, Real Broker, LLC.. NorthstarMLS as distributed by MLS GRID
- $600,0005 bd4 ba3.6k sqft2144 Jade Ln NE, Rochester, MN 55906For SaleMLS ID #7097654, Jason Carey, Re/Max Results. NorthstarMLS as distributed by MLS GRID
- $549,9004 bd4 ba3k sqft6240 25th Ave NW, Rochester, MN 55901For SaleMLS ID #7117994, Gary Schueller, Re/Max Results. NorthstarMLS as distributed by MLS GRID
- $785,0004 bd3 ba3.5k sqft7524 58th St NE, Rochester, MN 55906For SaleMLS ID #7075285, Tyler Sutherland, Counselor Realty of Rochester. NorthstarMLS as distributed by MLS GRID
- $599,9995 bd3 ba2.9k sqft886 Portsmith Dr NW, Rochester, MN 55901For SaleMLS ID #7121913, Chad Carpenter, Elcor Realty of Rochester Inc.. NorthstarMLS as distributed by MLS GRID
- $699,9005 bd3 ba3.7k sqft4283 Stone Point Dr NE, Rochester, MN 55906For SaleMLS ID #7005644, Lee Fleming, Edina Realty, Inc.. NorthstarMLS as distributed by MLS GRID
- $784,9004 bd4 ba4.7k sqft1404 Woodland Dr SW, Rochester, MN 55902For SaleMLS ID #7087747, Ron Wightman, WightmanBrock Real Estate Advi. NorthstarMLS as distributed by MLS GRID
