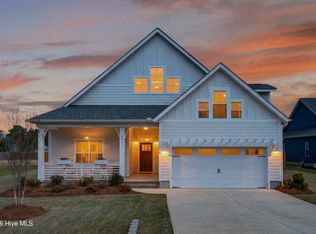
Your Dream Home awaits you!!! Imagine your life unfolding in this exquisite Craftsman Style Home, perfectly situated within the tranquil Campbell's Ridge neighborhood. From the moment you arrive, the custom Craftsman design and inviting airy front porch create an unforgettable first impression. Step inside to discover the seamless elegance of wood-style LVP flooring that extends throughout the main living spaces, beautifully enhanced by custom wood beams, soaring 11-foot ceilings, and a cozy gas log fireplace in the living room. The open-concept floor plan effortlessly connects to a gourmet kitchen, a culinary haven featuring a gas cooktop with a stylish range hood, integrated wall appliances, a stunning tile backsplash, pristine white quartz countertops, and a substantial wood-toned island - the heart of the home. Beyond the kitchen, an elegant and spacious dining room awaits, thoughtfully detailed with picture molding and a refined tray ceiling. Retreat to the first-floor owner's suite, a luxurious sanctuary with a coffered ceiling, generous his-and-hers closets, and a magnificent oversized tile shower enclosed by a frameless glass door. The main level also offers a substantial office with sophisticated glass French doors and a vaulted ceiling, along with two additional well-appointed bedrooms. Ascend to the second floor to find a private fourth bedroom/guest suite with its own full bath, as well as a sprawling bonus room adorned with chic shiplap. The rear patio provides an ideal setting for outdoor gatherings, overlooking a large, level backyard where children can play freely. As an added convenience, the two-car garage is equipped with a separate mini-split system for year-round comfort.
Sold for $612,000
$612,000
6907 Campbells Ridge Drive SE, Leland, NC 28451
4beds
3,138sqft
Single Family Residence
Built in 2022
0.46 Acres Lot
$612,300 Zestimate®
$195/sqft
$3,072 Estimated rent
Home value
$612,300
$557,000 - $674,000
$3,072/mo
Zestimate® history
Owner options
List your home for rent
$3,072/mo
Rent Zestimate®
Find your next renter with Zillow Rental Manager. Plus, with online applications, you can quickly screen prospective tenants – for free.
$3,072/mo
Rent Zestimate®
Refinance and save
$4,399/mo
Est. payment
Refinancing to a lower rate could help reduce your monthly payments and save thousands over the life of the loan.
$4,399/mo
Est. payment
Explore your selling options
Work with a Zillow partner agent
Leverage their expertise and Zillow's premium Showcase listings to get your home seen by more buyers.
Get startedList with your own agent
Get your home in front of millions of buyers by listing it on Zillow.
Learn how to do itSell it yourself
Take full control of how buyers see your home on Zillow by listing For Sale by Owner (FSBO).
List your homeWhat's special
Zillow last checked:
Listing updated:
Listed by:
Bryan Shaleuly 919-280-0733,
Tideline Realty
Bought with:
Andra L Browning, 234325
Keller Williams Innovate-Wilmington
Source: Hive MLS,MLS#: 100501713 Originating MLS: Cape Fear Realtors MLS, Inc.
Originating MLS: Cape Fear Realtors MLS, Inc.Facts & features
Interior
Bedrooms & bathrooms
- Bedrooms: 4
- Bathrooms: 4
- Full bathrooms: 3
- 1/2 bathrooms: 1
Primary bedroom
- Description: Owner's Retreat with Coffered Ceilings
- Level: Main
- Dimensions: 15.11 x 18
Bedroom 1
- Description: Bedroom 2 on 1st Floor
- Level: Main
- Dimensions: 11.9 x 14
Bedroom 2
- Description: Bedroom 3 on 1st Floor
- Level: Main
- Dimensions: 10.7 x 11.7
Bedroom 4
- Description: 2nd Floor Guest Suite with Full Bath
- Level: Second
- Dimensions: 11.4 x 22.2
Bathroom 1
- Description: Owner's Suite Bathroom
- Level: Main
- Dimensions: 12.4 x 10.1
Bathroom 2
- Description: 1st Floor Full Bath
- Level: Main
- Dimensions: 4.11 x 11.7
Bathroom 3
- Description: 2nd Floor Full Bath
- Level: Second
- Dimensions: 4.11 x 8.4
Bathroom 4
- Description: 1st Floor Half Bath
- Level: Main
- Dimensions: 3.1 x 7.1
Bonus room
- Description: 2nd Floor Bonus with Chic Shiplap
- Level: Second
- Dimensions: 11.2 x 24.11
Dining room
- Description: Spacious Dining Room with Detailed Picture Molding and Tray Ceiling
- Level: Main
- Dimensions: 11.9 x 16.2
Kitchen
- Description: Gourmet Custom Designed Chef's Kitchen
- Level: Main
- Dimensions: 11.9 x 19.11
Living room
- Description: 11' Ceilings with Wood Beams & Gas Log Fireplace
- Level: Main
- Dimensions: 17.2 x 24.5
Office
- Description: Office with French Doors & Vaulted Ceiling
- Level: Main
- Dimensions: 11.5 x 14.11
Heating
- Other, Fireplace(s), Electric, Forced Air, Heat Pump
Cooling
- Other, Central Air
Appliances
- Included: Vented Exhaust Fan, Gas Cooktop, Built-In Microwave, Self Cleaning Oven, Dishwasher
- Laundry: Dryer Hookup, Washer Hookup, In Hall, Laundry Room
Features
- Master Downstairs, Walk-in Closet(s), Vaulted Ceiling(s), Tray Ceiling(s), High Ceilings, Entrance Foyer, Mud Room, Solid Surface, Bookcases, Kitchen Island, Ceiling Fan(s), Pantry, Walk-in Shower, Blinds/Shades, Gas Log, Walk-In Closet(s)
- Flooring: LVT/LVP, Carpet
- Doors: Thermal Doors
- Windows: Thermal Windows
- Attic: Walk-In
- Has fireplace: Yes
- Fireplace features: Gas Log
Interior area
- Total structure area: 3,138
- Total interior livable area: 3,138 sqft
Property
Parking
- Total spaces: 6
- Parking features: Concrete, Garage Door Opener, Paved
- Garage spaces: 2
- Uncovered spaces: 4
Features
- Levels: One,One and One Half,Two
- Stories: 2
- Patio & porch: Open, Covered, Patio, Porch
- Exterior features: Irrigation System, Thermal Doors
- Fencing: None
Lot
- Size: 0.46 Acres
- Dimensions: 85.11 x 235 x 85.11 x 235
- Features: Open Lot, Level
Details
- Additional structures: Shed(s)
- Parcel number: 070cd011
- Zoning: CO-RR
- Special conditions: Standard
Construction
Type & style
- Home type: SingleFamily
- Property subtype: Single Family Residence
Materials
- Fiber Cement
- Foundation: Raised, Slab
- Roof: Architectural Shingle
Condition
- New construction: No
- Year built: 2022
Utilities & green energy
- Sewer: Septic Tank
- Water: Public
- Utilities for property: Water Available
Green energy
- Energy efficient items: Thermostat
Community & neighborhood
Security
- Security features: Smoke Detector(s)
Location
- Region: Leland
- Subdivision: Campbell's Ridge
HOA & financial
HOA
- Has HOA: Yes
- HOA fee: $840 annually
- Amenities included: Maintenance Common Areas, Management
- Association name: Campbell's Ridge HOA
Other
Other facts
- Listing agreement: Exclusive Right To Sell
- Listing terms: Cash,Conventional,FHA,VA Loan
- Road surface type: Paved
Price history
| Date | Event | Price |
|---|---|---|
| 5/22/2025 | Sold | $612,000-3.6%$195/sqft |
Source:  Hive MLS #100501713 Report a problem Hive MLS #100501713 Report a problem | ||
| 5/18/2025 | Pending sale | $635,000$202/sqft |
Source: Hive MLS #100501713 Report a problem | ||
| 4/24/2025 | Contingent | $635,000$202/sqft |
Source: Hive MLS #100501713 Report a problem | ||
| 4/17/2025 | Listed for sale | $635,000+40.3%$202/sqft |
Source: Hive MLS #100501713 Report a problem | ||
| 5/18/2023 | Sold | $452,500$144/sqft |
Source: Public Record Report a problem | ||
Public tax history
| Year | Property taxes | Tax assessment |
|---|---|---|
| 2025 | $1,682 +3.6% | $374,920 |
| 2024 | $1,624 +17.1% | $374,920 +22.7% |
| 2023 | $1,387 +5678.3% | $305,540 +2955.4% |
| 2022 | $24 | $10,000 |
Find assessor info on the county website
Neighborhood: 28451


Nearby schools
GreatSchools rating
- 4/10Town Creek MiddleGrades: 5-8Distance: 2.4 mi
- 4/10South Brunswick HighGrades: 9-12Distance: 11.4 mi
- 8/10Town Creek ElementaryGrades: K-4Distance: 2.5 mi
Schools provided by the listing agent
- Elementary: Town Creek
- Middle: Town Creek
- High: South Brunswick
Source: Hive MLS. This data may not be complete. We recommend contacting the local school district to confirm school assignments for this home.
Get a cash offer in 3 minutes
Find out how much your home could sell for in as little as 3 minutes with a no-obligation cash offer.
Estimated market value
$612,300
Get a cash offer in 3 minutes
Find out how much your home could sell for in as little as 3 minutes with a no-obligation cash offer.
Estimated market value
$612,300
- North Carolina
- Brunswick County
- Leland
- 28451
- 6907 Campbells Ridge Drive SE
Nearby cities
Nearby zip codes
Other Leland Topics
