Experience modern comfort and style in this freshly painted, updated house featuring hardwood flooring . The heart of the home boasts a stunning hardwood flooring in the living room and Dinning room wonderful kitchen perfectly outfitted with new stainless steel appliances (2 full sized refrigerators) Dishwasher , deep stainless steel basin granite counter tops sea salt ceramic tile backsplash waffled tiled ceilings plenty of counter space new cabinetry. This kitchen is perfect for culinary adventures and gatherings. Laundry room 1st floor stackable washer and dryer for easy comfort .Second floor wall to wall carpeting Large main bedroom with plenty of closet space Updated 3 piece hall bathroom with 2 additional bedrooms . Retreat downstairs to discover a fully finished basement, with a full bathroom complete with a bonus room ideal for relaxation or entertainment. One car garage , Your everyday tasks are a breeze. Welcome home to a blend of elegance and functionality, where every detail reflects contemporary living at its finest. First time home buyer grants available. Near public transportation, schools, shopping, Parks, and entertainment. Request your showing today !!!
Sold for $265,000
$265,000
6907 Cedar Park Ave, Philadelphia, PA 19138
3beds
1,314sqft
Townhouse
Built in 1925
1,500 Square Feet Lot
$274,800 Zestimate®
$202/sqft
$2,018 Estimated rent
Home value
$274,800
$261,000 - $289,000
$2,018/mo
Zestimate® history
Owner options
List your home for rent
$2,018/mo
Rent Zestimate®
Find your next renter with Zillow Rental Manager. Plus, with online applications, you can quickly screen prospective tenants – for free.
$2,018/mo
Rent Zestimate®
Refinance and save
$1,658/mo
Est. payment
Refinancing to a lower rate could help reduce your monthly payments and save thousands over the life of the loan.
$1,658/mo
Est. payment
Explore your selling options
Work with a Zillow partner agent
Leverage their expertise and Zillow's premium Showcase listings to get your home seen by more buyers.
Get startedList with your own agent
Get your home in front of millions of buyers by listing it on Zillow.
Learn how to do itSell it yourself
Take full control of how buyers see your home on Zillow by listing For Sale by Owner (FSBO).
List your homeWhat's special
Zillow last checked:
Listing updated:
Listed by:
Walter Butler 215-464-8800,
Keller Williams Real Estate Tri-County
Bought with:
Tanya Crew, RS304172
Long & Foster Real Estate, Inc.
Source: Bright MLS,MLS#: PAPH2320884
Facts & features
Interior
Bedrooms & bathrooms
- Bedrooms: 3
- Bathrooms: 2
- Full bathrooms: 2
Basement
- Area: 0
Heating
- Radiator, Natural Gas
Cooling
- None
Appliances
- Included: Gas Water Heater
Features
- Basement: Full,Finished,Rear Entrance
- Has fireplace: No
Interior area
- Total structure area: 1,314
- Total interior livable area: 1,314 sqft
- Finished area above ground: 1,314
- Finished area below ground: 0
Property
Parking
- Total spaces: 1
- Parking features: Garage Faces Rear, Attached, Driveway, On Street
- Attached garage spaces: 1
- Has uncovered spaces: Yes
Accessibility
- Accessibility features: None
Features
- Levels: Two
- Stories: 2
- Pool features: None
Lot
- Size: 1,500 Square Feet
- Dimensions: 15.00 x 100.00
Details
- Additional structures: Above Grade, Below Grade
- Parcel number: 102505300
- Zoning: RSA5
- Special conditions: Standard
Construction
Type & style
- Home type: Townhouse
- Architectural style: Straight Thru
- Property subtype: Townhouse
Materials
- Masonry
- Foundation: Permanent, Brick/Mortar
Condition
- New construction: No
- Year built: 1925
Utilities & green energy
- Sewer: Public Sewer
- Water: Public
Community & HOA
Community
- Subdivision: West Oak Lane
HOA
- Has HOA: No
Location
- Region: Philadelphia
- Municipality: PHILADELPHIA
Financial & listing details
- Price per square foot: $202/sqft
- Tax assessed value: $184,600
- Annual tax amount: $2,584
- Date on market: 3/1/2024
- Listing agreement: Exclusive Right To Sell
- Listing terms: Cash,FHA 203(b),Conventional,VA Loan
- Ownership: Fee Simple
Price history
| Date | Event | Price |
|---|---|---|
| 6/20/2024 | Sold | $265,000+6%$202/sqft |
Source:  Bright MLS #PAPH2320884 Report a problem Bright MLS #PAPH2320884 Report a problem | ||
| 6/15/2024 | Pending sale | $249,900$190/sqft |
Source: Bright MLS #PAPH2320884 Report a problem | ||
| 5/23/2024 | Listing removed | -- |
Source: Bright MLS #PAPH2320884 Report a problem | ||
| 3/1/2024 | Listed for sale | $249,900+47%$190/sqft |
Source: Bright MLS #PAPH2320884 Report a problem | ||
| 2/24/2021 | Listing removed | -- |
Source: Owner Report a problem | ||
| 8/1/2020 | Listing removed | $170,000$129/sqft |
Source: Keller Williams Philadelphia #PAPH889276 Report a problem | ||
| 12/10/2019 | Listing removed | $1,100$1/sqft |
Source: Owner Report a problem | ||
| 11/19/2019 | Listed for rent | $1,100$1/sqft |
Source: Owner Report a problem | ||
| 10/9/2019 | Listed for sale | $170,000+129.7%$129/sqft |
Source: Keller Williams Philadelphia #PAPH840980 Report a problem | ||
| 2/23/2006 | Sold | $74,000$56/sqft |
Source: Public Record Report a problem | ||
Public tax history
| Year | Property taxes | Tax assessment |
|---|---|---|
| 2025 | $2,584 | $184,600 +18.4% |
| 2024 | -- | $155,900 |
| 2023 | -- | $155,900 |
| 2022 | -- | -- |
| 2021 | -- | -- |
| 2018 | $1,823 | -- |
| 2017 | -- | -- |
| 2016 | -- | -- |
| 2015 | -- | -- |
| 2014 | -- | $103,600 +566.2% |
| 2012 | -- | $15,552 |
| 2011 | -- | $15,552 |
| 2010 | -- | $15,552 |
| 2009 | -- | $15,552 |
| 2008 | -- | $15,552 |
| 2007 | -- | $15,552 |
| 2006 | -- | $15,552 |
| 2005 | -- | $15,552 |
| 2004 | -- | $15,552 +2.3% |
| 2003 | -- | $15,200 +15.3% |
| 2002 | -- | $13,184 +7.9% |
| 2000 | -- | $12,224 +23.6% |
| 1999 | -- | $9,888 |
Find assessor info on the county website
Neighborhood: West Oak Lane
Nearby homes
- $240,3003 bd2 ba1.3k sqft6909 Cedar Park Ave, Philadelphia, PA 19138Off Market
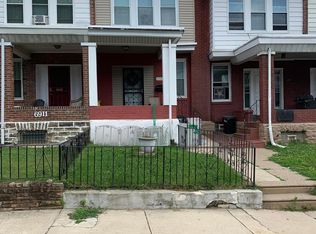
- $192,9003 bd1 ba1.3k sqft6905 Cedar Park Ave, Philadelphia, PA 19138Off Market
- $164,5003 bd1 ba1.3k sqft6911 Cedar Park Ave, Philadelphia, PA 19138Off Market
- $260,5003 bd1 ba1.3k sqft6903 Cedar Park Ave, Philadelphia, PA 19138Off Market

- $164,5003 bd1 ba1.3k sqft6913 Cedar Park Ave, Philadelphia, PA 19138Off Market
- $19,100-- bd-- ba1.6k sqft6901 Cedar Park Ave, Philadelphia, PA 19138Off Market
- $164,5003 bd1 ba1.3k sqft6915 Cedar Park Ave, Philadelphia, PA 19138Off Market
- $164,5003 bd1 ba1.3k sqft6917 Cedar Park Ave, Philadelphia, PA 19138Off Market
Nearby schools
GreatSchools rating
- 4/10Rowen William SchoolGrades: K-5Distance: 0.2 mi
- 3/10Wagner Gen Louis Middle SchoolGrades: 6-8Distance: 0.6 mi
- 1/10King Martin Luther High SchoolGrades: 9-12Distance: 0.5 mi
Schools provided by the listing agent
- District: The School District Of Philadelphia
Source: Bright MLS. This data may not be complete. We recommend contacting the local school district to confirm school assignments for this home.
Get a cash offer in 3 minutes
Find out how much your home could sell for in as little as 3 minutes with a no-obligation cash offer.
Estimated market value
$274,800
Get a cash offer in 3 minutes
Find out how much your home could sell for in as little as 3 minutes with a no-obligation cash offer.
Estimated market value
$274,800
- Pennsylvania
- Philadelphia County
- Philadelphia
- 19138
- West Oak Lane
- 6907 Cedar Park Ave
Nearby cities
Nearby neighborhoods
Nearby zip codes
Other Philadelphia Topics
