Skip main navigation
Sold for $720,000
  • $720,000

    6907 E 91st St N, Owasso, OK 74055

    4beds
    3,110sqft
    Single Family Residence
    Built in 2021
    0.53 Acres Lot
    $721,800 Zestimate®
    $232/sqft
    $4,540 Estimated rent

    Home value

    $721,800

    $686,000 - $758,000

    $4,540/mo

    Zestimate® history
    Loading
    Loading...

    Owner options

    List your home for rent

    $4,540/mo

    Rent Zestimate®

    Find your next renter with Zillow Rental Manager. Plus, with online applications, you can quickly screen prospective tenants – for free.

    Learn more

    $4,540/mo

    Rent Zestimate®

    Refinance and save

    $4,053/mo

    Est. payment

    Refinancing to a lower rate could help reduce your monthly payments and save thousands over the life of the loan.

    See today's rates

    $4,053/mo

    Est. payment

    Explore your selling options

    Work with a Zillow partner agent

    Leverage their expertise and Zillow's premium Showcase listings to get your home seen by more buyers.

    Get started

    List with your own agent

    Get your home in front of millions of buyers by listing it on Zillow.

    Learn how to do it

    Sell it yourself

    Take full control of how buyers see your home on Zillow by listing For Sale by Owner (FSBO).

    List your home

    What's special

    High-end finishesBuilt-in shelvingStone countertops throughoutPrivate ensuite bedroomHardwood floorsHunter douglas blindsTwo pantries
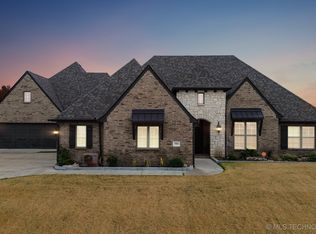
    Pristine custom 4 bed, 3.5 bath executive home built in 2021 in desirable Sheridan Crossing on over half an acre lot. Perfectly positioned backing to open land, this property offers rare privacy and peaceful views that make it feel like country living while still being minutes from Owasso amenities with easy access to Hwy 75 and Hwy 169. Thoughtfully designed on one level, the home features a split floor plan with separate living zones for added privacy. A private ensuite bedroom located opposite the primary suite creates an ideal setup for guests or multigenerational living. The home is filled with high-end finishes and thoughtful upgrades including stone countertops throughout, hardwood floors, whole home generator, Hunter Douglas blinds, CAT5 wiring, tornado shelter, and a dream kitchen with double convection ovens, a 5-burner gas cooktop, oversized island, and two pantries. A standout space is the vaulted office/bonus room with beams and a wall of windows overlooking the private land behind the home, creating a bright and peaceful retreat. Storage galore with two floored attics, multiple hall and linen closets, built-in shelving, and abundant cabinetry. Enjoy Oklahoma summers in the backyard featuring an inground pool with cool decking and a covered A-frame patio overlooking the private land. Car enthusiasts and hobbyists will love the recently added tandem 4-car garage with epoxy floors and insulation, providing space to store up to 7 vehicles or create the perfect workshop, home gym, or flex space. A rare combination of privacy, luxury, and convenience in one of Owasso’s most desirable locations

    Zillow last checked:

    Listing updated:

    Listed by:

    Grant McCarty 918-508-8476,

    Coyote Co. Realty

    Bought with:

    Sara E Alexander, 158552

    Keller Williams Premier

    Source: MLS Technology, Inc.,MLS#: 2609135MLS LogoOriginating MLS: MLS Technology

    Facts & features

    Interior

    Bedrooms & bathrooms
    • Bedrooms: 4
    • Bathrooms: 4
    • Full bathrooms: 3
    • 1/2 bathrooms: 1
    Primary bedroom
    • Description: Master Bedroom,Private Bath,Walk-in Closet
    • Level: First
    Bedroom
    • Description: Bedroom,Private Bath,Walk-in Closet
    • Level: First
    Bedroom
    • Description: Bedroom,Walk-in Closet
    • Level: First
    Bedroom
    • Description: Bedroom,Walk-in Closet
    • Level: First
    Primary bathroom
    • Description: Master Bath,Double Sink,Separate Shower,Whirlpool
    • Level: First
    Bathroom
    • Description: Hall Bath,
    • Level: First
    Bonus room
    • Description: Additional Room,Exercise
    • Level: First
    Dining room
    • Description: Dining Room,
    • Level: First
    Kitchen
    • Description: Kitchen,Island,Pantry
    • Level: First
    Living room
    • Description: Living Room,Fireplace
    • Level: First
    Office
    • Description: Office,
    • Level: First
    Heating
    • Central, Gas
    Cooling
    • Central Air
    Appliances
    • Included: Built-In Range, Built-In Oven, Dishwasher, Electric Water Heater, Disposal, Microwave, Oven, Range, Plumbed For Ice Maker
    • Laundry: Washer Hookup, Electric Dryer Hookup, Gas Dryer Hookup
    Features
    • Attic, High Ceilings, High Speed Internet, Other, Stone Counters, Vaulted Ceiling(s), Wired for Data, Ceiling Fan(s), Gas Range Connection, Gas Oven Connection, Programmable Thermostat
    • Flooring: Carpet, Tile, Wood
    • Doors: Insulated Doors
    • Windows: Vinyl, Insulated Windows
    • Basement: None
    • Number of fireplaces: 1
    • Fireplace features: Gas Log
    Interior area
    • Total structure area: 3,110
    • Total interior livable area: 3,110 sqft

    Property

    Parking
    • Total spaces: 7
    • Parking features: Attached, Garage, Garage Faces Side, Tandem, Workshop in Garage
    • Attached garage spaces: 7
    Features
    • Levels: One
    • Stories: 1
    • Patio & porch: Covered, Patio, Porch
    • Exterior features: Concrete Driveway, Sprinkler/Irrigation, Landscaping, Lighting, Rain Gutters
    • Pool features: Gunite, Indoor
    • Fencing: Split Rail
    Lot
    • Size: 0.53 Acres
    • Features: Other
    Details
    • Additional structures: Second Garage, Workshop
    • Parcel number: 57331132364250
    • Other equipment: Generator

    Construction

    Type & style
    • Home type: SingleFamily
    • Property subtype: Single Family Residence
    Materials
    • Brick, Wood Frame
    • Foundation: Slab
    • Roof: Asphalt,Fiberglass
    Condition
    • Year built: 2021

    Utilities & green energy

    • Sewer: Aerobic Septic
    • Water: Rural
    • Utilities for property: Cable Available, Electricity Available, Fiber Optic Available, Natural Gas Available, Phone Available, Water Available
    Green energy
    • Energy efficient items: Appliances, Doors, HVAC, Water Heater, Windows

    Community & HOA

    Community
    • Features: Gutter(s)
    • Security: Safe Room Interior, Security System Owned, Smoke Detector(s)
    • Subdivision: Sheridan Crossing Phase Iv
    HOA
    • Has HOA: Yes
    • Amenities included: None
    • HOA fee: $403 annually
    Location
    • Region: Owasso

    Financial & listing details

    • Price per square foot: $232/sqft
    • Tax assessed value: $698,340
    • Annual tax amount: $8,543
    • Date on market: 3/16/2026
    • Cumulative days on market: 3 days
    • Listing terms: Conventional,FHA,Other,VA Loan
    • Exclusions: shelves in the additional garage

    Price history

    DateEventPrice
    5/1/2026Sold$720,000-1.4%$232/sqft
    Source: MLS Technology, Inc. #2609135 Report a problem
    3/19/2026Pending sale$730,000$235/sqft
    Source: MLS Technology, Inc. #2609135 Report a problem
    3/16/2026Listed for sale$730,000+21.7%$235/sqft
    Source: MLS Technology, Inc. #2609135 Report a problem
    9/16/2022Sold$599,900$193/sqft
    Source: MLS Technology, Inc. #2223470 Report a problem
    7/21/2022Pending sale$599,900$193/sqft
    Source: MLS Technology, Inc. #2223470 Report a problem
    7/17/2022Price change$599,900-4%$193/sqft
    Source: MLS Technology, Inc. #2223470 Report a problem
    7/13/2022Listed for sale$625,000$201/sqft
    Source: MLS Technology, Inc. #2223470 Report a problem

    Public tax history

    YearProperty taxesTax assessment
    2025$8,543 +4.8%$75,817 +3%
    2024$8,152 +13.5%$73,580 +11.5%
    2023$7,183 +23.3%$66,000 +28.8%
    2022$5,825 $51,250
    Find assessor info on the county website

    Neighborhood: 74055

    Nearby schools

    GreatSchools rating
    Schools provided by the listing agent
    • Elementary: Barnes
    • High: Owasso
    • District: Owasso - Sch Dist (11)

    Source: MLS Technology, Inc.. This data may not be complete. We recommend contacting the local school district to confirm school assignments for this home.

    Get pre-qualified for a loan
    At Zillow Home Loans, we can pre-qualify you in as little as 5 minutes with no impact to your credit score.

    An equal housing lender. NMLS #10287.

    Sell for more on Zillow
    Get a Zillow Showcase℠ listing at no additional cost and you could sell for .
    $721,800
    2% more
    +$14,436
    With Zillow Showcase(estimated)
    $736,236