Skip main navigation
Sold for $535,000
  • $535,000

    6907 E Briarwood Circle, Centennial, CO 80112

    3beds
    1,926sqft
    Townhouse
    Built in 1983
    1,307 Square Feet Lot
    $523,600 Zestimate®
    $278/sqft
    $2,839 Estimated rent

    Home value

    $523,600

    $492,000 - $560,000

    $2,839/mo

    Zestimate® history
    Loading
    Loading...

    Owner options

    List your home for rent

    $2,839/mo

    Rent Zestimate®

    Find your next renter with Zillow Rental Manager. Plus, with online applications, you can quickly screen prospective tenants – for free.

    Learn more

    $2,839/mo

    Rent Zestimate®

    Refinance and save

    $3,659/mo

    Est. payment

    Refinancing to a lower rate could help reduce your monthly payments and save thousands over the life of the loan.

    See today's rates

    $3,659/mo

    Est. payment

    Explore your selling options

    Work with a Zillow partner agent

    Leverage their expertise and Zillow's premium Showcase listings to get your home seen by more buyers.

    Get started

    List with your own agent

    Get your home in front of millions of buyers by listing it on Zillow.

    Learn how to do it

    Sell it yourself

    Take full control of how buyers see your home on Zillow by listing For Sale by Owner (FSBO).

    List your home

    What's special

    Modern finishesStainless steel appliancesDesigner tile backsplashQuartz countertopsBuilt in pantry storageFloating wood shelvesAbundant natural light
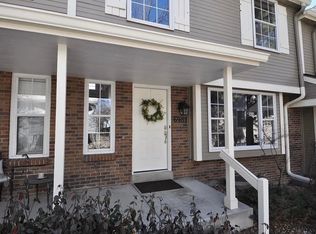
    Welcome to this updated end unit townhome with modern finishes backing to a greenbelt in the sought after Sturbridge community in the Cherry Creek School District. The remodeled kitchen features new white cabinetry, quartz countertops, stainless steel appliances, a designer tile backsplash, and modern finishes throughout. The kitchen opens to the dining and living areas for easy flow. A coffee and serving station with quartz counters, floating wood shelves, and built in pantry storage adds both function and style. The living room includes a wood burning fireplace and abundant natural light. The main floor powder room has been remodeled with a new cabinet, quartz countertop, and updated lighting. Upstairs, the primary suite includes an updated bathroom and walk in closet. The secondary bedroom works well for guests, family, or a home office. The finished basement provides a large family room or flex space with floating shelves and generous storage. The space could easily be enclosed to create a third bedroom with an existing closet and nearby three quarter bath. The lower level also includes a spacious storage and mechanical room with a dedicated laundry area. The covered back patio overlooks the greenbelt and provides a private outdoor space. Additional features include luxury vinyl plank flooring, a whole house Aquasana water filtration system, updated lighting, and a detached two car garage. Sturbridge residents enjoy greenbelts, walking trails, a community pool, and tennis courts, with shopping, dining, parks, and the Denver Tech Center just minutes away. Move in ready with modern updates in one of Centennial’s most desirable townhome communities.

    Zillow last checked:

    Listing updated:

    Listed by:

    Traci Kennedy 970-389-7643 tracilynkennedy@gmail.com,

    RE/MAX Leaders,

    Kerron Stokes 303-834-1144,

    RE/MAX Leaders

    Bought with:

    Nancy Nielsen, 1320560

    Kentwood Real Estate DTC, LLC

    Source: REcolorado as distributed by MLS GRID,MLS#: 8396866MLS Logo

    Facts & features

    Interior

    Bedrooms & bathrooms
    • Bedrooms: 3
    • Bathrooms: 3
    • Full bathrooms: 1
    • 3/4 bathrooms: 1
    • 1/2 bathrooms: 1
    • Main level bathrooms: 1
    Bedroom
    • Description: Primary Bedroom With Private Sink And Walk In Closet.
    • Features: Primary Suite
    • Level: Upper
    Bedroom
    • Description: Secondary Bedroom Ideal For Guests, Family, Or A Home Office.
    • Level: Upper
    Bedroom
    • Description: Basement Flex Room With Egress Window And Closet, Suitable For Guest Space And Easily Closed Off For A Conforming Third Bedroom.
    • Level: Basement
    Bathroom
    • Description: Remodeled Main Floor Powder Room With New Vanity, Quartz Countertop, And Updated Lighting.
    • Level: Main
    Bathroom
    • Description: Remodeled Full Ensuite Bath Shared With The Second Bedroom.
    • Features: En Suite Bathroom
    • Level: Upper
    Bathroom
    • Description: Lower Level Three Quarter Bathroom With Quartz Countertop.
    • Level: Basement
    Dining room
    • Description: Bright Dining Space With New Modern Light Fixture, Open To The Covered Back Patio.
    • Level: Main
    Kitchen
    • Description: Remodeled Kitchen With White Cabinetry, Quartz Countertops, Stainless Steel Appliances, Tile Backsplash, And Coffee Bar With Floating Shelves.
    • Level: Main
    Laundry
    • Description: Large Storage And Mechanical Room With Dedicated Laundry Area.
    • Level: Basement
    Living room
    • Description: Living Room With Brick Wood Burning Fireplace And Abundant Natural Light.
    • Level: Main
    Heating
    • Forced Air
    Cooling
    • Central Air
    Appliances
    • Included: Dishwasher, Disposal, Gas Water Heater, Microwave, Oven, Refrigerator, Water Purifier
    Features
    • Built-in Features, Eat-in Kitchen, Entrance Foyer, Quartz Counters, Smart Thermostat, Smoke Free, Walk-In Closet(s)
    • Flooring: Carpet, Tile, Vinyl
    • Windows: Window Treatments
    • Basement: Finished
    • Number of fireplaces: 1
    • Fireplace features: Living Room, Wood Burning
    • Common walls with other units/homes: End Unit,1 Common Wall
    Interior area
    • Total structure area: 1,926
    • Total interior livable area: 1,926 sqft
    • Finished area above ground: 1,266
    • Finished area below ground: 494

    Property

    Parking
    • Total spaces: 2
    • Parking features: Garage
    • Garage spaces: 2
    Features
    • Levels: Two
    • Stories: 2
    • Entry location: Ground
    • Patio & porch: Covered, Patio
    Lot
    • Size: 1,307 Square Feet
    • Features: Near Public Transit
    Details
    • Parcel number: 032353449
    • Special conditions: Standard

    Construction

    Type & style
    • Home type: Townhouse
    • Property subtype: Townhouse
    • Attached to another structure: Yes
    Materials
    • Brick, Wood Siding
    • Foundation: Slab
    • Roof: Composition
    Condition
    • Updated/Remodeled
    • Year built: 1983

    Utilities & green energy

    • Sewer: Public Sewer
    • Water: Public
    Green energy
    • Energy efficient items: Thermostat

    Community & HOA

    Community
    • Security: Carbon Monoxide Detector(s), Smoke Detector(s)
    • Subdivision: Sturbridge II At Homestead
    HOA
    • Has HOA: Yes
    • Amenities included: Clubhouse, Parking, Pool, Spa/Hot Tub, Tennis Court(s), Trail(s)
    • Services included: Maintenance Grounds, Maintenance Structure, Recycling, Road Maintenance, Sewer, Snow Removal, Trash, Water
    • HOA fee: $535 monthly
    • HOA name: Westwind Management Group
    • HOA phone: 303-369-1800
    • Second HOA fee: $450 annually
    • Second HOA name: Westwind Mangement Group
    • Second HOA phone: 303-369-1800
    Location
    • Region: Centennial

    Financial & listing details

    • Price per square foot: $278/sqft
    • Tax assessed value: $502,700
    • Annual tax amount: $3,744
    • Date on market: 3/6/2026
    • Listing terms: Cash,Conventional,FHA,VA Loan
    • Exclusions: Sellers Personal Property And Washer And Dryer
    • Ownership: Individual
    • Road surface type: Paved

    Price history

    DateEventPrice
    4/6/2026Sold$535,000+1%$278/sqft
    Source: REcolorado as distributed by MLS GRID #8396866 Report a problem
    3/9/2026Pending sale$529,900$275/sqft
    Source: REcolorado as distributed by MLS GRID #8396866 Report a problem
    3/6/2026Listed for sale$529,900+2.9%$275/sqft
    Source: REcolorado as distributed by MLS GRID #8396866 Report a problem
    7/8/2024Sold$515,000+2%$267/sqft
    Source: Public Record Report a problem
    6/3/2024Pending sale$505,000$262/sqft
    Source: REcolorado as distributed by MLS GRID #6371697 Report a problem
    5/30/2024Listed for sale$505,000+31.9%$262/sqft
    Source: REcolorado as distributed by MLS GRID #6371697 Report a problem
    1/13/2022Listing removed--
    Source: Zillow Rental Manager Report a problem
    12/30/2021Listed for rent$2,400+4.3%$1/sqft
    Source: Zillow Rental Manager Report a problem
    2/24/2021Listing removed--
    Source: Owner Report a problem
    11/17/2020Listed for rent$2,300$1/sqft
    Source: Owner Report a problem
    10/30/2020Sold$383,000-3%$199/sqft
    Source: Public Record Report a problem
    9/17/2020Pending sale$395,000$205/sqft
    Source: Madison & Company Properties #2934071 Report a problem
    9/12/2020Listed for sale$395,000+21.5%$205/sqft
    Source: Madison & Company Properties #2934071 Report a problem
    7/27/2016Sold$325,000+5.2%$169/sqft
    Source: Public Record Report a problem
    7/22/2016Listed for sale$309,000$160/sqft
    Source: RE/MAX UNLIMITED #4595628 Report a problem
    6/13/2016Pending sale$309,000$160/sqft
    Source: RE/MAX UNLIMITED #4595628 Report a problem
    6/9/2016Listed for sale$309,000+56.1%$160/sqft
    Source: RE/MAX UNLIMITED #4595628 Report a problem
    5/11/2011Sold$198,000+39.4%$103/sqft
    Source: Public Record Report a problem
    12/4/1997Sold$142,000$74/sqft
    Source: Public Record Report a problem

    Public tax history

    YearProperty taxesTax assessment
    2025$3,400 +12.2%$31,419 -0.3%
    2024$3,030 +11.6%$31,510 -11.3%
    2023$2,714 -0.7%$35,537 +32.8%
    2022$2,732 $26,751 -2.8%
    2021-- $27,520 +5.9%
    2020$2,605 +18.2%$25,991
    2019$2,204 $25,991 +20.5%
    2018$2,204 +1.2%$21,571
    2017$2,178 $21,571 +7.8%
    2016-- $20,003
    2015-- $20,003 +26.2%
    2014$2,049 +15.5%$15,848 +22.9%
    2013$1,774 $12,890
    2012-- $12,890
    2011$1,440 +2.8%$12,890 -8.2%
    2010$1,401 -11%$14,040
    2009$1,574 $14,040 -10.4%
    2008-- $15,674
    2007-- $15,674 +1.6%
    2006-- $15,427
    2005-- $15,427 -6.8%
    2002$1,562 +11.3%$16,560 +19.6%
    2001$1,403 $13,850
    Find assessor info on the county website

    Neighborhood: 80112

    Nearby schools

    GreatSchools rating
    Schools provided by the listing agent
    • Elementary: Homestead
    • Middle: West
    • High: Cherry Creek
    • District: Cherry Creek 5

    Source: REcolorado as distributed by MLS GRID. This data may not be complete. We recommend contacting the local school district to confirm school assignments for this home.

    Get a cash offer in 3 minutes
    Find out how much your home could sell for in as little as 3 minutes with a no-obligation cash offer.
    Estimated market value
    $523,600
    Get a cash offer in 3 minutes
    Find out how much your home could sell for in as little as 3 minutes with a no-obligation cash offer.
    Estimated market value
    $523,600