Skip main navigation
Off market
  • $1,149,100

    6907 E Mighty Saguaro Way, Scottsdale, AZ 85266

    3beds
    2baths
    2,416sqft
    SingleFamily
    Built in 1995
    8,132 Square Feet Lot
    $1,149,100 Zestimate®
    $476/sqft
    $4,374 Estimated rent

    Home value

    $1,149,100

    $1.06M - $1.25M

    $4,374/mo

    Zestimate® history
    Loading
    Loading...

    Owner options

    List your home for rent

    $4,374/mo

    Rent Zestimate®

    Find your next renter with Zillow Rental Manager. Plus, with online applications, you can quickly screen prospective tenants – for free.

    Learn more

    $4,374/mo

    Rent Zestimate®

    Refinance and save

    $5,354/mo

    Est. payment

    Refinancing to a lower rate could help reduce your monthly payments and save thousands over the life of the loan.

    See today's rates

    $5,354/mo

    Est. payment

    Explore your selling options

    Work with a Zillow partner agent

    Leverage their expertise and Zillow's premium Showcase listings to get your home seen by more buyers.

    Get started

    List with your own agent

    Get your home in front of millions of buyers by listing it on Zillow.

    Learn how to do it

    Sell it yourself

    Take full control of how buyers see your home on Zillow by listing For Sale by Owner (FSBO).

    List your home

    What's special

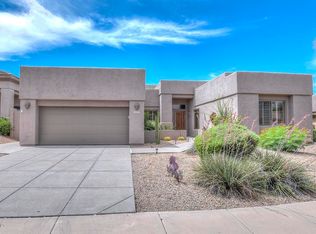
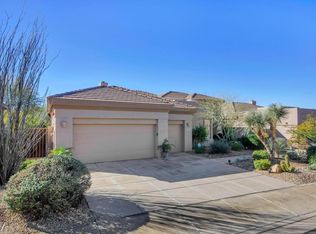
    Stunning 3 car garage Stella model has been updated and redesigned into a wide open 3 bedrooms + Den with Chef's Dream Kitchen and Incredible outdoor living.Set on a quiet, Bright South Patio lot that backs to a lush natural area, this immaculate home has a kitchen area that has been custom designed for chef's who like to entertain while they pursue their passion.50 ft of prep area with 3 sinks,Top of the line appliances Including 36'' dual fuel range, gorgeous slab granite over TONS of clear alder wood cabinets with staggered heights,under & over cab lighting,pull outs,and soft closers.Outdoor living has large patio area around Heated Pebble Tec pool & spa and outdoor kitchen with lighted prep area,sink and stainless natural gas BBQ.NEW ROOF,Gorgeous tile floors,built ins in den,MUCH MORE Highlights ïâEURšÂ· Chef's Dream Kitchen ïâEURšÂ· Large Entertaining Patio ïâEURšÂ· Quiet, Private Location ïâEURšÂ· Large Windows for Natural Light ïâEURšÂ· Fantatic Attention To Detail ïâEURšÂ· Top of the line GE Monogram Stainless Appliances Feature List Kitchen ïâEURšÂ· Clear Alder Wood Cabinets ïâEURšÂ· Service Area Lighting ïâEURšÂ· Banco Seating ïâEURšÂ· Reverse Osmosis ïâEURšÂ· Granite Slab Countertop with Rough Edge ïâEURšÂ· Under & Over Cabinet Lighting ïâEURšÂ· 60 SQFT of Counter Space ïâEURšÂ· 3 Large Sinks ïâEURšÂ· Tumbled Travertine Backsplash ïâEURšÂ· Staggering Height Cabinets ïâEURšÂ· Tons of Cabinets with Pullouts ïâEURšÂ· Self-Closing Cabinets Family Room ïâEURšÂ· Stack Stone Entertainment Wall ïâEURšÂ· Surround Sound Both Inside & Outdoors Den ïâEURšÂ· Large Den with Custom built-ins ïâEURšÂ· Pocket door Master ïâEURšÂ· Door to Pool ïâEURšÂ· Stained tongue and groove coffered ceiling ïâEURšÂ· Expanded Master Closet ïâEURšÂ· Glass Block Master Bath ïâEURšÂ· Separate Tub & Shower ïâEURšÂ· Oversized Tub Garage ïâEURšÂ· 3 Car Garage ïâEURšÂ· Garage sink ïâEURšÂ· Tons of storage cabinets ïâEURšÂ· Access door to backyard ïâEURšÂ· Garage with AC Unit ïâEURšÂ· Water Softener ïâEURšÂ· Carpeted Garage Floors Miscellaneous ïâEURšÂ· 20" Porcelain Tiles Throughout ïâEURšÂ· Alarm system ïâEURšÂ· Central Vacuum ïâEURšÂ· Glazed walls ïâEURšÂ· Air Conditioned Fitness Area Exterior ïâEURšÂ· Front Security Door ïâEURšÂ· Great Landscape with two Saguaros ïâEURšÂ· Tile Covered Patio ïâEURšÂ· Large Soft Clean Pebble Tec Heated Pool & Spa ïâEURšÂ· Bright Private South Patio ïâEURšÂ· Surround Sound Inside & Outdoors

    This property is off market, which means it's not currently listed for sale or rent on Zillow. This may be different from what's available on other websites or public sources.

    Facts & features

    Interior

    Bedrooms & bathrooms
    • Bedrooms: 3
    • Bathrooms: 2.5
    Heating
    • Other, Gas
    Cooling
    • Refrigerator
    Appliances
    • Included: Dishwasher, Microwave, Range / Oven, Refrigerator
    Features
    • Flooring: Tile
    • Has fireplace: Yes
    Interior area
    • Total interior livable area: 2,416 sqft

    Property

    Parking
    • Total spaces: 3
    • Parking features: Garage - Attached
    Features
    • Exterior features: Stucco
    • Has spa: Yes
    Lot
    • Size: 8,132 Square Feet
    Details
    • Parcel number: 21650404

    Construction

    Type & style
    • Home type: SingleFamily
    Materials
    • Roof: Other
    Condition
    • Year built: 1995

    Community & HOA

    Community
    • Features: Doorman
    HOA
    • Has HOA: Yes
    • HOA fee: $103 monthly
    Location
    • Region: Scottsdale

    Financial & listing details

    • Price per square foot: $476/sqft
    • Tax assessed value: $906,500
    • Annual tax amount: $2,756

    Price history

    DateEventPrice
    3/16/2021Sold$829,000+38.2%$343/sqft
    Source: Public Record Report a problem
    5/17/2017Listing removed$600,000$248/sqft
    Source: Keller Williams Northeast Realty #5604238 Report a problem
    5/15/2017Pending sale$600,000$248/sqft
    Source: Keller Williams Northeast Realty #5604238 Report a problem
    5/12/2017Listed for sale$600,000-14.3%$248/sqft
    Source: Keller Williams Northeast Realty #5604238 Report a problem
    6/30/2005Sold$700,000+118.8%$290/sqft
    Source: ARMLS #2310320 Report a problem
    4/30/2002Sold$320,000+16.8%$132/sqft
    Source: ARMLS #1722425 Report a problem
    3/14/2001Sold$273,858-29.4%$113/sqft
    Source: Public Record Report a problem
    9/3/1998Sold$388,000+11.2%$161/sqft
    Source: Public Record Report a problem
    8/30/1995Sold$349,014$144/sqft
    Source: Public Record Report a problem

    Public tax history

    YearProperty taxesTax assessment
    2025$2,756 +0.4%$90,650 -4.6%
    2024$2,745 +1.8%$95,010 +68%
    2023$2,696 -0.1%$56,569 -0.4%
    2022$2,700 -8.5%$56,780 +7.5%
    2021$2,950 +3.3%$52,800 +3.8%
    2020$2,857 +3.1%$50,870 +0.8%
    2019$2,772 $50,480 +4.4%
    2018$2,772 +4.3%$48,350 +0.2%
    2017$2,659 +5.8%$48,270 +6%
    2016$2,513 +4.9%$45,550 +18.6%
    2015$2,397 $38,410 +0.7%
    2014-- $38,160 +15.1%
    2013-- $33,150
    2012-- $33,150 -3%
    2011-- $34,170 -22.3%
    2010-- $43,950 -3.8%
    2009-- $45,670 -8.4%
    2008-- $49,850 +13.6%
    2007-- $43,900 +55.4%
    2006-- $28,250
    2005-- $28,250 -2.6%
    2004-- $29,000
    2003-- $29,000 +4.9%
    2002-- $27,650
    Find assessor info on the county website

    Neighborhood: 85266

    Nearby schools

    GreatSchools rating
    Schools provided by the listing agent
    • Elementary: Black Mountain Elementary School
    • Middle: Sonoran Trails Middle School
    • High: Cactus Shadows High School
    • District: Cave Creek Unified District (093)

    Source: The MLS. This data may not be complete. We recommend contacting the local school district to confirm school assignments for this home.

    Get a cash offer in 3 minutes
    Find out how much your home could sell for in as little as 3 minutes with a no-obligation cash offer.
    Estimated market value
    $1,149,100
    Get a cash offer in 3 minutes
    Find out how much your home could sell for in as little as 3 minutes with a no-obligation cash offer.
    Estimated market value
    $1,149,100