Skip main navigation
Off market
  • $287,600

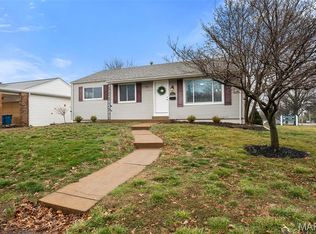
    6907 General Sherman Ln, Saint Louis, MO 63123

    3beds
    1,445sqft
    SingleFamily
    Built in 1957
    6,098 Square Feet Lot
    $287,600 Zestimate®
    $199/sqft
    $2,144 Estimated rent

    Home value

    $287,600

    $267,000 - $308,000

    $2,144/mo

    Zestimate® history
    Loading
    Loading...

    Owner options

    List your home for rent

    $2,144/mo

    Rent Zestimate®

    Find your next renter with Zillow Rental Manager. Plus, with online applications, you can quickly screen prospective tenants – for free.

    Learn more

    $2,144/mo

    Rent Zestimate®

    Refinance and save

    $1,835/mo

    Est. payment

    Refinancing to a lower rate could help reduce your monthly payments and save thousands over the life of the loan.

    See today's rates

    $1,835/mo

    Est. payment

    Explore your selling options

    Work with a Zillow partner agent

    Leverage their expertise and Zillow's premium Showcase listings to get your home seen by more buyers.

    Get started

    List with your own agent

    Get your home in front of millions of buyers by listing it on Zillow.

    Learn how to do it

    Sell it yourself

    Take full control of how buyers see your home on Zillow by listing For Sale by Owner (FSBO).

    List your home

    What's special

    Sleeping Giant Here! Larger sq. ft. Ranch home in the neighborhood with a Beautiful layout. Elegant cross hatched casement windows and full height bow living room window. Beautiful wood grain resistant laminate sets the tone with nice colors and trim. The kitchen is ready for your personal touch with absolute charming potential. Living room with built in book shelves is shared with the dining room which has a trendy glass block backdrop. Step down into a comfy family room with full height fireplace and large pain windows to watch the weather. Access the large sun room with tile flooring which walks out to the backyard or out to the large deck. Bedrooms are joined by an over-sized updated bathroom with jet tub, separate shower and tile flooring. The lower level has adjoining rec areas, separate sleeping/hobby room and a full updated bath. Great home for opportunists, weekend carpenters or investors! This home is being sold AS-IS, Where Is and seller will do no repairs or inspections.

    This property is off market, which means it's not currently listed for sale or rent on Zillow. This may be different from what's available on other websites or public sources.

    Facts & features

    Interior

    Bedrooms & bathrooms
    • Bedrooms: 3
    • Bathrooms: 2
    • Full bathrooms: 2
    • Main level bathrooms: 1
    • Main level bedrooms: 3
    Heating
    • Forced air, Electric, Gas
    Cooling
    • Central
    Appliances
    • Included: Dishwasher
    • Laundry: Main Level
    Features
    • Open Floorplan, Built-In Bookcases, Family Room, Sun Room
    • Doors: 6 Panel Door(s), Sliding Glass Doors
    • Windows: Bay/Bow Window
    • Basement: Partially Finished, Bathroom in LL, Rec/Family Area, Sleeping Area
    • Has fireplace: Yes
    • Fireplace features: Wood Burning, Family Room
    Interior area
    • Structure area source: County Records
    • Total interior livable area: 1,445 sqft

    Property

    Parking
    • Total spaces: 2
    • Parking features: Garage - Attached
    Features
    • Patio & porch: Deck, Glass Enclosed
    • Exterior features: Vinyl, Brick
    Lot
    • Size: 6,098 Square Feet
    • Features: Chain Link Fence
    Details
    • Parcel number: 25K640663
    • Special conditions: Sale

    Construction

    Type & style
    • Home type: SingleFamily
    • Architectural style: Ranch, 1 STORY
    Condition
    • Year built: 1957

    Utilities & green energy

    • Sewer: Public
    • Water: Public

    Community & HOA

    Location
    • Region: Saint Louis

    Financial & listing details

    • Price per square foot: $199/sqft
    • Tax assessed value: $277,700
    • Annual tax amount: $3,906

    Price history

    DateEventPrice
    7/10/2020Sold--
    Source: MARIS #20039146 Report a problem
    6/13/2020Pending sale$160,000$111/sqft
    Source: Keller Williams Realty Chester #20039146 Report a problem
    6/9/2020Listed for sale$160,000$111/sqft
    Source: Keller Williams Realty Chester #20039146 Report a problem

    Public tax history

    YearProperty taxesTax assessment
    2025$3,906 +6.7%$52,760 +16.8%
    2024$3,659 +3.4%$45,160
    2023$3,537 +5.1%$45,160 +15.4%
    2022$3,365 +2.4%$39,120
    2021$3,287 +0.3%$39,120 +7.5%
    2020$3,276 +16.8%$36,380
    2019$2,806 $36,380 +31.1%
    2018$2,806 $27,740
    2017$2,806 +0.6%$27,740 +1.9%
    2016$2,788 +8.3%$27,230
    2015$2,575 $27,230 -2.5%
    2014$2,575 -22.6%$27,930
    2013$3,325 $27,930 +9.9%
    2012-- $25,420
    2011-- $25,420 -12.9%
    2010$2,446 +7.9%$29,180
    2009$2,266 -4.1%$29,180 -9.4%
    2008$2,363 +17.8%$32,200
    2007$2,007 $32,200 +31.4%
    2006$2,007 -0.2%$24,510
    2005$2,011 $24,510 +5.1%
    2003-- $23,310 +19.2%
    2002$1,456 +13.6%$19,560
    2001$1,282 $19,560
    Find assessor info on the county website

    Neighborhood: 63123

    Nearby schools

    GreatSchools rating
    Schools provided by the listing agent
    • Elementary: Gotsch/Mesnier
    • Middle: Rogers Middle
    • High: Affton High
    • District: Affton 101

    Source: The MLS. This data may not be complete. We recommend contacting the local school district to confirm school assignments for this home.

    Get a cash offer in 3 minutes
    Find out how much your home could sell for in as little as 3 minutes with a no-obligation cash offer.
    Estimated market value
    $287,600
    Get a cash offer in 3 minutes
    Find out how much your home could sell for in as little as 3 minutes with a no-obligation cash offer.
    Estimated market value
    $287,600