Welcome home to this low- maintenance 3-bedroom, 2 full bath, 2000+ sq ft Ranch condo in popular Heritage Point in Mason! NO STEPS! Large Owner's suite offering vaulted ceiling, walk in closet, soaking tub and walk-in shower. 42 wood kitchen cabinets, high ceilings, sun room with private view. Attached 2-car garage with direct entry to the condo. Rare extra storage room off of huge laundry room. HOA amenities including WATER, TRASH, SEWER, snow removal, pool, gym, clubhouse, and tennis courts. Close to Costco, whole foods, Liberty Way shopping center, interstate 75. OPEN HOUSE 1 to 2 PM
Pending
$350,000
6907 Gentry Ln, Mason, OH 45040
3beds
2,009sqft
Condominium, Townhouse
Built in 2004
-- sqft lot
$-- Zestimate®
$174/sqft
$578/mo HOA
What's special
Vaulted ceilingSoaking tubHigh ceilingsWalk-in shower
- 19 days |
- 756 |
- 22 |
Likely to sell faster than
Zillow last checked:
Listing updated:
Listed by:
Gemini D Vakil 513-702-7842,
e-Merge Real Estate Victory 614-678-5505
Source: Cincy MLS,MLS#: 1889571 Originating MLS: Cincinnati Area Multiple Listing Service
Originating MLS: Cincinnati Area Multiple Listing Service
Facts & features
Interior
Bedrooms & bathrooms
- Bedrooms: 3
- Bathrooms: 2
- Full bathrooms: 2
Primary bedroom
- Features: Bath Adjoins, Vaulted Ceiling(s), Walk-In Closet(s), Wall-to-Wall Carpet, Window Treatment
- Level: First
- Area: 345
- Dimensions: 23 x 15
Bedroom 2
- Level: First
- Area: 154
- Dimensions: 14 x 11
Bedroom 3
- Level: First
- Area: 143
- Dimensions: 13 x 11
Bedroom 4
- Area: 0
- Dimensions: 0 x 0
Bedroom 5
- Area: 0
- Dimensions: 0 x 0
Primary bathroom
- Features: Shower, Double Vanity, Tub
Bathroom 1
- Features: Full
- Level: First
Bathroom 2
- Features: Full
- Level: First
Dining room
- Features: WW Carpet
- Level: First
- Area: 195
- Dimensions: 15 x 13
Family room
- Area: 0
- Dimensions: 0 x 0
Kitchen
- Features: Pantry, Solid Surface Ctr, Vinyl Floor, Wood Cabinets
- Area: 110
- Dimensions: 11 x 10
Living room
- Features: Walkout, Wall-to-Wall Carpet, Window Treatment
- Area: 208
- Dimensions: 16 x 13
Office
- Area: 0
- Dimensions: 0 x 0
Heating
- Forced Air, Gas
Cooling
- Central Air
Appliances
- Included: Dishwasher, Disposal, Microwave, Oven/Range, Refrigerator, Electric Water Heater
- Laundry: In Unit
Features
- High Ceilings, Vaulted Ceiling(s), Ceiling Fan(s), Recessed Lighting
- Doors: French Doors, Multi Panel Doors
- Windows: Vinyl
- Basement: None
Interior area
- Total structure area: 2,009
- Total interior livable area: 2,009 sqft
Video & virtual tour
Property
Parking
- Total spaces: 2
- Parking features: Garage - Attached
- Attached garage spaces: 2
Features
- Levels: One
- Stories: 1
- Patio & porch: Enclosed Porch
Lot
- Features: Less than .5 Acre
- Topography: Level
Details
- Parcel number: 1102359046
- Zoning description: Residential
Construction
Type & style
- Home type: Townhouse
- Architectural style: Transitional
- Property subtype: Condominium, Townhouse
Materials
- Brick, Vinyl Siding
- Foundation: Slab
- Roof: Shingle
Condition
- New construction: No
- Year built: 2004
Utilities & green energy
- Gas: Natural
- Sewer: Public Sewer
- Water: Public
Community & HOA
Community
- Subdivision: Heritage Pointe
HOA
- Has HOA: Yes
- Services included: Sewer, Trash, Water, Clubhouse, Pool
- HOA fee: $578 monthly
- HOA name: Management Plus
Location
- Region: Mason
Financial & listing details
- Price per square foot: $174/sqft
- Tax assessed value: $292,420
- Annual tax amount: $2,144
- Date on market: 8/6/2026
- Listing terms: No Special Financing
Estimated market value
Not available
Estimated sales range
Not available
Not available
Price history
| Date | Event | Price |
|---|---|---|
| 8/15/2026 | Pending sale | $350,000$174/sqft |
Source:  Cincy MLS #1889571 Report a problem Cincy MLS #1889571 Report a problem | ||
| 8/6/2026 | Listed for sale | $350,000+7%$174/sqft |
Source: Cincy MLS #1889571 Report a problem | ||
| 5/10/2024 | Sold | $327,000-5.2%$163/sqft |
Source: Cincy MLS #1795104 Report a problem | ||
| 4/10/2024 | Pending sale | $345,000$172/sqft |
Source: Cincy MLS #1795104 Report a problem | ||
| 2/1/2024 | Listed for sale | $345,000+70.9%$172/sqft |
Source: DABR MLS #904233 Report a problem | ||
| 10/20/2005 | Sold | $201,833$100/sqft |
Source: Public Record Report a problem | ||
Public tax history
| Year | Property taxes | Tax assessment |
|---|---|---|
| 2025 | $4,462 +2.5% | $102,350 |
| 2024 | $4,354 +20.5% | $102,350 +29.9% |
| 2023 | $3,614 +1.8% | $78,780 +0% |
| 2022 | $3,551 +5.2% | $78,777 0% |
| 2021 | $3,377 -0.5% | $78,778 +15% |
| 2020 | $3,393 +8% | $68,502 |
| 2019 | $3,142 -0.4% | $68,502 |
| 2018 | $3,155 +8.5% | $68,502 +15% |
| 2017 | $2,909 -2.7% | $59,570 |
| 2016 | $2,991 -0.2% | $59,570 |
| 2015 | $2,998 +1.1% | $59,570 +8% |
| 2014 | $2,964 -0.2% | $55,160 -23.1% |
| 2013 | $2,971 +2.6% | $71,690 |
| 2012 | $2,896 -3.2% | $71,690 |
| 2011 | $2,991 +2.8% | $71,690 |
| 2010 | $2,909 -21.2% | $71,690 |
| 2009 | $3,691 -1.9% | $71,690 |
| 2008 | $3,762 | $71,690 |
| 2007 | -- | $71,690 |
Find assessor info on the county website
Monthly payment
Est. payment
Payment breakdown
Explore the cost of this home by adjusting the details. Changes won't be saved.Climate risks
Neighborhood: 45040
Nearby schools
GreatSchools rating
- 9/10Mason Intermediate Elementary SchoolGrades: 3-6Distance: 0.3 mi
- 8/10Mason Middle SchoolGrades: 7-8Distance: 0.4 mi
- 9/10William Mason High SchoolGrades: 9-12Distance: 0.3 mi
- $974,5004 bd4 ba4.2k sqft4171 Westridge Dr, Mason, OH 45040Off Market
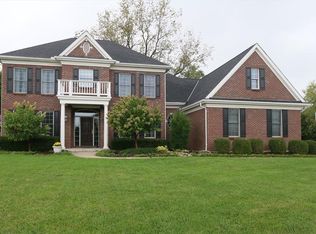
- $1,017,4005 bd5 ba5.4k sqft4043 Westridge Dr, Mason, OH 45040Off Market
- $1,017,0004 bd5 ba5.1k sqft4106 Village Ridge Dr, Mason, OH 45040Off Market
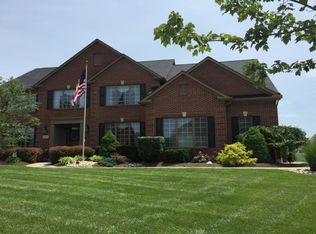
- $1,134,8004 bd5 ba5.1k sqft4382 Southridge Dr, Mason, OH 45040Off Market
- $1,057,7004 bd4 ba5.4k sqft4309 Village Ridge Dr, Mason, OH 45040Off Market
- $782,8004 bd3 ba3.2k sqft6026 Bethany Rd, Mason, OH 45040Off Market
- $766,0004 bd5 ba2.8k sqft4787 Hampton Pond Ln, Mason, OH 45040Off Market
- $784,8004 bd5 ba3.9k sqft4761 Hampton Pond Ln, Mason, OH 45040Off Market
- $816,8004 bd3 ba3.4k sqft4739 Hampton Pond Ln, Mason, OH 45040Off Market
A local agent can set up tours, give advice and negotiate with sellers.
Similar homes
- $350,0004 bd4 ba1.3k sqft6340 Inverness Way, Mason, OH 45040For Sale
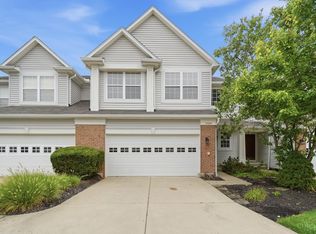
 MLS ID #1890423, Angela M Sexton, Coldwell Banker Realty. Cincy MLS
 - $315,0002 bd3 ba1.6k sqft6358 Inverness Way, Mason, OH 45040For Sale
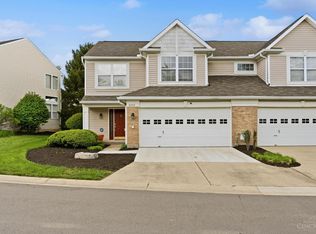 MLS ID #1876284, Brianne Lee, Amy Davis & Associates Realty. Cincy MLS
 - $315,0002 bd3 ba1.3k sqft6377 Pinehurst Ln, Mason, OH 45040For Sale
 MLS ID #1885080, Susan M Horner, Keller Williams Advisors. Cincy MLS
 - $320,0003 bd2 ba1.6k sqft3663 Thorngate Dr, Mason, OH 45040For Sale
 MLS ID #1885977, Suzi L John, Comey & Shepherd. Cincy MLS
 - $289,9003 bd3 ba1.3k sqft6445 Eagle View Dr, Mason, OH 45040For SaleMLS ID #1882693, Tom Hambly, Relocation Planners. Cincy MLS
- $325,0003 bd2 ba1.4k sqft12010 Maxim Ave, Cincinnati, OH 45249For SaleMLS ID #1890497, Charles F Milazzo, Sibcy Cline, Inc.. Cincy MLS
- $375,0002 bd2 ba1.4k sqft6489 Quail Lk, Mason, OH 45040For SaleMLS ID #1885879, Cheryl A Ferry, Keller Williams Advisors. Cincy MLS
- $339,9003 bd3 ba1.2k sqft2078 Riverwood Trl, Kings Mills, OH 45034For SaleMLS ID #1887789, Kevin E Hildebrand, eXp Realty. Cincy MLS
- $420,0004 bd2 ba2.4k sqft873 Tradewind Dr, Mason, OH 45040For SaleMLS ID #1882921, Zondra D Brown, Keller Williams Advisors. Cincy MLS
- $400,0004 bd3 ba1.5k sqft6978 Fallen Oaks Dr, Mason, OH 45040For SaleMLS ID #1889084, Cyma S. Shahzada, OwnerLand Realty, Inc.. Cincy MLS
- $360,0003 bd3 ba1.4k sqft908 Pineneedle Pl, Maineville, OH 45039For SaleMLS ID #1890209, Brooke E. Fabian, Coldwell Banker Heritage. Cincy MLS
- $300,0002 bd2 ba1.6k sqft10555 Montgomery Rd Unit 35, Montgomery, OH 45242For SaleMLS ID #1889968, Diane Tafuri, Sibcy Cline, Inc.. Cincy MLS
- $335,0002 bd2 ba1.8k sqft8903 Eastwind Way, West Chester, OH 45069For SaleMLS ID #1891205, Scott Baker, Coldwell Banker Realty. Cincy MLS
- $350,0003 bd4 ba2.2k sqft9563 Conservancy Pl, West Chester, OH 45011For SaleMLS ID #1885371, May Xuemei Wu, Comey & Shepherd. Cincy MLS
- $390,0003 bd3 ba1.8k sqft440 Pike St, South Lebanon, OH 45065For SaleMLS ID #1888873, Pamela Farmer, Coldwell Banker Realty. Cincy MLS
- $399,0004 bd3 ba2.6k sqft692 Hafton Ct, Maineville, OH 45039For SaleMLS ID #1883372, Svitlana Zhdanova, Keller Williams Advisors. Cincy MLS
- $325,0002 bd3 ba1.8k sqft10555 Montgomery Rd APT 77, Montgomery, OH 45242For SaleMLS ID #1883913, Simon Moksin, OwnerLand Realty, Inc.. Cincy MLS
- $380,0003 bd2 ba2.1k sqft4903 State Route 132, Morrow, OH 45152For SaleMLS ID #1874290, Mark McGuffey, Sibcy Cline, Inc.. Cincy MLS
- $379,0003 bd3 ba2.2k sqft9550 Cobblestone Walk, West Chester, OH 45069For Sale
 MLS ID #965961, Usha Aggarwal, Comey & Shepherd REALTORS. DABR MLS
 - $379,0004 bd3 ba2k sqft1243 Ben Avon St, Batavia, OH 45103For SaleMLS ID #1890709, Tammy J. Will, eXp Realty. Cincy MLS
