Welcome to a true architectural masterpiece in the prestigious gated community of Glenmoor Country Club, where timeless design and resort-style living unite in perfect harmony. Designed by a renowned architect and custom-built with an interior designer, this extraordinary residence showcases artistry, luxury, and craftsmanship. Perfectly positioned on a private corner lot at the far end of the Jack Nicklaus Signature Golf Course driving range, it offers sweeping views and complete privacy. From the moment you enter the grand foyer, with curved walls, intricate ceiling details, and custom lighting, you’ll sense the exceptional design throughout. Each of the four fireplaces is a one-of-a-kind creation, while several hand-painted murals by a European artist transform walls into timeless works of art. The formal living room, anchored by a stunning bar, is ideal for entertaining or intimate gatherings. Every space reflects exquisite attention to detail: etched glass doors, natural stone finishes, dramatic ceilings, and architectural lighting throughout. A built-in sound system extends through the first floor and lower level, enhancing every entertaining and living space. The private master wing includes its own fireplace, spa-inspired bath, custom glasswork, terrace access, a dedicated laundry area, and office. A first-floor guest suite provides comfort and privacy. The gourmet kitchen opens to elegant dining and living areas, and the lower level offers a full second kitchen, recreation room, gym, media room, and private suite. Outdoor living is equally impressive, with a two-tier travertine terrace overlooking lush fairways, plus a front covered patio, courtyard, and side entrance. With six bedrooms, six full baths, two half baths, dual laundry areas, and a four-car garage with golf cart bay, this Glenmoor residence redefines luxury living. More than a home, it is a sanctuary of art, comfort, and design, where every detail inspires extraordinary living.
Closed
$1,500,000
6907 Glengarry Ave NW, Canton, OH 44718
6beds
11,280sqft
Single Family Residence
Built in 1996
0.96 Acres Lot
$1,531,300 Zestimate®
$133/sqft
$3,862 Estimated rent
Home value
$1,531,300
$1.36M - $1.72M
$3,862/mo
Zestimate® history
Owner options
List your home for rent
$3,862/mo
Rent Zestimate®
Find your next renter with Zillow Rental Manager. Plus, with online applications, you can quickly screen prospective tenants – for free.
$3,862/mo
Rent Zestimate®
Refinance and save
$8,629/mo
Est. payment
Refinancing to a lower rate could help reduce your monthly payments and save thousands over the life of the loan.
$8,629/mo
Est. payment
Explore your selling options
Work with a Zillow partner agent
Leverage their expertise and Zillow's premium Showcase listings to get your home seen by more buyers.
Get startedList with your own agent
Get your home in front of millions of buyers by listing it on Zillow.
Learn how to do itSell it yourself
Take full control of how buyers see your home on Zillow by listing For Sale by Owner (FSBO).
List your homeWhat's special
Zillow last checked:
Listing updated:
Listed by:
Jennifer A Mucci 330-353-2477 themucciteam@gmail.com,
Keller Williams Legacy Group Realty
Bought with:
Jennifer A Mucci, 439826
Keller Williams Legacy Group Realty
Source: MLS Now,MLS#: 5175093 Originating MLS: Stark Trumbull Area REALTORS
Originating MLS: Stark Trumbull Area REALTORSFacts & features
Interior
Bedrooms & bathrooms
- Bedrooms: 6
- Bathrooms: 8
- Full bathrooms: 6
- 1/2 bathrooms: 2
- Main level bathrooms: 3
- Main level bedrooms: 2
Primary bedroom
- Description: w/ en-suite bath, additional 11x9 office, and a laundry area
- Features: Fireplace
- Level: First
- Dimensions: 18 x 14
Bedroom
- Features: Fireplace
- Level: Second
- Dimensions: 16 x 13
Bedroom
- Features: Built-in Features, Fireplace
- Level: Second
- Dimensions: 16 x 13
Bedroom
- Level: Second
- Dimensions: 15 x 15
Bedroom
- Level: Lower
- Dimensions: 16 x 14
Other
- Description: en-suite bath
- Level: First
- Dimensions: 14 x 14
Bonus room
- Level: First
- Dimensions: 10 x 10
Dining room
- Level: First
- Dimensions: 16 x 13
Eat in kitchen
- Level: First
- Dimensions: 24 x 22
Entry foyer
- Level: First
- Dimensions: 18 x 6
Exercise room
- Level: Lower
- Dimensions: 22 x 14
Family room
- Features: Fireplace
- Level: First
- Dimensions: 26 x 20
Kitchen
- Description: 2 ovens, 2 dishwashers, microwave
- Level: Lower
- Dimensions: 32 x 30
Laundry
- Description: sink
- Level: Second
- Dimensions: 12 x 6
Library
- Level: First
- Dimensions: 13 x 12
Living room
- Features: Fireplace
- Level: First
- Dimensions: 16 x 13
Office
- Description: sink
- Features: Built-in Features
- Level: Second
- Dimensions: 21 x 11
Other
- Description: wetbar / wine fridge, sink
- Level: First
- Dimensions: 8 x 7
Recreation
- Description: 2 separate sections measuring 40x20 and 30x14
- Features: Wet Bar, Fireplace
- Level: Lower
Sunroom
- Level: First
- Dimensions: 15 x 15
Heating
- Forced Air, Fireplace(s), Gas, Zoned
Cooling
- Central Air, Multi Units, Zoned
Appliances
- Laundry: Main Level, Laundry Room, Multiple Locations, See Remarks, Upper Level
Features
- Wet Bar, Breakfast Bar, Bookcases, Built-in Features, Tray Ceiling(s), Double Vanity, Entrance Foyer, Eat-in Kitchen, High Ceilings, Kitchen Island, Other, Pantry, Recessed Lighting, Sound System, See Remarks, Storage, Soaking Tub, Track Lighting, Vaulted Ceiling(s), Bar, Walk-In Closet(s)
- Windows: Bay Window(s), Drapes, Window Treatments
- Basement: Full,Finished,Sump Pump,Walk-Up Access
- Number of fireplaces: 4
- Fireplace features: Basement, Bedroom, Family Room, Gas, Living Room
Interior area
- Total structure area: 11,280
- Total interior livable area: 11,280 sqft
- Finished area above ground: 6,780
- Finished area below ground: 4,500
Property
Parking
- Total spaces: 4
- Parking features: Attached, Circular Driveway, Concrete, Drain, Driveway, Electricity, Garage, Golf Cart Garage, Garage Door Opener
- Attached garage spaces: 4
Features
- Levels: Two
- Stories: 2
- Patio & porch: Covered, Front Porch, Patio
- Exterior features: Sprinkler/Irrigation
- Pool features: Community, In Ground
- Has view: Yes
- View description: Golf Course
- Frontage type: Golf Course
Lot
- Size: 0.96 Acres
- Features: Close to Clubhouse, Flat, Sprinklers In Rear, Sprinklers In Front, Landscaped, Level, On Golf Course, Secluded, Wooded
Details
- Parcel number: 01619705
Construction
Type & style
- Home type: SingleFamily
- Architectural style: Contemporary,Mediterranean,Other
- Property subtype: Single Family Residence
Materials
- Stucco
- Roof: Asphalt,Fiberglass
Condition
- Year built: 1996
Details
- Builder name: Collier Construction
Utilities & green energy
- Sewer: Public Sewer
- Water: Public
Community & HOA
Community
- Features: Common Grounds/Area, Clubhouse, Golf, Tennis Court(s), Pool
- Subdivision: Glenmoor Estates
HOA
- Has HOA: Yes
- Services included: Association Management, Common Area Maintenance, Other, Reserve Fund, Security
- HOA fee: $750 quarterly
- HOA name: Glenmoor
Location
- Region: Canton
Financial & listing details
- Price per square foot: $133/sqft
- Tax assessed value: $1,439,300
- Annual tax amount: $22,963
- Date on market: 12/2/2025
- Cumulative days on market: 81 days
Price history
| Date | Event | Price |
|---|---|---|
| 2/11/2026 | Sold | $1,500,000-11.2%$133/sqft |
Source:  MLS Now #5175093 Report a problem MLS Now #5175093 Report a problem | ||
| 12/27/2025 | Pending sale | $1,690,000$150/sqft |
Source: MLS Now #5175093 Report a problem | ||
| 12/2/2025 | Price change | $1,690,000-4.8%$150/sqft |
Source: MLS Now #5175093 Report a problem | ||
| 10/7/2025 | Listed for sale | $1,775,000+817.3%$157/sqft |
Source: MLS Now #5152750 Report a problem | ||
| 3/9/1995 | Sold | $193,500$17/sqft |
Source: Public Record Report a problem | ||
Public tax history
| Year | Property taxes | Tax assessment |
|---|---|---|
| 2024 | $22,965 +23.2% | $503,760 +34.5% |
| 2023 | $18,635 +0.6% | $374,580 |
| 2022 | $18,531 -0.4% | $374,580 |
| 2021 | $18,603 +7.8% | $374,580 +13.6% |
| 2020 | $17,251 | $329,810 |
| 2019 | $17,251 | $329,810 |
| 2018 | $17,251 +1.4% | $329,810 +6.6% |
| 2017 | $17,015 -0.7% | $309,510 |
| 2016 | $17,128 -1.3% | $309,510 |
| 2015 | $17,359 | $309,510 +2.5% |
| 2014 | $17,359 +94.1% | $302,060 |
| 2013 | $8,945 | $302,060 |
| 2012 | -- | $302,060 -2.5% |
| 2011 | -- | $309,930 +0.1% |
| 2010 | -- | $309,720 |
| 2009 | $17,018 +7.6% | -- |
| 2008 | $15,819 -1.5% | -- |
| 2007 | $16,057 +28.4% | -- |
| 2005 | $12,509 +1.7% | -- |
| 2004 | $12,296 +5.8% | -- |
| 2003 | $11,623 +5.8% | -- |
| 2002 | $10,983 -0.3% | -- |
| 2001 | $11,011 +9% | -- |
| 2000 | $10,098 | -- |
Find assessor info on the county website
Neighborhood: 44718
Nearby homes
- $1,251,6004 bd5 ba8.7k sqft6889 Glengarry Ave NW, Canton, OH 44718Off Market
- $1,371,7006 bd6 ba6.8k sqft4590 Armandale Ave NW, Canton, OH 44718Off Market
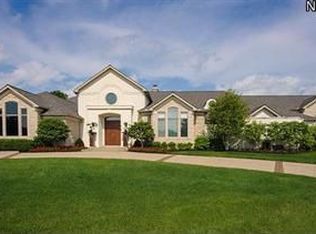
- $---- sqftGlengarry Ave NW, Canton, OH 44718Off Market

- $1,232,0005 bd6 ba5.3k sqft6908 Glengarry Ave NW, Canton, OH 44718Off Market
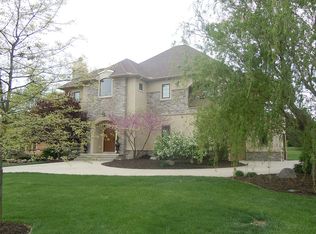
- $2,100-- bd-- ba-- sqft4618 Armandale Ave NW, Canton, OH 44718Off Market
- $807,0004 bd3 ba3.9k sqft4618 Armandale Ave NW, Canton, OH 44718Off Market
- $4000.48 AcresGlengarry Ave NW, Canton, OH 44718Off Market
- $700-- bd-- ba-- sqftGlengarry Ave NW, Canton, OH 44718Off Market
Nearby schools
GreatSchools rating
- 9/10Sauder Elementary SchoolGrades: K-5Distance: 1.8 mi
- 8/10Jackson Middle SchoolGrades: 6-8Distance: 1.7 mi
- 8/10Jackson High SchoolGrades: 9-12Distance: 1.4 mi
Schools provided by the listing agent
- District: Jackson LSD - 7605
Source: MLS Now. This data may not be complete. We recommend contacting the local school district to confirm school assignments for this home.
Get a cash offer in 3 minutes
Find out how much your home could sell for in as little as 3 minutes with a no-obligation cash offer.
Estimated market value
$1,531,300
Get a cash offer in 3 minutes
Find out how much your home could sell for in as little as 3 minutes with a no-obligation cash offer.
Estimated market value
$1,531,300
- Ohio
- Stark County
- Canton
- 44718
- 6907 Glengarry Ave NW
Nearby cities
Nearby neighborhoods
Nearby zip codes
Other Canton Topics
