This is the kind of home that just works-plenty of space, a layout that makes sense, and a peaceful pond view that's hard to come by. With 4 bedrooms, 2 full baths, 1 half bath, and 2,841 square feet, there's room here for everyday living, entertaining, and everything in between. Energy-efficient solar panels add long-term value and help keep utility costs in check, making this home as practical as it is comfortable. On the main level, you'll find a formal living room and dining room are perfect for holidays or hosting, while the great room offers a more relaxed spot to unwind. The kitchen opens to a bright breakfast nook where you can start your day overlooking the backyard and water. Upstairs, offers four bedrooms along with the laundry (because that just makes life easier). The primary suite stands out with its vaulted ceiling, walk-in closet, and a private bath with a deluxe whirlpool tub that's perfect at the end of a long day. The finished basement adds even more flexibility. Whether you need a second living area, a workout space, a playroom, or a home office, you've got the room to make it your own! Outside the concrete patio is ready for summer nights-grilling, entertaining, or just sitting and enjoying the quiet pond view. If you've been looking for a home that gives you space without sacrificing comfort-or a setting that feels a little more peaceful-this one is worth seeing in person!
Sold
Zillow last checked:
Listing updated:
Bought with:
Shanda Releford
Highgarden Real Estate
James Releford
Highgarden Real Estate
Source: MIBOR as distributed by MLS GRID,MLS#: 22097710
Price history
| Date | Event | Price |
|---|---|---|
| 7/22/2026 | Sold | $306,500+2.2%$108/sqft |
Source:  MIBOR as distributed by MLS GRID #22097710 Report a problem MIBOR as distributed by MLS GRID #22097710 Report a problem | ||
| 6/24/2026 | Pending sale | $300,000$106/sqft |
Source: MIBOR as distributed by MLS GRID #22097710 Report a problem | ||
| 6/18/2026 | Price change | $300,000-4.8%$106/sqft |
Source: MIBOR as distributed by MLS GRID #22097710 Report a problem | ||
| 5/29/2026 | Price change | $315,000-1.6%$111/sqft |
Source: MIBOR as distributed by MLS GRID #22097710 Report a problem | ||
| 4/24/2026 | Listed for sale | $320,000+60%$113/sqft |
Source: MIBOR as distributed by MLS GRID #22097710 Report a problem | ||
| 7/12/2018 | Sold | $200,000$70/sqft |
Source: MIBOR as distributed by MLS GRID #21571774 Report a problem | ||
| 6/7/2018 | Pending sale | $200,000$70/sqft |
Source: Keller Williams Indy Metro S #21571774 Report a problem | ||
| 6/6/2018 | Listed for sale | $200,000+33.4%$70/sqft |
Source: Keller Williams Indy Metro S #21571774 Report a problem | ||
| 11/21/2002 | Sold | $149,900$53/sqft |
Source: MIBOR as distributed by MLS GRID #2227100 Report a problem | ||
Nearby homes
- $322,0004 bd3 ba2.7k sqft6901 Governors Point Dr, Indianapolis, IN 46217Off Market
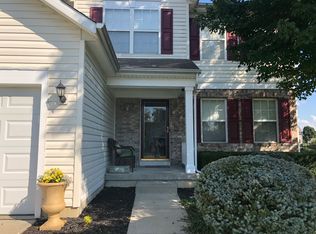
- $258,0004 bd-- ba-- sqft6932 Govenors Pt, Indianapolis, IN 46217Off Market
- $300,4003 bd2 ba2.5k sqft6913 Governors Point Dr, Indianapolis, IN 46217Off Market
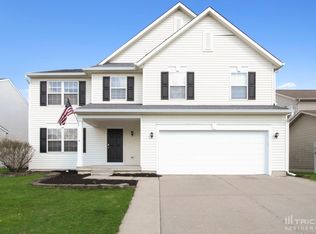
- $279,1004 bd1 ba2.1k sqft6851 Governors Point Dr, Indianapolis, IN 46217Off Market
Get a cash offer in 3 minutes
Find out how much your home could sell for in as little as 3 minutes with a no-obligation cash offer.
Estimated market value
$308,800
