Completely reimagined from top to bottom, this stunning Parma Heights bungalow seamlessly blends timeless charm with today's most desirable updates. Featuring 4 bedrooms, 2 full bathrooms, and over 1,700 square feet of living space, this move-in ready home has been thoughtfully renovated with quality craftsmanship throughout. Step inside to discover a bright, open-concept floor plan with luxury vinyl plank flooring, fresh interior paint, recessed lighting, and stylish new fixtures. The beautifully remodeled kitchen is the heart of the home, showcasing honed marble countertops, new cabinetry, and white appliances, creating the perfect space for both everyday living and entertaining. The inviting living room is anchored by an electric fireplace, adding warmth and character to the main level. The main floor is also home to 3 of the bedrooms, a full updated bathroom, and the laundry/utility room. Upstairs, you'll find a open family room, newly added full bathroom, and the 4th spacious bedroom with brand-new carpeting. The extensive improvements continue behind the walls with all-new plumbing, completely rewired electrical, new central air & furnace, radiant floor heating throughout, upgraded insulation, and new venting to the second floor, providing exceptional comfort and efficiency year-round. The property also offers a covered front porch, detached two-car garage, concrete driveway, and a large backyard that is mostly fenced in creating the perfect place for gatherings. Conveniently located near shopping, restaurants, parks, schools, and major highways, this beautifully updated home is truly move-in ready and offers the perfect combination of modern amenities and classic appeal.
Closed
$289,000
6907 Greenleaf Ave, Parma Heights, OH 44130
4beds
1,716sqft
Single Family Residence
Built in 1947
7,601 Square Feet Lot
$279,200 Zestimate®
$168/sqft
$2,101 Estimated rent
Home value
$279,200
$265,000 - $293,000
$2,101/mo
Zestimate® history
Owner options
List your home for rent
$2,101/mo
Rent Zestimate®
Find your next renter with Zillow Rental Manager. Plus, with online applications, you can quickly screen prospective tenants – for free.
$2,101/mo
Rent Zestimate®
Refinance and save
$2,167/mo
Est. payment
Refinancing to a lower rate could help reduce your monthly payments and save thousands over the life of the loan.
$2,167/mo
Est. payment
Explore your selling options
Work with a Zillow partner agent
Leverage their expertise and Zillow's premium Showcase listings to get your home seen by more buyers.
Get startedList with your own agent
Get your home in front of millions of buyers by listing it on Zillow.
Learn how to do itSell it yourself
Take full control of how buyers see your home on Zillow by listing For Sale by Owner (FSBO).
List your homeWhat's special
Electric fireplaceDetached two-car garageStylish new fixturesBright open-concept floor planOpen family roomFull updated bathroomRadiant floor heating throughout
Zillow last checked:
Listing updated:
Listed by:
Anthony R Latina 440-465-5611 anthonylatinarealestate@gmail.com,
RE/MAX Crossroads Properties
Bought with:
Sarah Hjort, 2021007778
LPT Realty
Source: MLS Now,MLS#: 5231930 Originating MLS: Akron Cleveland Association of REALTORS
Originating MLS: Akron Cleveland Association of REALTORSFacts & features
Interior
Bedrooms & bathrooms
- Bedrooms: 4
- Bathrooms: 2
- Full bathrooms: 2
- Main level bathrooms: 1
- Main level bedrooms: 3
Bedroom
- Description: Flooring: Carpet
- Level: First
- Dimensions: ND x ND
Bedroom
- Description: Flooring: Carpet
- Level: First
- Dimensions: ND x ND
Bedroom
- Description: Flooring: Carpet
- Level: First
- Dimensions: ND x ND
Bedroom
- Description: Flooring: Carpet
- Level: Second
- Dimensions: ND x ND
Bathroom
- Description: Flooring: Luxury Vinyl Tile
- Level: First
- Dimensions: ND x ND
Bathroom
- Description: Flooring: Luxury Vinyl Tile
- Level: Second
- Dimensions: ND x ND
Dining room
- Description: Flooring: Luxury Vinyl Tile
- Level: First
- Dimensions: ND x ND
Family room
- Description: Flooring: Carpet
- Level: Second
- Dimensions: ND x ND
Kitchen
- Description: Flooring: Luxury Vinyl Tile
- Level: First
- Dimensions: ND x ND
Laundry
- Description: Flooring: Luxury Vinyl Tile
- Level: First
- Dimensions: ND x ND
Living room
- Description: Flooring: Luxury Vinyl Tile
- Level: First
- Dimensions: ND x ND
Heating
- Forced Air, Gas, Radiant
Cooling
- Central Air, Ceiling Fan(s)
Appliances
- Included: Dishwasher, Microwave, Range, Refrigerator
- Laundry: Main Level
Features
- Ceiling Fan(s), Chandelier, Stone Counters, Recessed Lighting
- Has basement: No
- Number of fireplaces: 1
- Fireplace features: Electric, Living Room
Interior area
- Total structure area: 1,716
- Total interior livable area: 1,716 sqft
- Finished area above ground: 1,716
Property
Parking
- Total spaces: 2
- Parking features: Concrete, Detached, Garage
- Garage spaces: 2
Features
- Levels: One and One Half,Two
- Stories: 2
- Patio & porch: Covered, Front Porch
Lot
- Size: 7,601 Square Feet
Details
- Parcel number: 47329004
- Special conditions: Standard
Construction
Type & style
- Home type: SingleFamily
- Architectural style: Bungalow
- Property subtype: Single Family Residence
Materials
- Vinyl Siding
- Roof: Asphalt,Fiberglass
Condition
- Updated/Remodeled
- Year built: 1947
Utilities & green energy
- Sewer: Public Sewer
- Water: Public
Community & HOA
Community
- Subdivision: Briarcliff
HOA
- Has HOA: No
Location
- Region: Parma Heights
Financial & listing details
- Price per square foot: $168/sqft
- Tax assessed value: $157,300
- Annual tax amount: $3,365
- Date on market: 7/30/2026
- Cumulative days on market: 33 days
Price history
| Date | Event | Price |
|---|---|---|
| 9/8/2026 | Sold | $289,000$168/sqft |
Source:  MLS Now #5231930 Report a problem MLS Now #5231930 Report a problem | ||
| 9/1/2026 | Pending sale | $289,000$168/sqft |
Source: MLS Now #5231930 Report a problem | ||
| 7/30/2026 | Listed for sale | $289,000$168/sqft |
Source: MLS Now #5231930 Report a problem | ||
Public tax history
| Year | Property taxes | Tax assessment |
|---|---|---|
| 2025 | $2,998 -7% | $55,060 |
| 2024 | $3,222 +23.5% | $55,060 +41.3% |
| 2023 | $2,609 +0.6% | $38,960 |
| 2022 | $2,593 -3.1% | $38,960 |
| 2021 | $2,676 +11.9% | $38,960 +24% |
| 2020 | $2,392 +0.4% | $31,430 |
| 2019 | $2,383 -8.2% | $31,430 |
| 2018 | $2,596 +5.9% | $31,430 +12.9% |
| 2017 | $2,452 +0.8% | $27,830 |
| 2016 | $2,432 | $27,830 |
| 2015 | $2,432 -1.5% | $27,830 -2% |
| 2014 | $2,468 +0.9% | $28,390 |
| 2013 | $2,446 +4.3% | $28,390 |
| 2012 | $2,346 -5.7% | $28,390 -10.7% |
| 2011 | $2,486 +15.1% | $31,790 |
| 2010 | $2,159 +0.8% | $31,790 |
| 2009 | $2,143 -5.3% | $31,790 -11% |
| 2008 | $2,262 +2.7% | $35,710 |
| 2007 | $2,202 +0% | $35,710 |
| 2006 | $2,202 +8.2% | $35,710 +13.7% |
| 2005 | $2,034 +9.7% | $31,400 |
| 2004 | $1,854 +9.6% | $31,400 |
| 2003 | $1,693 +4.2% | $31,400 +6.5% |
| 2002 | $1,625 -37.3% | $29,470 |
| 2001 | $2,593 +0.2% | $29,470 |
| 2000 | $2,587 | $29,470 |
Find assessor info on the county website
Neighborhood: 44130
Nearby homes
- $206,0003 bd2 ba2.1k sqft6913 Greenleaf Ave, Parma Heights, OH 44130Sold
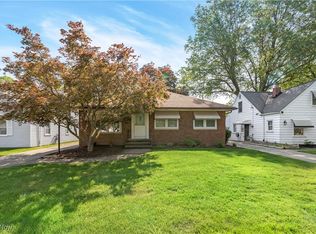
- $214,1004 bd1 ba1.6k sqft6901 Greenleaf Ave, Parma Heights, OH 44130Off Market
- $185,0003 bd1 ba-- sqft6917 Greenleaf Ave, Parma Heights, OH 44130Sold

- $188,2004 bd1 ba1.2k sqft6895 Greenleaf Ave, Parma Heights, OH 44130Off Market

- $180,1003 bd1 ba1.3k sqft6923 Greenleaf Ave, Parma Heights, OH 44130Off Market
- $219,3003 bd1 ba1.3k sqft6891 Greenleaf Ave, Parma Heights, OH 44130Off Market
- $179,7002 bd1 ba1.2k sqft6908 Greenleaf Ave, Parma Heights, OH 44130Off Market
- $228,5004 bd2 ba1.3k sqft6914 Greenleaf Ave, Parma Heights, OH 44130Off Market
Nearby schools
GreatSchools rating
- 6/10Greenbriar Middle SchoolGrades: 5-8Distance: 1.4 mi
- 6/10Valley Forge High SchoolGrades: 9-12Distance: 1.2 mi
- 6/10Pleasant Valley Elementary SchoolGrades: K-4Distance: 1.4 mi
Schools provided by the listing agent
- District: Parma CSD - 1824
Source: MLS Now. This data may not be complete. We recommend contacting the local school district to confirm school assignments for this home.
Get a cash offer in 3 minutes
Find out how much your home could sell for in as little as 3 minutes with a no-obligation cash offer.
Estimated market value
$279,200
Get a cash offer in 3 minutes
Find out how much your home could sell for in as little as 3 minutes with a no-obligation cash offer.
Estimated market value
$279,200
- Ohio
- Cuyahoga County
- Parma Heights
- 44130
- 6907 Greenleaf Ave
