QUALIFIED BUYER CAN AVAIL UP TO $5,000 LENDER CREDIT THAT CAN BE USED FOR CLOSING COST OR RATE BUYDOWN OR FOR DOWNPAYMENT WITH SPECIFIC LENDER. ASK ME FOR DETAILS. This well-maintained 3-bedroom, 2.5-bathroom home with a 1-car garage is located in the sought-after Oak Creek community in Riverview. Step into the great room with high ceilings and tile flooring. The open floor plan is perfect for entertaining. It is an end unit with lots of windows and a sliding door that brings natural light in. The inviting kitchen features sleek granite countertops and stainless-steel appliances, making it a perfect space for cooking. The 42" tall cabinets and a spacious pantry provide lots of storage. There is a half bath on the first floor, too. Upstairs you will find 3 generous sized bedrooms, 2 bathrooms and the laundry closet. The large master bedroom offers a private retreat. It includes an en-suite bathroom with dual sinks with granite counter, a glass enclosed shower and a generous walk-in closet. The 2nd floor landing is big enough to accommodate a desk or a seating area. Enjoy the outdoors from the covered front porch, or relax on the screened lanai in the back, which offers a great spot for enjoying the Florida weather year-round. Or relax in the community pool and cabana. This home also comes with hurricane shutters, offering enhanced protection during storm season. The low HOA fee includes cable, internet, water, grounds maintenance, exterior maintenance like painting and pressure washing, pool maintenance, sewer and trash. No water bill here! Enjoy the convenience of being just minutes away from shopping centers, restaurants, movie theaters, hospitals and easy access to major highways. Perfect for those looking for a home that offers both comfort and convenience. A well-taken-care-of home by the original owners shows attention to detail. Don't miss out on this incredible opportunity!
Sold for $273,000
$273,000
6907 HOLLY HEATH DRIVE, RIVERVIEW, FL 33578
3beds
1,576sqft
Townhouse
Built in 2015
3,530 Square Feet Lot
$267,000 Zestimate®
$173/sqft
$2,112 Estimated rent
Home value
$267,000
$246,000 - $291,000
$2,112/mo
Zestimate® history
Owner options
List your home for rent
$2,112/mo
Rent Zestimate®
Find your next renter with Zillow Rental Manager. Plus, with online applications, you can quickly screen prospective tenants – for free.
$2,112/mo
Rent Zestimate®
Refinance and save
$2,195/mo
Est. payment
Refinancing to a lower rate could help reduce your monthly payments and save thousands over the life of the loan.
$2,195/mo
Est. payment
Explore your selling options
Work with a Zillow partner agent
Leverage their expertise and Zillow's premium Showcase listings to get your home seen by more buyers.
Get startedList with your own agent
Get your home in front of millions of buyers by listing it on Zillow.
Learn how to do itSell it yourself
Take full control of how buyers see your home on Zillow by listing For Sale by Owner (FSBO).
List your homeWhat's special
Screened lanaiGenerous sized bedroomsEn-suite bathroomSleek granite countertopsHigh ceilingsOpen floor planCovered front porch
Zillow last checked:
Listing updated:
Listed by:
Agnes Lirag 813-928-0523,
SIGNATURE REALTY ASSOCIATES 813-689-3115
Bought with:
Bria Patti, 3378770
RE/MAX CHAMPIONS
Source: Stellar MLS,MLS#: TB8361280 Originating MLS: Suncoast Tampa
Originating MLS: Suncoast Tampa
Facts & features
Interior
Bedrooms & bathrooms
- Bedrooms: 3
- Bathrooms: 3
- Full bathrooms: 2
- 1/2 bathrooms: 1
Primary bedroom
- Features: Walk-In Closet(s)
- Level: Second
- Area: 195 Square Feet
- Dimensions: 15x13
Dining room
- Level: First
- Area: 90 Square Feet
- Dimensions: 10x9
Kitchen
- Level: First
- Area: 195 Square Feet
- Dimensions: 15x13
Living room
- Level: First
- Area: 247 Square Feet
- Dimensions: 19x13
Heating
- Central
Cooling
- Central Air
Appliances
- Included: Dishwasher, Dryer, Microwave, Range, Refrigerator, Washer
- Laundry: Inside, Laundry Closet, Upper Level
Features
- Open Floorplan, PrimaryBedroom Upstairs, Stone Counters, Walk-In Closet(s)
- Flooring: Carpet, Ceramic Tile
- Doors: Sliding Doors
- Windows: Hurricane Shutters
- Has fireplace: No
Interior area
- Total structure area: 1,884
- Total interior livable area: 1,576 sqft
Property
Parking
- Total spaces: 1
- Parking features: Garage - Attached
- Attached garage spaces: 1
Features
- Levels: Two
- Stories: 2
- Patio & porch: Covered, Front Porch, Rear Porch, Screened
- Exterior features: Irrigation System, Lighting
Lot
- Size: 3,530 Square Feet
Details
- Parcel number: U1330199BT00004900008.0
- Zoning: PD
- Special conditions: None
Construction
Type & style
- Home type: Townhouse
- Property subtype: Townhouse
Materials
- Block, Stucco, Wood Frame
- Foundation: Slab
- Roof: Shingle
Condition
- New construction: No
- Year built: 2015
Utilities & green energy
- Sewer: Public Sewer
- Water: Public
- Utilities for property: BB/HS Internet Available, Cable Connected, Electricity Connected, Street Lights, Water Connected
Community & HOA
Community
- Features: Deed Restrictions, Pool, Sidewalks
- Pet fee: $0 monthly
- Subdivision: OAK CREEK PRCL 3
HOA
- Has HOA: Yes
- Services included: Cable TV, Community Pool, Internet, Maintenance Structure, Maintenance Grounds, Pool Maintenance, Sewer, Trash, Water
- HOA fee: $324 monthly
- HOA name: Castle Group/ Daphne Labrador
- HOA phone: 754-300-1340
Location
- Region: Riverview
Financial & listing details
- Price per square foot: $173/sqft
- Tax assessed value: $249,769
- Annual tax amount: $4,035
- Date on market: 3/14/2025
- Cumulative days on market: 69 days
- Ownership: Fee Simple
- Total actual rent: 0
- Electric utility on property: Yes
- Road surface type: Paved
Price history
| Date | Event | Price |
|---|---|---|
| 6/30/2025 | Sold | $273,000-0.7%$173/sqft |
Source:  Stellar MLS #TB8361280 Report a problem Stellar MLS #TB8361280 Report a problem | ||
| 6/9/2025 | Listing removed | $2,400$2/sqft |
Source: Stellar MLS #TB8386180 Report a problem | ||
| 5/23/2025 | Pending sale | $275,000$174/sqft |
Source: Stellar MLS #TB8361280 Report a problem | ||
| 5/20/2025 | Listed for rent | $2,400$2/sqft |
Source: Stellar MLS #TB8386180 Report a problem | ||
| 5/14/2025 | Price change | $275,000-2.8%$174/sqft |
Source: Stellar MLS #TB8361280 Report a problem | ||
| 5/2/2025 | Price change | $283,000-0.4%$180/sqft |
Source: Stellar MLS #TB8361280 Report a problem | ||
| 3/30/2025 | Price change | $284,000-2%$180/sqft |
Source: Stellar MLS #TB8361280 Report a problem | ||
| 3/14/2025 | Listed for sale | $289,900+87.8%$184/sqft |
Source: Stellar MLS #TB8361280 Report a problem | ||
| 1/6/2016 | Sold | $154,341$98/sqft |
Source: Public Record Report a problem | ||
Public tax history
| Year | Property taxes | Tax assessment |
|---|---|---|
| 2025 | $4,324 +7.2% | $192,475 +3.4% |
| 2024 | $4,035 +3.3% | $186,076 +3% |
| 2023 | $3,908 +4.3% | $180,656 +3% |
| 2022 | $3,747 +1.8% | $175,394 +3% |
| 2021 | $3,682 -13.1% | $170,285 +5.7% |
| 2020 | $4,237 +2.6% | $161,070 +2.3% |
| 2019 | $4,128 | $157,495 +2.6% |
| 2018 | $4,128 +11.3% | $153,448 +17.9% |
| 2017 | $3,710 +8.2% | $130,161 -1.5% |
| 2016 | $3,428 -8.1% | $132,101 +1337% |
| 2015 | $3,731 +303.1% | $9,193 +10% |
| 2014 | $926 +1% | $8,357 +10% |
| 2013 | $917 +4.1% | $7,597 +10% |
| 2012 | $880 0% | $6,906 |
| 2011 | $881 +0.1% | $6,906 |
| 2010 | $880 -0.1% | $6,906 |
| 2009 | $880 +123.9% | $6,906 -35% |
| 2008 | $393 +84.6% | $10,624 |
| 2007 | $213 | $10,624 |
Find assessor info on the county website
Neighborhood: Parkway Center
Nearby homes
- $258,0003 bd3 ba1.4k sqft6909 Holly Heath Dr, Riverview, FL 33578Sold
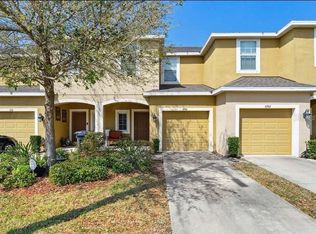
- $262,4003 bd3 ba1.6k sqft6827 Holly Heath Dr, Riverview, FL 33578Off Market
- $256,2003 bd2 ba1.3k sqft6825 Holly Heath Dr, Riverview, FL 33578Off Market
- $229,1003 bd2 ba1.4k sqft6911 Holly Heath Dr, Riverview, FL 33578Off Market
- $232,6003 bd3 ba1.4k sqft6823 Holly Heath Dr, Riverview, FL 33578Off Market
- $240,8003 bd2 ba1.4k sqft6913 Holly Heath Dr, Riverview, FL 33578Off Market
- $232,8003 bd3 ba1.4k sqft6821 Holly Heath Dr, Riverview, FL 33578Off Market
- $228,8003 bd2 ba1.4k sqft6915 Holly Heath Dr, Riverview, FL 33578Off Market
Nearby schools
GreatSchools rating
- 2/10Ippolito Elementary SchoolGrades: PK-5Distance: 0.3 mi
- 2/10Giunta Middle SchoolGrades: 6-8Distance: 2.5 mi
- 3/10Spoto High SchoolGrades: 9-12Distance: 0.8 mi
Get a cash offer in 3 minutes
Find out how much your home could sell for in as little as 3 minutes with a no-obligation cash offer.
Estimated market value
$267,000
Get a cash offer in 3 minutes
Find out how much your home could sell for in as little as 3 minutes with a no-obligation cash offer.
Estimated market value
$267,000
- Florida
- Hillsborough County
- Riverview
- 33578
- Parkway Center
- 6907 HOLLY HEATH DRIVE
Nearby cities
Nearby neighborhoods
Nearby zip codes
Other Riverview Topics
