Skip main navigation
Off market
  • $746,300

    6907 Holman St, Arvada, CO 80004

    4beds
    3baths
    2,964sqft
    Detached Single Family
    Built in 1992
    5,941 Square Feet Lot
    $746,300 Zestimate®
    $252/sqft
    $3,618 Estimated rent

    Home value

    $746,300

    $709,000 - $784,000

    $3,618/mo

    Zestimate® history
    Loading
    Loading...

    Owner options

    List your home for rent

    $3,618/mo

    Rent Zestimate®

    Find your next renter with Zillow Rental Manager. Plus, with online applications, you can quickly screen prospective tenants – for free.

    Learn more

    $3,618/mo

    Rent Zestimate®

    Refinance and save

    $4,280/mo

    Est. payment

    Refinancing to a lower rate could help reduce your monthly payments and save thousands over the life of the loan.

    See today's rates

    $4,280/mo

    Est. payment

    Explore your selling options

    Work with a Zillow partner agent

    Leverage their expertise and Zillow's premium Showcase listings to get your home seen by more buyers.

    Get started

    List with your own agent

    Get your home in front of millions of buyers by listing it on Zillow.

    Learn how to do it

    Sell it yourself

    Take full control of how buyers see your home on Zillow by listing For Sale by Owner (FSBO).

    List your home

    What's special

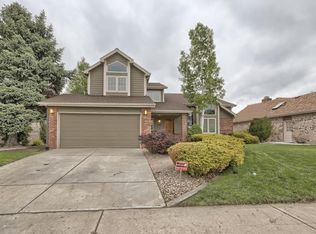
    MAKE OFFER! MOVE-READY immaculate, updated 4Bed/3Bath/3 Car Garage, located in the desirable Maple Valley neighborhood. BUYER'S WARRANTY included. Hardwood floor entry, opening to carpeted living/dining rooms. Vaulted ceilings, skylight and open floor plan give a spacious feeling to the interior, newer windows throughout create a very bright atmosphere! The large kitchen has been updated with new countertops, it opens to a vaulted ceiling great room which has a gas fireplace equipped with remote and recirculating air. Step out to the backyard through a new sliding glass door, and you will find a professionally designed patio, with canopied dining area and water feature.. great for this summer's dining experience! The powder room on the main floor opens to the laundry and has new Cortex flooring. The house has been freshly painted, new carpeting has been installed in family room and on stairway. A highly rated Ralston Valley School system makes this home an A++!! Quick possession!

    This property is off market, which means it's not currently listed for sale or rent on Zillow. This may be different from what's available on other websites or public sources.

    Facts & features

    Interior

    Bedrooms & bathrooms
    • Bedrooms: 4
    • Bathrooms: 3
    Heating
    • Forced air, Gas
    Cooling
    • Evaporative
    Appliances
    • Included: Dishwasher, Garbage disposal, Microwave, Range / Oven, Refrigerator
    Features
    • Window Coverings, Cable TV, Walk-In Closet(s), Double Pane Windows, Breakfast Nook, Master Bath, Skylights, Open Floorplan, Master Suite, Eating Space / Kitchen, Internet Access (Wired), Vaulted, Updated, Five Piece Bath, Smoke Free, Foyer/Entry
    • Flooring: Carpet, Linoleum / Vinyl
    • Basement: Partially finished
    • Has fireplace: Yes
    • Fireplace features: Insert, Recirculator
    Interior area
    • Total interior livable area: 2,964 sqft

    Property

    Parking
    • Total spaces: 3
    • Parking features: Garage - Attached
    Features
    • Exterior features: Wood, Brick
    Lot
    • Size: 5,941 sqft
    Details
    • Parcel number: 3906209013
    • Zoning: RES

    Construction

    Type & style
    • Home type: SingleFamily
    • Architectural style: Contemporary
    • Property subtype: Detached Single Family
    Materials
    • Frame
    • Roof: Composition
    Condition
    • Year built: 1992

    Utilities & green energy

    • Sewer: Public Sewer
    • Water: Public

    Community & neighborhood

    Location
    • Region: Arvada

    HOA & financial

    HOA
    • Has HOA: Yes
    • HOA fee: $8 monthly
    • Amenities included: Common Area Grounds Maintenance
    • Services included: Common Area Grounds Maintenance

    Other

    Other facts
    • Sewer: Public Sewer
    • WaterSource: Public
    • Flooring: Carpet, Plank Vinyl
    • Heating: Forced Air, Gas
    • Zoning: RES
    • Appliances: Dishwasher, Garbage Disposal, Self Cleaning Oven, Smoke Alarm, Refrigerator (Kitchen), Stove/Range/Oven, Microwave Oven
    • InteriorFeatures: Window Coverings, Cable TV, Walk-In Closet(s), Double Pane Windows, Breakfast Nook, Master Bath, Skylights, Open Floorplan, Master Suite, Eating Space / Kitchen, Internet Access (Wired), Vaulted, Updated, Five Piece Bath, Smoke Free, Foyer/Entry
    • ExteriorFeatures: Patio, Sprinkler System, Yard, Water Feature, Utility Shed, Gutters, Fence, Garden Area, Front Porch
    • FireplacesTotal: 1
    • FireplaceFeatures: Insert, Recirculator
    • ConstructionMaterials: Wood Siding, Brick
    • ArchitecturalStyle: Contemporary
    • OpenParkingSpaces: 0
    • Cooling: Ceiling Fan(s), Evaporative Cooler (Swamp)
    • Roof: Composition Shingles
    • PropertySubType: Detached Single Family
    • StructureType: 2 Story
    • AssociationFeeIncludes: Common Area Grounds Maintenance
    • AboveGradeFinishedAreaSource: 2202
    • AssociationAmenities: Common Area Grounds Maintenance

    Price history

    DateEventPrice
    6/28/2019Listing removed$539,000$182/sqft
    Source: Shorewood Real Estate #7114125 Report a problem
    5/25/2019Price change$539,000-3.4%$182/sqft
    Source: Shorewood Real Estate #7114125 Report a problem
    5/10/2019Listed for sale$558,000+107.4%$188/sqft
    Source: Shorewood Real Estate #7114125 Report a problem
    8/29/2000Sold$269,000$91/sqft
    Source: Public Record Report a problem
    4/18/2000Sold$269,000$91/sqft
    Source: Public Record Report a problem

    Public tax history

    YearProperty taxesTax assessment
    2025$3,940 -0.1%$44,269 +8.8%
    2024$3,946 +17.7%$40,678
    2023$3,352 -1.6%$40,678 +18.8%
    2022$3,408 +15%$34,228 -2.8%
    2021$2,964 $35,214 +14.6%
    2020$2,964 +1.4%$30,718
    2019$2,924 +1.7%$30,718 +4.6%
    2018$2,875 $29,366
    2017$2,875 +6.5%$29,366 +4.7%
    2016$2,700 $28,047
    2015$2,700 +7.2%$28,047 +12.8%
    2014$2,518 +7%$24,868
    2013$2,354 +2.1%$24,868 +6%
    2012$2,305 +2.3%$23,467
    2011$2,252 +5.8%$23,467 +1.7%
    2010$2,130 -5.6%$23,080
    2009$2,255 +0%$23,080 -5.4%
    2008$2,255 +6%$24,400
    2007$2,128 +1%$24,400 +7%
    2006$2,107 -7%$22,800 -7.1%
    2005$2,266 +9.3%$24,540
    2004$2,074 -0.9%$24,540
    2003$2,092 +1.7%$24,540 +0.7%
    2002$2,056 +6.1%$24,360 +18.7%
    2001$1,938 -1%$20,530
    2000$1,957 $20,530

    Find assessor info on the county website

    Neighborhood: Shadow Mountain

    Nearby schools

    GreatSchools rating
    Schools provided by the listing agent
    • Elementary: Van Arsdale
    • Middle: Oberon
    • High: Ralston Valley
    • District: Jefferson County R-1

    Source: The MLS. This data may not be complete. We recommend contacting the local school district to confirm school assignments for this home.

    Get a cash offer in 3 minutes
    Find out how much your home could sell for in as little as 3 minutes with a no-obligation cash offer.
    Estimated market value
    $746,300
    Get a cash offer in 3 minutes
    Find out how much your home could sell for in as little as 3 minutes with a no-obligation cash offer.
    Estimated market value
    $746,300