Beautifully updated 5-bedroom/3.5-bathroom single family home on a central yet private lot at the end of a culdesac. Enjoy stunning sunsets from the southwest-facing living area in this warm and welcoming colonial, and escape the hustle and bustle with a cup of coffee on the private deck. The full in-law suite in the walkout lower level will keep your extended family comfortable year-round. Lifelong memories will be set in the backyard, perfect for a zipline and sledding, and more good times await you right across the street with a wide array of dining options and entertainment. Rest easy with the sense of peace and assurance that comes with the purchase of a meticulously maintained home. Don't be fooled by the pristine and uniform quality of the neighborhood - there is no HOA here! Nearly 4,000 finished square feet. Upgrades to the home include a new roof, full kitchen and main level bathroom renovations, all new appliances, renovated lower-level in-law suite, renovated primary bathroom, hardwood throughout, complete interior painting, exterior repairs, updated dual-zone HVAC and water heater replacement.
Sold for $1,025,000
$1,025,000
6907 Lillie Mae Way, Annandale, VA 22003
5beds
3,848sqft
Single Family Residence
Built in 1993
0.28 Acres Lot
$1,042,300 Zestimate®
$266/sqft
$4,425 Estimated rent
Home value
$1,042,300
$969,000 - $1.12M
$4,425/mo
Zestimate® history
Owner options
List your home for rent
$4,425/mo
Rent Zestimate®
Find your next renter with Zillow Rental Manager. Plus, with online applications, you can quickly screen prospective tenants – for free.
$4,425/mo
Rent Zestimate®
Refinance and save
$6,353/mo
Est. payment
Refinancing to a lower rate could help reduce your monthly payments and save thousands over the life of the loan.
$6,353/mo
Est. payment
Explore your selling options
Work with a Zillow partner agent
Leverage their expertise and Zillow's premium Showcase listings to get your home seen by more buyers.
Get startedList with your own agent
Get your home in front of millions of buyers by listing it on Zillow.
Learn how to do itSell it yourself
Take full control of how buyers see your home on Zillow by listing For Sale by Owner (FSBO).
List your homeWhat's special
Full in-law suitePrivate deckRenovated lower-level in-law suiteStunning sunsetsExterior repairsCentral yet private lotComplete interior painting
Zillow last checked:
Listing updated:
Listed by:
Bradley W Wisley 703-927-2349,
CENTURY 21 New Millennium,
Co-Listing Agent: Logan Mason 703-517-1394,
CENTURY 21 New Millennium
Bought with:
Susie Carpenter, 0225113169
Coldwell Banker Realty
Source: Bright MLS,MLS#: VAFX2216366
Facts & features
Interior
Bedrooms & bathrooms
- Bedrooms: 5
- Bathrooms: 4
- Full bathrooms: 3
- 1/2 bathrooms: 1
- Main level bathrooms: 1
Rooms
- Room types: Living Room, Dining Room, Primary Bedroom, Bedroom 2, Bedroom 3, Bedroom 4, Bedroom 5, Kitchen, Game Room, Family Room, Breakfast Room, Other, Primary Bathroom, Full Bath
Primary bedroom
- Level: Upper
- Area: 252 Square Feet
- Dimensions: 18 X 14
Bedroom 2
- Level: Upper
- Area: 182 Square Feet
- Dimensions: 14 X 13
Bedroom 3
- Level: Upper
- Area: 165 Square Feet
- Dimensions: 15 X 11
Bedroom 4
- Level: Upper
- Area: 121 Square Feet
- Dimensions: 11 X 11
Bedroom 5
- Level: Lower
- Area: 260 Square Feet
- Dimensions: 20 X 13
Primary bathroom
- Features: Attached Bathroom, Bathroom - Walk-In Shower, Soaking Tub, Double Sink
- Level: Upper
Breakfast room
- Level: Main
- Area: 104 Square Feet
- Dimensions: 13 X 8
Dining room
- Level: Main
- Area: 143 Square Feet
- Dimensions: 13 X 11
Family room
- Features: Fireplace - Gas
- Level: Main
- Area: 260 Square Feet
- Dimensions: 20 X 13
Other
- Level: Upper
Game room
- Level: Lower
- Area: 280 Square Feet
- Dimensions: 20 X 14
Kitchen
- Level: Main
- Area: 154 Square Feet
- Dimensions: 14 X 11
Living room
- Level: Main
- Area: 169 Square Feet
- Dimensions: 13 X 13
Other
- Level: Main
- Area: 528 Square Feet
- Dimensions: 24 X 22
Heating
- Forced Air, Zoned, Natural Gas
Cooling
- Ceiling Fan(s), Central Air, Zoned, Electric
Appliances
- Included: Cooktop, Dishwasher, Disposal, Dryer, Exhaust Fan, Extra Refrigerator/Freezer, Humidifier, Microwave, Oven, Refrigerator, Washer, Gas Water Heater
- Laundry: In Basement, Upper Level
Features
- Family Room Off Kitchen, Kitchen Island, Kitchen - Table Space, Dining Area, Primary Bath(s), Attic, Soaking Tub, Bathroom - Stall Shower, Bathroom - Tub Shower, Built-in Features, Crown Molding, Tray Ceiling(s), Vaulted Ceiling(s), 9'+ Ceilings, Dry Wall
- Flooring: Hardwood, Carpet, Ceramic Tile
- Doors: French Doors, Six Panel
- Basement: Rear Entrance,Full,Walk-Out Access,Heated,Improved,Windows
- Number of fireplaces: 1
- Fireplace features: Glass Doors, Mantel(s)
Interior area
- Total structure area: 4,248
- Total interior livable area: 3,848 sqft
- Finished area above ground: 2,848
- Finished area below ground: 1,000
Property
Parking
- Total spaces: 6
- Parking features: Garage Door Opener, Garage Faces Front, Concrete, Attached, Driveway
- Attached garage spaces: 2
- Uncovered spaces: 4
- Details: Garage Sqft: 400
Accessibility
- Accessibility features: None
Features
- Levels: Three
- Stories: 3
- Patio & porch: Deck, Patio, Porch
- Exterior features: Sidewalks
- Pool features: None
- Has spa: Yes
- Spa features: Bath
- Fencing: Back Yard,Wood
Lot
- Size: 0.28 Acres
- Features: Cul-De-Sac, Front Yard, Landscaped, Rear Yard, Sloped
Details
- Additional structures: Above Grade, Below Grade
- Parcel number: 0604 30 0004
- Zoning: 130
- Special conditions: Standard
Construction
Type & style
- Home type: SingleFamily
- Architectural style: Colonial
- Property subtype: Single Family Residence
Materials
- Combination, Brick, Vinyl Siding
- Foundation: Concrete Perimeter
- Roof: Shingle
Condition
- Excellent
- New construction: No
- Year built: 1993
Details
- Builder model: LYNNWOOD
Utilities & green energy
- Sewer: Public Sewer
- Water: Public
Community & HOA
Community
- Security: Electric Alarm, Motion Detectors
- Subdivision: Webbwood
HOA
- Has HOA: No
Location
- Region: Annandale
Financial & listing details
- Price per square foot: $266/sqft
- Tax assessed value: $890,460
- Annual tax amount: $10,485
- Date on market: 3/20/2025
- Listing agreement: Exclusive Right To Sell
- Listing terms: Cash,Conventional,VA Loan
- Ownership: Fee Simple
Price history
| Date | Event | Price |
|---|---|---|
| 4/25/2025 | Sold | $1,025,000-2.3%$266/sqft |
Source:  Bright MLS #VAFX2216366 Report a problem Bright MLS #VAFX2216366 Report a problem | ||
| 3/29/2025 | Contingent | $1,049,000$273/sqft |
Source: Bright MLS #VAFX2216366 Report a problem | ||
| 3/20/2025 | Listed for sale | $1,049,000+28.1%$273/sqft |
Source: Bright MLS #VAFX2216366 Report a problem | ||
| 7/28/2005 | Sold | $819,000$213/sqft |
Source: Public Record Report a problem | ||
Public tax history
| Year | Property taxes | Tax assessment |
|---|---|---|
| 2025 | $11,308 +2.4% | $910,460 +2.2% |
| 2024 | $11,040 +7.4% | $890,460 +3.7% |
| 2023 | $10,284 +9.4% | $858,730 +11.2% |
| 2022 | $9,396 | $772,080 +12.9% |
| 2021 | -- | $683,680 |
| 2020 | $8,543 +0.1% | $683,680 +0.3% |
| 2019 | $8,534 +1.5% | $681,680 +1.2% |
| 2018 | $8,411 +5.7% | $673,680 +3.9% |
| 2017 | $7,957 +2.3% | $648,370 +2.4% |
| 2016 | $7,777 +3.6% | $633,320 |
| 2015 | $7,508 +2.2% | $633,320 +2% |
| 2014 | $7,349 | $620,670 +1.8% |
| 2013 | -- | $609,670 +1.8% |
| 2012 | -- | $598,700 |
| 2011 | -- | $598,700 +3.2% |
| 2010 | -- | $580,220 -18.6% |
| 2009 | -- | $712,840 -3.4% |
| 2008 | -- | $737,840 +3.9% |
| 2007 | -- | $710,210 +58.6% |
| 2003 | -- | $447,835 +16% |
| 2002 | -- | $386,065 +11.3% |
| 2001 | -- | $346,870 |
Find assessor info on the county website
Neighborhood: 22003
Nearby homes
- $985,2005 bd4 ba2.5k sqft6906 Lillie Mae Way, Annandale, VA 22003Off Market
- $1,025,3003 bd2 ba1.3k sqft6905 Lillie Mae Way, Annandale, VA 22003Off Market
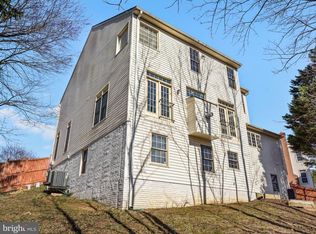
- $1,314,3004 bd4 ba4.4k sqft4202 Gallows Rd, Annandale, VA 22003Off Market
- $840,2006 bd4 ba2.7k sqft4039 Justine Dr, Annandale, VA 22003Off Market
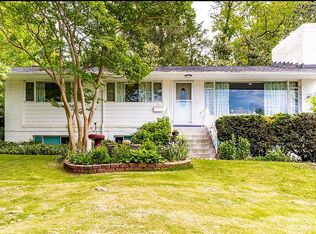
- $1,059,8005 bd3 ba2.6k sqft6904 Lillie Mae Way, Annandale, VA 22003Off Market
- $1,066,5005 bd3 ba4.5k sqft6903 Lillie Mae Way, Annandale, VA 22003Off Market
- $787,9005 bd3 ba1.5k sqft4200 Gallows Rd, Annandale, VA 22003Off Market
- $701,600-- bd2 ba1.3k sqft4037 Justine Dr, Annandale, VA 22003Off Market
Nearby schools
GreatSchools rating
- 4/10Mason Crest Elementary SchoolGrades: PK-5Distance: 0.8 mi
- 2/10Poe Middle SchoolGrades: 6-8Distance: 1 mi
- 4/10Falls Church High SchoolGrades: 9-12Distance: 2.2 mi
Schools provided by the listing agent
- Elementary: Beech Tree
- Middle: Poe
- High: Annandale
- District: Fairfax County Public Schools
Source: Bright MLS. This data may not be complete. We recommend contacting the local school district to confirm school assignments for this home.
Get a cash offer in 3 minutes
Find out how much your home could sell for in as little as 3 minutes with a no-obligation cash offer.
Estimated market value
$1,042,300
Get a cash offer in 3 minutes
Find out how much your home could sell for in as little as 3 minutes with a no-obligation cash offer.
Estimated market value
$1,042,300
- Virginia
- Fairfax County
- Annandale
- 22003
- 6907 Lillie Mae Way
Nearby cities
Nearby zip codes
Other Annandale Topics
