Skip main navigation
Closed
  • $365,000

    6907 Manchester Dr, Plainfield, IL 60586

    4beds
    2,506sqft
    Single Family Residence
    Built in 2000
    8,276 Square Feet Lot
    $366,400 Zestimate®
    $146/sqft
    $3,522 Estimated rent

    Home value

    $366,400

    $341,000 - $396,000

    $3,522/mo

    Zestimate® history
    Loading
    Loading...

    Owner options

    List your home for rent

    $3,522/mo

    Rent Zestimate®

    Find your next renter with Zillow Rental Manager. Plus, with online applications, you can quickly screen prospective tenants – for free.

    Learn more

    $3,522/mo

    Rent Zestimate®

    Refinance and save

    $2,629/mo

    Est. payment

    Refinancing to a lower rate could help reduce your monthly payments and save thousands over the life of the loan.

    See today's rates

    $2,629/mo

    Est. payment

    Explore your selling options

    Work with a Zillow partner agent

    Leverage their expertise and Zillow's premium Showcase listings to get your home seen by more buyers.

    Get started

    List with your own agent

    Get your home in front of millions of buyers by listing it on Zillow.

    Learn how to do it

    Sell it yourself

    Take full control of how buyers see your home on Zillow by listing For Sale by Owner (FSBO).

    List your home

    What's special

    Cozy wood-burning fireplaceFinished basementTrue backyard oasisBright and inviting layoutStandout outdoor livingGenerous quarter-acre lot
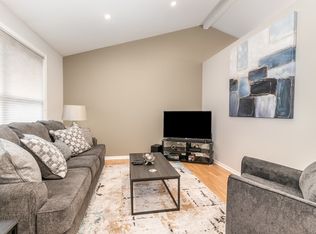
    Welcome to this spacious 4-bedroom, 2-bath raised ranch offering over 2,500 square feet of comfortable living space, perfectly situated on a generous quarter-acre lot. This well-maintained home blends functionality and potential, making it an ideal opportunity for buyers looking to add their personal touch. The main level features a bright and inviting layout, while the finished basement provides additional living space complete with a cozy wood-burning fireplace-perfect for relaxing or entertaining. Step outside and you'll find a true backyard oasis. Enjoy summer days by the above-ground pool with a wraparound deck, all enclosed by a newer 2-year-old fence for added privacy. The outdoor space is ideal for gatherings, quiet evenings, or simply unwinding at home. Major updates and features include a newer roof (2020), garage door (approx. 4 years), refrigerator (7 years), dishwasher (5 years), and washer and dryer (6 years). A new humidifier was recently installed, adding comfort during colder months. Additional highlights include a newer pool liner (approx. 2 years), new pool filter, and hardwired security cameras. With solid bones, generous space, and standout outdoor living, this home offers incredible value and endless potential.

    Zillow last checked:

    Listing updated:

    Listed by:

    Christina Atamian 815-671-6299,

    john greene Realtor

    Bought with:

    Matthew Trusk

    Re/Max Ultimate Professionals

    Source: MRED as distributed by MLS GRID,MLS#: 12600221MLS Logo

    Facts & features

    Interior

    Bedrooms & bathrooms
    • Bedrooms: 4
    • Bathrooms: 2
    • Full bathrooms: 2
    Rooms
    • Room types: No additional rooms
    Primary bedroom
    • Features: Flooring (Carpet), Window Treatments (Blinds, Window Treatments)
    • Level: Main
    • Area: 176 Square Feet
    • Dimensions: 16X11
    Bedroom 2
    • Features: Flooring (Carpet), Window Treatments (Blinds)
    • Level: Main
    • Area: 168 Square Feet
    • Dimensions: 12X14
    Bedroom 3
    • Features: Flooring (Carpet), Window Treatments (Blinds)
    • Level: Main
    • Area: 154 Square Feet
    • Dimensions: 11X14
    Bedroom 4
    • Features: Flooring (Carpet), Window Treatments (Blinds)
    • Level: Second
    • Area: 156 Square Feet
    • Dimensions: 13X12
    Dining room
    • Features: Flooring (Linoleum), Window Treatments (Blinds)
    • Level: Main
    • Area: 154 Square Feet
    • Dimensions: 14X11
    Family room
    • Features: Flooring (Carpet), Window Treatments (Blinds)
    • Level: Lower
    • Area: 576 Square Feet
    • Dimensions: 24X24
    Kitchen
    • Features: Flooring (Linoleum), Window Treatments (Blinds)
    • Level: Main
    • Area: 88 Square Feet
    • Dimensions: 8X11
    Laundry
    • Level: Lower
    • Area: 231 Square Feet
    • Dimensions: 21X11
    Living room
    • Features: Flooring (Wood Laminate), Window Treatments (Blinds)
    • Level: Main
    • Area: 238 Square Feet
    • Dimensions: 14X17
    Heating
    • Natural Gas
    Cooling
    • Central Air
    Appliances
    • Included: Range, Microwave, Dishwasher, Refrigerator, Washer, Dryer, Gas Water Heater
    • Laundry: Sink
    Features
    • Pantry
    • Flooring: Carpet
    • Windows: Window Treatments, Drapes
    • Basement: Finished,Daylight
    • Attic: Unfinished
    • Number of fireplaces: 1
    • Fireplace features: Wood Burning, Gas Starter, Family Room
    Interior area
    • Total structure area: 0
    • Total interior livable area: 2,506 sqft

    Property

    Parking
    • Total spaces: 2
    • Parking features: Yes, Garage Owned, Attached, Garage
    • Attached garage spaces: 2
    Accessibility
    • Accessibility features: No Disability Access
    Lot
    • Size: 8,276 Square Feet
    • Dimensions: 45 x62
    Details
    • Parcel number: 0603311030160000
    • Special conditions: None
    • Other equipment: Sump Pump

    Construction

    Type & style
    • Home type: SingleFamily
    • Property subtype: Single Family Residence
    Materials
    • Vinyl Siding, Brick
    Condition
    • New construction: No
    • Year built: 2000

    Utilities & green energy

    • Sewer: Public Sewer
    • Water: Public
    Green energy
    • Green verification: Special Energy Feat

    Community & HOA

    Community
    • Security: Security System, Closed Circuit Camera(s)
    HOA
    • Services included: None
    Location
    • Region: Plainfield

    Financial & listing details

    • Price per square foot: $146/sqft
    • Tax assessed value: $296,802
    • Annual tax amount: $6,513
    • Date on market: 4/17/2026
    • Listing terms: VA
    • Ownership: Fee Simple

    Price history

    DateEventPrice
    5/22/2026Sold$365,000+10.6%$146/sqft
    Source: MRED as distributed by MLS GRID #12600221 Report a problem
    4/21/2026Contingent$330,000$132/sqft
    Source: MRED as distributed by MLS GRID #12600221 Report a problem
    4/17/2026Listed for sale$330,000+92.4%$132/sqft
    Source: MRED as distributed by MLS GRID #12600221 Report a problem
    4/14/2000Sold$171,500$68/sqft
    Source: Public Record Report a problem

    Public tax history

    YearProperty taxesTax assessment
    2024$6,513 +4.7%$98,934 +10.7%
    2023$6,220 +8.3%$89,355 +12.9%
    2022$5,743 +5.6%$79,137 +7%
    2021$5,439 +1.6%$73,960 +2.9%
    2020$5,354 +3.7%$71,862 +4.9%
    2019$5,163 +4.6%$68,473 +6.4%
    2018$4,936 +3.2%$64,335 +5.2%
    2017$4,783 +2.2%$61,138 +4.8%
    2016$4,680 +5.9%$58,310 +6.7%
    2015$4,419 $54,623 +3.7%
    2014$4,419 +1.5%$52,694
    2013$4,355 +3.5%$52,694 -2.3%
    2012$4,207 -5.9%$53,907 -13.3%
    2011$4,473 -2.4%$62,164 -8.5%
    2010$4,582 +1.4%$67,924 -4%
    2009$4,517 +2.5%$70,754
    2008$4,406 $70,754 +4.9%
    2007-- $67,417 +4.3%
    2006$4,079 +3.1%$64,631 +3.4%
    2005$3,955 +0.8%$62,488 +5.2%
    2004$3,924 +2.2%$59,377 +5%
    2003$3,839 +1.8%$56,560 +3.9%
    2002$3,771 +5%$54,439 +3.7%
    2001$3,591 +50.1%$52,502 +56.8%
    2000$2,393 $33,473
    Find assessor info on the county website

    Neighborhood: 60586

    Nearby schools

    GreatSchools rating
    Schools provided by the listing agent
    • District: 202

    Source: MRED as distributed by MLS GRID. This data may not be complete. We recommend contacting the local school district to confirm school assignments for this home.

    Get a cash offer in 3 minutes
    Find out how much your home could sell for in as little as 3 minutes with a no-obligation cash offer.
    Estimated market value
    $366,400
    Get a cash offer in 3 minutes
    Find out how much your home could sell for in as little as 3 minutes with a no-obligation cash offer.
    Estimated market value
    $366,400