Skip main navigation
Sold
  • Price Unknown

    6907 Maple Creek Ln, Dallas, TX 75252

    4beds
    4,263sqft
    Single Family Residence
    Built in 1986
    9,539.64 Square Feet Lot
    $912,200 Zestimate®
    $--/sqft
    $5,967 Estimated rent

    Home value

    $912,200

    $848,000 - $985,000

    $5,967/mo

    Zestimate® history
    Loading
    Loading...

    Owner options

    List your home for rent

    $5,967/mo

    Rent Zestimate®

    Find your next renter with Zillow Rental Manager. Plus, with online applications, you can quickly screen prospective tenants – for free.

    Learn more

    $5,967/mo

    Rent Zestimate®

    Refinance and save

    $314/mo

    Est. payment

    Refinancing to a lower rate could help reduce your monthly payments and save thousands over the life of the loan.

    See today's rates

    $314/mo

    Est. payment

    Explore your selling options

    Work with a Zillow partner agent

    Leverage their expertise and Zillow's premium Showcase listings to get your home seen by more buyers.

    Get started

    List with your own agent

    Get your home in front of millions of buyers by listing it on Zillow.

    Learn how to do it

    Sell it yourself

    Take full control of how buyers see your home on Zillow by listing For Sale by Owner (FSBO).

    List your home

    What's special

    Kids play areaTall ceilingsLarge flex roomHighland creek estatesExercise roomWalking and biking trailsFunctional floor plan
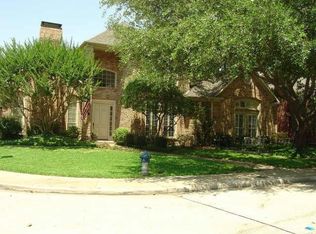
    Best value in Far North Dallas! Beautifully maintained and tastefully updated 2 story family home tucked on a cul-de-sac within the intimate community of Highland Creek Estates. Functional floor plan flows nicely for every day living as well as entertaining family and friends. Defined spaces yet open and inclusive to each other. Tall ceilings and lots of natural light. Views of the private, relaxing backyard and pool with access from multiple rooms. Multiple living and dining rooms plus numerous bonus flex rooms for designated office, kids play area, exercise room, media game room, etc. 3 bedrooms and 3 full bathrooms down. Primary suite is a retreat, spacious and tranquil with direct access and views of the pool out back. Upstairs hosts a large flex room plus two bonus rooms plus one bedroom and full bathroom. Tons of space and storage throughout. Centrally located with ease of access to parks, walking and biking trails, dining, retail, and multiple highways. This is a must see!

    Zillow last checked:

    Listing updated:

    Listed by:

    Matthew Keeton 0702832 972-712-8500,

    Coldwell Banker Realty Frisco 972-712-8500

    Bought with:

    Tram Ngo

    EXP REALTY

    Source: NTREIS,MLS#: 20342757

    Facts & features

    Interior

    Bedrooms & bathrooms
    • Bedrooms: 4
    • Bathrooms: 4
    • Full bathrooms: 4
    Primary bedroom
    • Level: First
    Bedroom
    • Level: First
    Bedroom
    • Level: First
    Bedroom
    • Level: Second
    Primary bathroom
    • Level: First
    Bathroom
    • Level: First
    Bathroom
    • Level: First
    Bathroom
    • Level: Second
    Bonus room
    • Level: First
    Bonus room
    • Level: Second
    Breakfast room nook
    • Level: First
    Dining room
    • Level: First
    Family room
    • Level: First
    Kitchen
    • Level: First
    Laundry
    • Level: First
    Living room
    • Level: First
    Media room
    • Level: Second
    Office
    • Level: Second
    Heating
    • Central, Fireplace(s)
    Cooling
    • Central Air, Ceiling Fan(s)
    Appliances
    • Included: Dishwasher, Disposal, Microwave
    • Laundry: Washer Hookup, Electric Dryer Hookup, Laundry in Utility Room
    Features
    • Wet Bar, Built-in Features, Decorative/Designer Lighting Fixtures, Double Vanity, Eat-in Kitchen, High Speed Internet, Open Floorplan, Pantry, Cable TV, Natural Woodwork, Walk-In Closet(s)
    • Flooring: Combination
    • Has basement: No
    • Number of fireplaces: 2
    • Fireplace features: Family Room, Gas, Living Room
    Interior area
    • Total interior livable area: 4,263 sqft

    Property

    Parking
    • Total spaces: 2
    • Parking features: Alley Access, Concrete, Driveway, Garage, Garage Faces Rear
    • Attached garage spaces: 2
    • Has uncovered spaces: Yes
    Features
    • Levels: Two
    • Stories: 2
    • Pool features: In Ground, Outdoor Pool, Pool
    • Fencing: Back Yard,Gate,Privacy,Wood
    Lot
    • Size: 9,539 sqft
    • Features: Cul-De-Sac, Interior Lot, Irregular Lot, Landscaped, Subdivision, Sprinkler System, Few Trees
    Details
    • Parcel number: R208501703501

    Construction

    Type & style
    • Home type: SingleFamily
    • Architectural style: Detached
    • Property subtype: Single Family Residence
    Materials
    • Brick
    Condition
    • Year built: 1986

    Utilities & green energy

    • Sewer: Public Sewer
    • Water: Public
    • Utilities for property: Electricity Available, Natural Gas Available, Sewer Available, Separate Meters, Water Available, Cable Available

    Community & neighborhood

    Community
    • Community features: Playground, Park, Trails/Paths, Curbs, Sidewalks
    Location
    • Region: Dallas
    • Subdivision: Highland Creek Estate

    HOA & financial

    HOA
    • Has HOA: Yes
    • HOA fee: $314 semi-annually
    • Services included: Association Management
    • Association name: Highland Creek Estates - SBB Management
    • Association phone: 000-000-0000

    Price history

    DateEventPrice
    7/10/2023Sold--
    Source: NTREIS #20342757 Report a problem
    6/10/2023Pending sale$850,000$199/sqft
    Source: NTREIS #20342757 Report a problem
    6/2/2023Listed for sale$850,000+60.4%$199/sqft
    Source: NTREIS #20342757 Report a problem
    5/3/2018Sold--
    Source: Agent Provided Report a problem
    4/9/2018Pending sale$529,900$124/sqft
    Source: Ebby Halliday, REALTORS #13769751 Report a problem
    3/21/2018Price change$529,900-3.6%$124/sqft
    Source: Ebby Halliday, REALTORS #13769751 Report a problem
    2/17/2018Listed for sale$549,900$129/sqft
    Source: Ebby Halliday, REALTORS #13769751 Report a problem

    Public tax history

    YearProperty taxesTax assessment
    2025$8,396 -21%$790,407 -5.3%
    2024$10,625 +6.5%$834,643 +9.4%
    2023$9,978 +87.1%$762,581 +99.8%
    2022$5,334 +2.6%$381,608 +10%
    2021$5,199 +4.3%$346,916 +4.6%
    2020$4,983 -39.7%$331,580 -2.3%
    2019$8,266 -0.1%$339,251 -33.5%
    2018$8,272 -15.7%$510,400 +10%
    2017$9,813 $464,000 +6.8%
    2016$9,813 +45.9%$434,416 +10.1%
    2015$6,726 $394,541 -0.4%
    2014$6,726 $396,000 +1.1%
    2013-- $391,530 +7.3%
    2012-- $365,000 -18.2%
    2011-- $446,147 +0.8%
    2010-- $442,451 +5%
    2009-- $421,533 +3.2%
    2008-- $408,550 -9.4%
    2007-- $450,733 +14.8%
    2006-- $392,794 +3.2%
    2005-- $380,658 +17%
    2003-- $325,362 +13.4%
    2002-- $286,923 +10%
    2001-- $260,839 +10%
    2000-- $237,126

    Find assessor info on the county website

    Neighborhood: 75252

    Nearby schools

    GreatSchools rating
    Schools provided by the listing agent
    • Elementary: Jackson
    • Middle: Frankford
    • High: Shepton
    • District: Plano ISD

    Source: NTREIS. This data may not be complete. We recommend contacting the local school district to confirm school assignments for this home.

    Get a cash offer in 3 minutes
    Find out how much your home could sell for in as little as 3 minutes with a no-obligation cash offer.
    Estimated market value
    $912,200
    Get a cash offer in 3 minutes
    Find out how much your home could sell for in as little as 3 minutes with a no-obligation cash offer.
    Estimated market value
    $912,200