Skip main navigation
Off market
Street View
  • Zestimate®
    $494,200

    6907 Mark Twain Ct, Johnston, IA 50131

    3beds
    2,207sqft
    Residential
    Built in 2006
    0.25 Acres Lot
    $494,200 Zestimate®
    $224/sqft
    $2,470 Estimated rent

    Home value

    $494,200

    $469,000 - $519,000

    $2,470/mo

    Zestimate® history
    Loading
    Loading...

    Owner options

    List your home for rent

    $2,470/mo

    Rent Zestimate®

    Find your next renter with Zillow Rental Manager. Plus, with online applications, you can quickly screen prospective tenants – for free.

    Learn more

    $2,470/mo

    Rent Zestimate®

    Refinance and save

    $2,720/mo

    Est. payment

    Refinancing to a lower rate could help reduce your monthly payments and save thousands over the life of the loan.

    See today's rates

    $2,720/mo

    Est. payment

    Explore your selling options

    Work with a Zillow partner agent

    Leverage their expertise and Zillow's premium Showcase listings to get your home seen by more buyers.

    Get started

    List with your own agent

    Get your home in front of millions of buyers by listing it on Zillow.

    Learn how to do it

    Sell it yourself

    Take full control of how buyers see your home on Zillow by listing For Sale by Owner (FSBO).

    List your home

    What's special

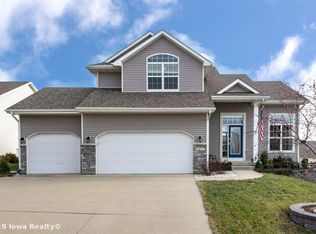
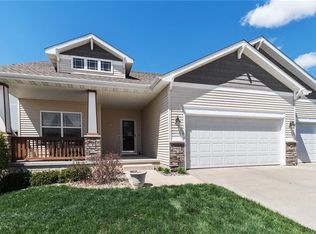
    CONTACT THE HOMEOWNER DIRECTLY TO SCHEDULE YOUR PRIVATE SHOWING. You'll be amazed when you see this fabulous 3-bedroom walk-out story-and-a-half home with a unique Industrial loft decor including exposed duct-work, exposed brick interior walls, and much more. The curb appeal is marvelous with a contemporary exterior design, impeccable landscaping, and mature trees. You'll greet your guests in a beautifully tiled entry foyer that opens into the main living space that includes a spacious living room, an open dining area, and a wonderful kitchen. The entire area boasts perfectly maintained hardwood floors. The living room includes the brick accent wall, track lighting, exposed ducts, and black metal railings. The open dining area has plenty of room to host family and friends. The kitchen will make you say WOW with a tiled floor, stunning cabinetry and countertops, and a convenient breakfast bar. The stainless appliances are included. The main level includes 2 nice-sized bedrooms adjoined with a perfectly appointed Jack-and-Jill style bathroom. The laundry is on this level and there's an exit to the attached 2-car garage. You'll find the master suite on the upper level. First, there's a bonus loft area that's perfect for your home office. You'll pass through double doors to the master suite with a large walk-in closet and an en-suite bathroom with a tile floor, dual sinks, a granite vanity top, a tiled soaking tub, and a tiled step-in shower. You'll discover even more great space on the lower level. There's a spacious family room that's open to a recreation room, all providing great space for entertaining friends and family. There's a sliding door exit to a backyard patio, providing more space to enjoy the outdoors. This level includes a half bath and a utility/storage room. You'll benefit from a new roof, a new furnace and central air, and a brand new dishwasher in the kitchen. The location is extremely convenient with fast access to shopping and dining in Johnston and Grimes. You're also near the Hyperion Field Club and the Saylorville Lake recreation areas. Don't miss out on this spectacular one-of-a-kind home! Call the homeowner directly to learn more and to schedule an appointment.

    This property is not currently displayed as for sale or rent on Zillow. This may be different from what's on other websites or public sources.

    Facts & features

    Interior

    Bedrooms & bathrooms
    • Bedrooms: 3
    • Bathrooms: 4
    • Full bathrooms: 3
    • 1/2 bathrooms: 1
    Heating
    • Forced air, Gas
    Cooling
    • Central
    Appliances
    • Included: Dishwasher, Microwave
    Features
    • 1st Flr Laundry, Carpeting, Smoke Detector, Tile
    • Flooring: Hardwood
    • Basement: Finished
    • Has fireplace: Yes
    Interior area
    • Total interior livable area: 2,207 sqft

    Property

    Parking
    • Total spaces: 2
    • Parking features: Garage - Attached
    Features
    • Exterior features: Stone, Cement / Concrete
    Lot
    • Size: 0.25 Acres
    Details
    • Parcel number: 24100747100212

    Construction

    Type & style
    • Home type: SingleFamily
    • Architectural style: Conventional
    • Property subtype: Residential
    Materials
    • concrete
    • Foundation: Concrete
    • Roof: Asphalt
    Condition
    • Year built: 2006

    Utilities & green energy

    • Sewer: City

    Community & HOA

    HOA
    • Has HOA: Yes
    • HOA fee: $9 monthly
    Location
    • Region: Johnston

    Financial & listing details

    • Price per square foot: $224/sqft
    • Tax assessed value: $456,300
    • Annual tax amount: $6,894

    Price history

    DateEventPrice
    8/4/2023Sold$498,700-0.3%$226/sqft
    Source: DMMLS #675780 Report a problem
    6/26/2023Pending sale$500,000$227/sqft
    Source: DMMLS #675780 Report a problem
    6/21/2023Listed for sale$500,000+35.1%$227/sqft
    Source: DMMLS #675780 Report a problem
    3/2/2021Sold$370,000-4.9%$168/sqft
    Source: Public Record Report a problem
    2/4/2021Pending sale$389,000$176/sqft
    Source: Owner Report a problem
    1/4/2021Listed for sale$389,000+9.9%$176/sqft
    Source: Owner Report a problem
    2/27/2019Sold$354,000-3%$160/sqft
    Source: DMMLS #575100 Report a problem
    1/22/2019Pending sale$364,900$165/sqft
    Source: CENTURY 21 Signature Real Estate #575100 Report a problem
    1/11/2019Listed for sale$364,900+11.1%$165/sqft
    Source: CENTURY 21 Signature Real Estate #575100 Report a problem
    9/28/2017Sold$328,500-0.4%$149/sqft
    Source: DMMLS #545813 Report a problem
    8/16/2017Pending sale$329,900$149/sqft
    Source: Coldwell Banker Mid-America Group, Realtors #545813 Report a problem
    8/12/2017Listed for sale$329,900+21.1%$149/sqft
    Source: Coldwell Banker Mid-America Group, Realtors #545813 Report a problem
    9/6/2011Sold$272,500-2.3%$123/sqft
    Source: Public Record Report a problem
    7/16/2011Listed for sale$279,000+0.4%$126/sqft
    Source: RE/MAX Real Estate Group #387426 Report a problem
    8/1/2010Listing removed$277,900$126/sqft
    Source: Coldwell Banker Mid-America Group, Realtors #367648 Report a problem
    5/22/2010Listed for sale$277,900-10.3%$126/sqft
    Source: Coldwell Banker Mid-America Group, Realtors #367648 Report a problem
    8/24/2009Listing removed$309,900$140/sqft
    Source: Coldwell Banker Mid-America Group, Realtors #345012 Report a problem
    6/22/2009Price change$309,900-2.9%$140/sqft
    Source: Coldwell Banker Mid-America Group, Realtors #345012 Report a problem
    4/18/2009Price change$319,000-6.2%$145/sqft
    Source: Coldwell Banker Mid-America Group, Realtors #345012 Report a problem
    3/29/2009Price change$340,000-2.9%$154/sqft
    Source: Coldwell Banker Mid-America Group, Realtors #345012 Report a problem
    2/6/2009Listed for sale$350,000+629.2%$159/sqft
    Source: Coldwell Banker Mid-America Group, Realtors #345012 Report a problem
    5/26/2006Sold$48,000$22/sqft
    Source: Public Record Report a problem

    Public tax history

    YearProperty taxesTax assessment
    2025$6,894 +5.1%$456,300 +16.7%
    2024$6,560 +1.3%$391,100
    2023$6,476 -8.1%$391,100 +15.2%
    2022$7,044 -3.4%$339,600
    2021$7,292 +1.7%$339,600 +4.2%
    2020$7,172 +1.8%$326,000
    2019$7,048 -0.3%$326,000 +6.7%
    2018$7,066 $305,600
    2017$7,066 +12.9%$305,600 +12.7%
    2016$6,260 $271,100
    2015$6,260 +3.8%$271,100 +1.6%
    2014$6,028 $266,900
    2013-- $266,900 -14.4%
    2012-- $311,800
    2011-- $311,800 -1.4%
    2010-- $316,200
    2009-- $316,200
    2008-- $316,200 +36.4%
    2007-- $231,800 +772566.7%
    2006-- $30
    2005-- $30
    Find assessor info on the county website

    Neighborhood: 50131

    Nearby schools

    GreatSchools rating
    Schools provided by the listing agent
    • District: Johnston

    Source: The MLS. This data may not be complete. We recommend contacting the local school district to confirm school assignments for this home.

    Sell for more on Zillow
    Get a Zillow Showcase℠ listing at no additional cost and you could sell for .
    $494,200
    2% more
    +$9,884
    With Zillow Showcase(estimated)

    $504,084

    Sell for more on Zillow
    Get a Zillow Showcase℠ listing at no additional cost and you could sell for .
    $494,200
    2% more
    +$9,884
    With Zillow Showcase(estimated)

    $504,084