Skip main navigation
Under contract-show
  • $1,250,000

    6907 Meadow Run Ln, Charlotte, NC 28277

    4beds
    3,813sqft
    : 
    Loading
    Get pre-qualified
    Single Family Residence
    Built in 1998
    0.33 Acres Lot
    $1,208,900 Zestimate®
    $328/sqft
    $30/mo HOA

    What's special

    Built-in stone fireplacePrivate sanctuaryPrivate oasisBeautiful pergolaSparkling in-ground poolBeautiful hardwood floorsStainless kitchen aid appliances
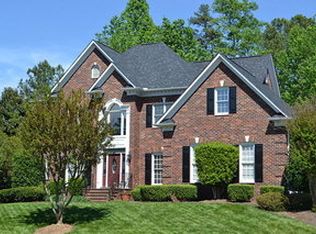
    Nestled in the highly sought-after Kensington at Ballantyne community, this well appointed all brick home presents a rare opportunity to own an impeccably maintained original-owner home offering timeless elegance, exceptional living spaces and a resort-style backyard retreat! This stunning 4 bedroom/3.5 bath residence welcomes you with beautiful hardwood floors, extensive molding and trim work that flow throughout the main level and continues upstairs, creating warmth and sophistication throughout. The thoughtfully designed main level offers a spacious office space, an elegant formal dining room, and a seamless flow ideal for both everyday living and entertaining. The kitchen features custom warm wood cabinetry, rich stone countertops, and stainless Kitchen Aid appliances, very large pantry blending functionality with refined style. The inviting living room is anchored by a beautiful gas fireplace and built in cabinetry. The spacious floor plan also includes a luxurious main-level primary suite, offering a private sanctuary complete with an ensuite bath and a custom-designed walk-in closet that provides exceptional organization and storage. The upper level is equally impressive, featuring three oversized secondary bedrooms, a beautifully renovated full bath and jack and jill with thoughtful updates, a massive bonus room with addition storage, and an expansive walk-in attic with loft area, providing abundant storage and endless possibilities for future expansion. Let's head out back and discover your own private oasis! Designed for year-round enjoyment, showcasing a sparkling in-ground pool and an exceptional custom outdoor living area featuring a beautiful pergola and built-in stone fireplace and beautifully maintained mature landscaping. Hosting guests or enjoying a quiet evening at home, this outdoor retreat is designed to provide the perfect setting for entertaining and relaxation. Large 3 car garage. This meticulously maintained residence combines luxury, comfort and an amazing location in one of Ballantyne’s most desirable neighborhoods, 6907 Meadow Run offers the opportunity to enjoy the very best of Ballantyne living! Enjoy close proximity to premier shopping and dining, The Bowl entertainment district, top-rated schools, parks and nearby corporate campuses. Come tour this wonderful very loved home Saturday 12- 3pm and Sunday 12-2pm.
    22 days
    |
    1,652
    |
    162
    |

    Likely to sell faster than

    Zillow last checked:

    Listing updated:

    Listed by:

    Cynthia Spurgeon cynthia.spurgeon@YanceyRealty.com,

    Yancey Realty, LLC

    Source: Canopy MLS as distributed by MLS GRID,MLS#: 4396037MLS Logo

      Facts & features

      Interior

      Bedrooms & bathrooms
      • Bedrooms: 4
      • Bathrooms: 4
      • Full bathrooms: 3
      • 1/2 bathrooms: 1
      • Main level bedrooms: 1
      Primary bedroom
      • Level: Main
      Bedroom s
      • Level: Upper
      Bathroom full
      • Level: Main
      Bathroom half
      • Level: Main
      Bathroom full
      • Level: Main
      Bonus room
      • Level: Upper
      Breakfast
      • Level: Main
      Dining room
      • Level: Main
      Family room
      • Level: Main
      Kitchen
      • Level: Main
      Laundry
      • Level: Main
      Living room
      • Level: Main
      Heating
      • Electric, Natural Gas
      Cooling
      • Central Air
      Appliances
      • Included: Gas Cooktop, Microwave, Oven, Refrigerator, Washer/Dryer
      • Laundry: Laundry Room, Main Level
      Features
      • Flooring: Carpet, Tile, Wood
      • Has basement: No
      • Fireplace features: Living Room
      Interior area
      • Total structure area: 3,813
      • Total interior livable area: 3,813 sqft
      • Finished area above ground: 3,813
      • Finished area below ground: 0

      Property

      Parking
      • Total spaces: 3
      • Parking features: Driveway, Attached Garage, Garage Door Opener, Garage Faces Front, Garage on Main Level
      • Attached garage spaces: 3
      • Has uncovered spaces: Yes
      Features
      • Levels: Two
      • Stories: 2
      • Patio & porch: Front Porch, Patio
      • Exterior features: In-Ground Irrigation
      • Pool features: In Ground
      • Fencing: Back Yard,Fenced
      Lot
      • Size: 0.33 Acres
      • Features: Corner Lot
      Details
      • Parcel number: 22346602
      • Zoning: R-12PUD
      • Special conditions: Standard

      Construction

      Type & style
      • Home type: SingleFamily
      • Architectural style: Traditional
      • Property subtype: Single Family Residence
      Materials
      • Brick Full
      • Foundation: Crawl Space
      Condition
      • New construction: No
      • Year built: 1998

      Utilities & green energy

      • Sewer: Public Sewer
      • Water: City

      Community & HOA

      Community
      • Subdivision: Kensington at Ballantyne
      HOA
      • Has HOA: Yes
      • HOA fee: $181 semi-annually
      • HOA name: First Residential Inc
      • HOA phone: 704-527-2314
      Location
      • Region: Charlotte

      Financial & listing details

      • Price per square foot: $328/sqft
      • Tax assessed value: $953,700
      • Date on market: 6/27/2026
      • Cumulative days on market: 23 days
      • Listing terms: Cash,Conventional
      • Road surface type: Concrete, Paved

        Estimated market value

        $1,208,900

        $1.15M - $1.27M

        $4,810/mo

        Price history

        DateEventPrice
        6/27/2026Listed for sale$1,250,000+198.3%$328/sqft
        Source: Canopy MLS as distributed by MLS GRID #4396037 Report a problem
        5/12/1999Sold$419,000$110/sqft
        Source: Public Record Report a problem

        Public tax history

        YearProperty taxesTax assessment
        2025-- $953,700
        2024-- $953,700
        2023-- $953,700 +46.5%
        2022-- $650,800
        2021-- $650,800
        2020-- $650,800
        2019$6,372 -3%$650,800 +31.4%
        2018$6,569 +1.7%$495,100
        2017$6,462 $495,100 +6%
        2016$6,462 $466,900
        2015$6,462 +6.7%$466,900
        2014$6,059 $466,900
        2013-- $466,900
        2012-- $466,900
        2011-- $466,900 +2.3%
        2010-- $456,600
        2009-- $456,600
        2008-- $456,600
        2007-- $456,600
        2006-- $456,600
        2005-- $456,600
        2004-- $456,600
        2003-- $456,600 +14.8%
        2002-- $397,880
        2001-- $397,880
        2000-- $397,880
        Find assessor info on the county website

        Monthly payment

        Est. payment

        Payment breakdown

        Explore the cost of this home by adjusting the details. Changes won't be saved.
        All calculations are estimates and provided by Zillow, Inc. for informational purposes only. Actual amounts may vary.
        HOA fees may include property taxes on listings classified as Co-Ops. Contact the listing agent and/or owner for fee details.
        Mortgage interest rates are dependent on a number of factors, including credit score, down payment, and repayment length. Interest rate data provided by Zillow Group Marketplace, Inc. as of 1/1/1970 from various mortgage lenders with which we have lead or other similar arrangements; the Estimated Payment is an average of those rates.
        See how much you could borrow to make a competitive offer.

        Climate risks

        Neighborhood: Ballantyne East

        Getting around

        31 / 100
        Car-Dependent
        18 / 100
        Minimal Transit
        29 / 100
        Somewhat Bikeable

        Nearby schools

        GreatSchools rating

        A local agent can set up tours, give advice and negotiate with sellers.

        Browse local experts

        Similar homes