Fabulously updated and renovated 2 story on a 1+ acre lot with pool and 3- car garage backing to the Hunting Creek Golf Course! Brick walkway leads to a covered 2 story front porch with glass doors opening to a foyer! The foyer features new hardwood floors that extend throughout the main floor living space, with exception to the sunroom featuring tile flooring! A formal living room w/ fireplace and dining room features a bowed picture windows with views of front yard. A renovated kitchen with quartz countertops and updated stainless steel appliance pkg with breakfast area that adjoins the 1st floor family room with hardwood floors and rear wall of windows overlooking rear yard! The family room opens to a year round sun room with windows along 3 walls with tremendous views and views of pool! There is also a powder room, mud room and laundry room on this level! A staircase with hardwood treads leads to the 2nd level featuring new hardwood floors in all bedrooms. A 2nd level king size Primary Suite features 2 walk-in closets with cabinet organizer systems, a renovated Primary Bath and a balcony with views of the golf course! There are 3 additional bedrooms and a 2nd renovated full bath with double vanity sink! The lower level is finished and features a family room with 3rd fireplace, office, recreation area and a 3rd full bath plus unfinished storage space. The rear yard is phenomenal featuring an in-ground pool with great entertainment space including pavilion plus a fenced level area! This home features Pride of Ownership, tons of renovations and updates, a 3- car garage, irrigation and in-ground pool on an over a 1+ acre lot! Hunting Creek is conveniently located off US 42 near shopping, dining, river rd, and interstates! Hunting Creek Country Club is a separate membership and fee and offers a clubhouse, fitness center, swimming pool, tennis & pickelball courts, a renowned 18-hole golf course and much more!
Sold for $740,000
$740,000
6907 Narrow Creek Ct, Prospect, KY 40059
4beds
4,495sqft
Single Family Residence
Built in 1967
1.3 Acres Lot
$803,200 Zestimate®
$165/sqft
$5,213 Estimated rent
Home value
$803,200
$755,000 - $859,000
$5,213/mo
Zestimate® history
Owner options
List your home for rent
$5,213/mo
Rent Zestimate®
Find your next renter with Zillow Rental Manager. Plus, with online applications, you can quickly screen prospective tenants – for free.
$5,213/mo
Rent Zestimate®
Refinance and save
$4,579/mo
Est. payment
Refinancing to a lower rate could help reduce your monthly payments and save thousands over the life of the loan.
$4,579/mo
Est. payment
Explore your selling options
Work with a Zillow partner agent
Leverage their expertise and Zillow's premium Showcase listings to get your home seen by more buyers.
Get startedList with your own agent
Get your home in front of millions of buyers by listing it on Zillow.
Learn how to do itSell it yourself
Take full control of how buyers see your home on Zillow by listing For Sale by Owner (FSBO).
List your homeWhat's special
In-ground poolRecreation areaRenovated kitchenNew hardwood floorsViews of poolYear round sun roomBreakfast area
Zillow last checked:
Listing updated:
Listed by:
Michael Farrar 502-553-9036,
RE/MAX Properties East
Bought with:
Mary Nancy Chatel, 213987
Lenihan Sotheby's Int'l Realty
Source: Metro Search Inc. LLC DBA Apex MLS,MLS#: 1672013
Facts & features
Interior
Bedrooms & bathrooms
- Bedrooms: 4
- Bathrooms: 4
- Full bathrooms: 3
- 1/2 bathrooms: 1
Primary bedroom
- Level: Second
Bedroom
- Level: Second
Bedroom
- Level: Second
Bedroom
- Level: Second
Primary bathroom
- Level: Second
Half bathroom
- Level: First
Full bathroom
- Level: Second
Full bathroom
- Level: Basement
Dining room
- Level: First
Family room
- Level: First
Family room
- Level: Basement
Kitchen
- Level: First
Laundry
- Level: First
Living room
- Level: First
Mud room
- Level: First
Office
- Level: Basement
Other
- Description: Recreation Area
- Level: Basement
Sun room
- Level: First
Heating
- Forced Air, Natural Gas
Cooling
- Central Air
Features
- Basement: Finished
- Number of fireplaces: 3
Interior area
- Total structure area: 3,295
- Total interior livable area: 4,495 sqft
- Finished area above ground: 3,295
- Finished area below ground: 1,200
Property
Parking
- Total spaces: 3
- Parking features: Attached
- Attached garage spaces: 3
Features
- Stories: 2
- Patio & porch: Deck, Patio, Porch
- Exterior features: See Remarks, Balcony
- Has private pool: Yes
- Pool features: In Ground
- Fencing: Partial
Lot
- Size: 1.3 Acres
- Features: Cul-De-Sac, Covt/Restr, See Remarks
Details
- Parcel number: 155400710000
Construction
Type & style
- Home type: SingleFamily
- Property subtype: Single Family Residence
Materials
- Wood Frame, Brick Veneer
- Foundation: Crawl Space, Concrete Perimeter
- Roof: Shingle
Condition
- Year built: 1967
Utilities & green energy
- Sewer: Public Sewer
- Water: Public
- Utilities for property: Electricity Connected, Natural Gas Connected
Community & HOA
Community
- Subdivision: Hunting Creek
HOA
- Has HOA: No
- Amenities included: Other
Location
- Region: Prospect
Financial & listing details
- Price per square foot: $165/sqft
- Tax assessed value: $395,590
- Annual tax amount: $3,974
- Date on market: 10/4/2024
- Electric utility on property: Yes
Price history
| Date | Event | Price |
|---|---|---|
| 11/15/2024 | Sold | $740,000+6.1%$165/sqft |
Source:  Metro Search Inc. LLC DBA Apex MLS #1672013 Report a problem Metro Search Inc. LLC DBA Apex MLS #1672013 Report a problem | ||
| 10/14/2024 | Pending sale | $697,500$155/sqft |
Source: Metro Search Inc. LLC DBA Apex MLS #1672013 Report a problem | ||
| 10/6/2024 | Contingent | $697,500$155/sqft |
Source: Metro Search Inc. LLC DBA Apex MLS #1672013 Report a problem | ||
| 10/4/2024 | Listed for sale | $697,500+51.8%$155/sqft |
Source: Metro Search Inc. LLC DBA Apex MLS #1672013 Report a problem | ||
| 10/11/2019 | Sold | $459,500-9.9%$102/sqft |
Source: Metro Search Inc. LLC DBA Apex MLS #1540187 Report a problem | ||
| 8/20/2019 | Pending sale | $510,000$113/sqft |
Source: RE/MAX Elite Lexington #1918005 Report a problem | ||
| 8/9/2019 | Listed for sale | $510,000+15.9%$113/sqft |
Source: RE/MAX Elite Lexington #1918005 Report a problem | ||
| 8/31/2016 | Sold | $440,000-2.2%$98/sqft |
Source: Public Record Report a problem | ||
| 7/1/2016 | Listed for sale | $450,000$100/sqft |
Source: Louisville - WEICHERT, REALTORS - ABG Properties #1451769 Report a problem | ||
Public tax history
| Year | Property taxes | Tax assessment |
|---|---|---|
| 2024 | $3,974 -38.7% | $395,590 -34.7% |
| 2023 | $6,484 -1.4% | $606,260 |
| 2022 | $6,574 +25% | $606,260 +31.9% |
| 2021 | $5,259 -0.7% | $459,500 |
| 2020 | $5,293 | $459,500 +4.4% |
| 2019 | $5,293 +18.5% | $440,000 |
| 2018 | $4,469 | $440,000 |
| 2017 | $4,469 +26% | $440,000 +24.1% |
| 2013 | $3,545 | $354,540 |
| 2011 | $3,545 | $354,540 |
| 2010 | $3,545 | $354,540 |
| 2009 | $3,545 | $354,540 |
| 2007 | -- | $354,540 |
| 2006 | -- | $354,540 |
| 2005 | -- | $354,540 +5.8% |
| 2004 | -- | $335,000 |
Find assessor info on the county website
Neighborhood: 40059
Nearby homes
- $456,700-- bd2 ba2.2k sqft6905 Narrow Creek Ct, Prospect, KY 40059Off Market
- $638,1002 bd3 ba3.1k sqft6902 Crossbow Pl, Prospect, KY 40059Off Market
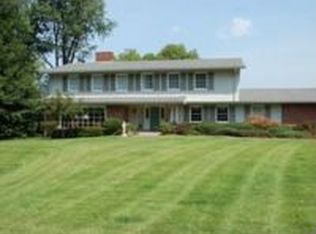
- $800,0004 bd3 ba4.2k sqft6909 Narrow Creek Ct, Prospect, KY 40059Off Market
- $615,500-- bd3 ba2.9k sqft6906 Narrow Creek Ct, Prospect, KY 40059Off Market
- $675,0004 bd4 ba4.7k sqft6910 Narrow Creek Ct, Prospect, KY 40059Sold
- $588,9004 bd3 ba3.2k sqft6903 Narrow Creek Ct, Prospect, KY 40059Off Market
- $551,600-- bd3 ba2.1k sqft6908 Narrow Creek Ct, Prospect, KY 40059Off Market
- $578,0004 bd4 ba3.9k sqft6900 Crossbow Pl, Prospect, KY 40059Off Market
Nearby schools
GreatSchools rating
- 10/10Norton Elementary SchoolGrades: K-5Distance: 3.5 mi
- 4/10Kammerer Middle SchoolGrades: 6-8Distance: 4.5 mi
- 8/10Ballard High SchoolGrades: 9-12Distance: 4.6 mi


Get pre-qualified for a loan
At Zillow Home Loans, we can pre-qualify you in as little as 5 minutes with no impact to your credit score.An equal housing lender. NMLS #10287.
Sell for more on Zillow
Get a Zillow Showcase℠ listing at no additional cost and you could sell for .
$803,200
2% more
+$16,064
With Zillow Showcase(estimated)
$819,264
- Kentucky
- Jefferson County
- Prospect
- 40059
- 6907 Narrow Creek Ct
Nearby cities
Nearby zip codes
Other Prospect Topics
