Skip main navigation
Sold for $400,000
  • $400,000

    6907 Old Benton Dr, Apollo Beach, FL 33572

    3beds
    2,425sqft
    Single Family Residence
    Built in 2015
    5,022 Square Feet Lot
    $385,400 Zestimate®
    $165/sqft
    $3,061 Estimated rent

    Home value

    $385,400

    Estimated sales range

    Not available

    $3,061/mo

    Zestimate® history
    Loading
    Loading...

    Owner options

    List your home for rent

    $3,061/mo

    Rent Zestimate®

    Find your next renter with Zillow Rental Manager. Plus, with online applications, you can quickly screen prospective tenants – for free.

    Learn more

    $3,061/mo

    Rent Zestimate®

    Refinance and save

    $2,810/mo

    Est. payment

    Refinancing to a lower rate could help reduce your monthly payments and save thousands over the life of the loan.

    See today's rates

    $2,810/mo

    Est. payment

    Explore your selling options

    Work with a Zillow partner agent

    Leverage their expertise and Zillow's premium Showcase listings to get your home seen by more buyers.

    Get started

    List with your own agent

    Get your home in front of millions of buyers by listing it on Zillow.

    Learn how to do it

    Sell it yourself

    Take full control of how buyers see your home on Zillow by listing For Sale by Owner (FSBO).

    List your home

    What's special

    Expansive islandGranite countertopsFamily roomNatural gas rangeLuxurious master suiteOpen floor plan
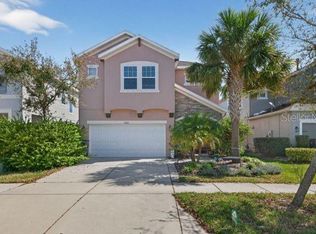
    Huge price improvement! Welcome to this stunning home in the popular master planned community of Waterset! This meticulously maintained David Weekley home, built in 2015, offers the epitome of luxury living with custom touches and modern amenities. Boasting 3 bedrooms plus loft, 2.5 bathrooms, and a 2-car garage this home offers over 2400 sq ft providing ample room for both relaxation and entertainment. Once stepping inside you are greeted by soaring ceilings that create an open and airy ambiance throughout the home. The heart of the home lies in the gourmet kitchen, a chef's dream come true. You will love the stainless steel appliances with a new natural gas range, high end light fixtures, granite countertops, 42" wood cabinets and an abundance of cabinet and counter space. The walk in pantry has custom wood shelving with plenty of room for all your essentials. The kitchen is as functional as it is beautiful. The expansive island provides additional seating and is perfect for gathering with family and friends. The open floor plan flows directly into the dining room and family room. The oversized family room has plenty of space for any sized furniture and you will love the floating built in entertainment center and floating built in desk! <<Upstairs you will find all 3 bedrooms and LOFT>> The luxurious master suite offers a peaceful retreat with over 400 sq ft, complete with a spa-like ensuite bathroom featuring dual vanities, a soaking tub and a separate shower. Two additional bedrooms and another full bathroom ensure comfort for the family and guests. The laundry room is conveniently located upstairs and includes a built in folding table. The loft space is so versatile with lots of natural light. It is perfect for the home office, playroom or quiet reading space. The flooring downstairs is gorgeous luxury laminate which make cleaning a breeze. Sliders from the dining room lead to the lovely backyard space where you will find a custom 12" x 16" PERGOLA that covers the entire patio! This is the perfect place to unwind after a long day. The fenced in yard is very PRIVATE with plenty of room to add a pool and for your furry friends to run around. The 2 car garage is outfitted with 2 - 54" built in solid wood storage cabinets, a metal tool storage wall and additional built ins. Residents enjoy access to top-notch amenities including pools, parks, tennis courts, fitness center, walking trails and more. Waterset is also conveniently located near schools, shopping and restaurants and just minutes from I-75 with an easy commute to Tampa.

    Zillow last checked:

    Listing updated:

    Listed by:

    Jeanne Jones 813-610-9591,

    CENTURY 21 CIRCLE 727-351-0700

    Bought with:

    Stacey Ward, 3336014

    KELLER WILLIAMS REALTY- PALM H

    Source: Stellar MLS,MLS#: T3509297MLS LogoOriginating MLS: Pinellas Suncoast

    Facts & features

    Interior

    Bedrooms & bathrooms
    • Bedrooms: 3
    • Bathrooms: 3
    • Full bathrooms: 2
    • 1/2 bathrooms: 1
    Rooms
    • Room types: Attic, Family Room, Utility Room, Loft
    Primary bedroom
    • Features: Walk-In Closet(s)
    • Level: Second
    • Dimensions: 18x14
    Bedroom 2
    • Features: Built-in Closet
    • Level: Second
    • Dimensions: 10x14
    Bedroom 3
    • Features: Built-in Closet
    • Level: Second
    • Dimensions: 10x14
    Dining room
    • Level: First
    • Dimensions: 10x11
    Kitchen
    • Level: First
    • Dimensions: 15x14
    Living room
    • Level: First
    • Dimensions: 22x15
    Loft
    • Level: Second
    • Dimensions: 14x11
    Heating
    • Central, Natural Gas
    Cooling
    • Central Air
    Appliances
    • Included: Dishwasher, Disposal, Gas Water Heater, Kitchen Reverse Osmosis System, Microwave, Range, Refrigerator
    • Laundry: Gas Dryer Hookup, Inside, Laundry Room, Upper Level
    Features
    • Ceiling Fan(s), Crown Molding, Eating Space In Kitchen, High Ceilings, In Wall Pest System, Open Floorplan, PrimaryBedroom Upstairs, Solid Wood Cabinets, Split Bedroom, Stone Counters, Thermostat, Vaulted Ceiling(s), Walk-In Closet(s)
    • Flooring: Carpet, Luxury Vinyl, Tile
    • Doors: Sliding Doors
    • Windows: Blinds, Storm Window(s), Window Treatments, Hurricane Shutters
    • Has fireplace: No
    Interior area
    • Total structure area: 2,550
    • Total interior livable area: 2,425 sqft

    Property

    Parking
    • Total spaces: 2
    • Parking features: Driveway, Garage Door Opener
    • Attached garage spaces: 2
    • Has uncovered spaces: Yes
    Features
    • Levels: Two
    • Stories: 2
    • Patio & porch: Front Porch, Rear Porch
    • Exterior features: Irrigation System, Sidewalk, Sprinkler Metered
    • Fencing: Other
    Lot
    • Size: 5,022 Square Feet
    • Features: In County, Sidewalk
    Details
    • Additional structures: Gazebo
    • Parcel number: U2331199UX00003100026.0
    • Zoning: PD
    • Special conditions: None

    Construction

    Type & style
    • Home type: SingleFamily
    • Architectural style: Florida
    • Property subtype: Single Family Residence
    Materials
    • Block, Stucco
    • Foundation: Slab
    • Roof: Shingle
    Condition
    • Completed
    • New construction: No
    • Year built: 2015
    Details
    • Builder name: David Weekley

    Utilities & green energy

    • Sewer: Public Sewer
    • Water: Public
    • Utilities for property: Cable Available, Electricity Connected, Natural Gas Connected, Phone Available, Sewer Connected, Sprinkler Meter, Street Lights, Underground Utilities, Water Connected

    Community & HOA

    Community
    • Features: Clubhouse, Deed Restrictions, Fitness Center, Irrigation-Reclaimed Water, Park, Playground, Pool, Sidewalks
    • Security: Security System, Smoke Detector(s)
    • Pet fee: $0 monthly
    • Subdivision: WATERSET PH 2C-2
    HOA
    • Has HOA: Yes
    • Amenities included: Clubhouse, Fence Restrictions, Fitness Center, Park, Playground, Pool, Recreation Facilities, Spa/Hot Tub, Tennis Court(s)
    • Services included: Community Pool, Reserve Fund, Pool Maintenance, Recreational Facilities
    • HOA fee: $10 monthly
    • HOA name: Castle Group
    • HOA phone: 813-235-0154
    Location
    • Region: Apollo Beach

    Financial & listing details

    • Price per square foot: $165/sqft
    • Tax assessed value: $367,578
    • Annual tax amount: $8,299
    • Date on market: 3/6/2024
    • Cumulative days on market: 296 days
    • Listing terms: Cash,Conventional,FHA,VA Loan
    • Ownership: Fee Simple
    • Total actual rent: 0
    • Electric utility on property: Yes
    • Road surface type: Paved, Asphalt

    Price history

    DateEventPrice
    1/29/2025Sold$400,000-6.8%$165/sqft
    Source: Stellar MLS #T3509297 Report a problem
    12/27/2024Pending sale$429,000$177/sqft
    Source: Stellar MLS #T3509297 Report a problem
    12/6/2024Price change$429,000-4.7%$177/sqft
    Source: Stellar MLS #T3509297 Report a problem
    11/25/2024Price change$450,000-3.2%$186/sqft
    Source: Stellar MLS #T3509297 Report a problem
    9/27/2024Price change$465,000-2.1%$192/sqft
    Source: Stellar MLS #T3509297 Report a problem
    7/11/2024Price change$475,000-2.9%$196/sqft
    Source: Stellar MLS #T3509297 Report a problem
    4/19/2024Price change$489,000-2%$202/sqft
    Source: Stellar MLS #T3509297 Report a problem
    3/6/2024Listed for sale$499,000+9.7%$206/sqft
    Source: Stellar MLS #T3509297 Report a problem
    2/18/2022Sold$455,000+1.3%$188/sqft
    Source: Public Record Report a problem
    12/31/2021Pending sale$449,000$185/sqft
    Source: Stellar MLS #T3345767 Report a problem
    12/15/2021Listed for sale$449,000+63.3%$185/sqft
    Source: Stellar MLS #T3345767 Report a problem
    4/13/2018Sold$275,000+0.8%$113/sqft
    Source: Public Record Report a problem
    3/9/2018Pending sale$272,900$113/sqft
    Source: RE/MAX REALTY UNLIMITED #T2895826 Report a problem
    10/18/2017Price change$272,900-0.8%$113/sqft
    Source: RE/MAX REALTY UNLIMITED #T2895826 Report a problem
    9/19/2017Price change$275,000-1.8%$113/sqft
    Source: RE/MAX REALTY UNLIMITED #T2895826 Report a problem
    7/28/2017Listed for sale$279,900+3.2%$115/sqft
    Source: RE/MAX REALTY UNLIMITED #T2895826 Report a problem
    4/28/2016Sold$271,200-0.7%$112/sqft
    Source: Stellar MLS #T2784383 Report a problem
    1/11/2016Listing removed$273,132$113/sqft
    Source: David Weekley Homes Report a problem
    9/25/2015Price change$273,132+1.1%$113/sqft
    Source: David Weekley Homes Report a problem
    8/21/2015Price change$270,132-0.2%$111/sqft
    Source: David Weekley Homes Report a problem
    8/14/2015Price change$270,762+1.1%$112/sqft
    Source: David Weekley Homes Report a problem
    8/3/2015Listed for sale$267,762$110/sqft
    Source: David Weekley Homes Report a problem

    Public tax history

    YearProperty taxesTax assessment
    2025$9,085 +7.1%$367,578 +4.8%
    2024$8,484 +2.2%$350,625 +3%
    2023$8,299 +31.2%$340,413 +40.7%
    2022$6,324 +3.6%$242,024 +3%
    2021$6,104 +2.3%$234,975 +2.3%
    2020$5,968 -2.2%$229,728 -3.5%
    2019$6,103 $238,109 +10.5%
    2018$6,103 +10.3%$215,520 +2.1%
    2017$5,532 +0.9%$211,087 -4.5%
    2016$5,481 -21.1%$221,013 +464.3%
    2015$6,948 +165.6%$39,168 +20%
    2014$2,616 $32,640
    Find assessor info on the county website

    Neighborhood: 33572

    Nearby schools

    GreatSchools rating
    Schools provided by the listing agent
    • Elementary: Doby Elementary-HB
    • Middle: Eisenhower-HB
    • High: East Bay-HB

    Source: Stellar MLS. This data may not be complete. We recommend contacting the local school district to confirm school assignments for this home.

    Get a cash offer in 3 minutes
    Find out how much your home could sell for in as little as 3 minutes with a no-obligation cash offer.
    Estimated market value
    $385,400
    Get a cash offer in 3 minutes
    Find out how much your home could sell for in as little as 3 minutes with a no-obligation cash offer.
    Estimated market value
    $385,400