Step into this wonderfully kept 4-bed, 2-bath home boasting 2,304 sqft of bright, open living space nestled in the heart of sought-after South Arlington. As you enter, you’re immediately welcomed by soaring ceilings and an abundance of natural light pouring through expansive wall-to-wall windows. The sunlit interiors reflect elegantly off the updated waterproof luxury vinyl plank flooring (installed in 2020), creating a warm and inviting ambiance throughout. The expansive kitchen is a true showstopper, featuring stunning Carrara quartz countertops (installed in 2020) complemented by freshly painted cabinetry (painted in Mar 2025) for a clean, modern feel. This same elegant quartz carries through to the guest bathroom, adding a touch of luxury throughout. The spacious layout offers generous bedrooms and two full baths, perfect for both comfortable daily living and effortless entertaining. Systems updates include new AC unit (as of Aug 2021) and a just-installed water heater (Apr 2025), offering peace of mind for years to come. Originally built by Highland Homes—known for their integrity and quality builds—this one-owner home is a rare find that truly stands out. Don’t miss the chance to own this light-filled gem—schedule your private tour today! Please note: Listing agent is related to the seller.
Sold
Price Unknown
6907 Raven Meadow Dr, Arlington, TX 76002
4beds
2,304sqft
Single Family Residence
Built in 2000
7,448 Square Feet Lot
$381,000 Zestimate®
$--/sqft
$2,640 Estimated rent
Home value
$381,000
$351,000 - $415,000
$2,640/mo
Zestimate® history
Owner options
List your home for rent
$2,640/mo
Rent Zestimate®
Find your next renter with Zillow Rental Manager. Plus, with online applications, you can quickly screen prospective tenants – for free.
$2,640/mo
Rent Zestimate®
Refinance and save
Refinancing to a lower rate could help reduce your monthly payments and save thousands over the life of the loan.
Explore your selling options
Work with a Zillow partner agent
Leverage their expertise and Zillow's premium Showcase listings to get your home seen by more buyers.
Get startedList with your own agent
Get your home in front of millions of buyers by listing it on Zillow.
Learn how to do itSell it yourself
Take full control of how buyers see your home on Zillow by listing For Sale by Owner (FSBO).
List your homeWhat's special
Expansive wall-to-wall windowsFreshly painted cabinetryAbundance of natural lightBright open living spaceGenerous bedroomsStunning carrara quartz countertopsSoaring ceilings
Zillow last checked:
Listing updated:
Listed by:
Amera Lov 0729114 817-946-8046,
United Real Estate 972-372-0590,
Mia Castillo 0804584 214-709-2901,
United Real Estate
Bought with:
Lauren Williams
Ebby Halliday Realtors
Source: NTREIS,MLS#: 20916232
Facts & features
Interior
Bedrooms & bathrooms
- Bedrooms: 4
- Bathrooms: 2
- Full bathrooms: 2
Primary bedroom
- Features: Ceiling Fan(s), Dual Sinks, Double Vanity, En Suite Bathroom, Garden Tub/Roman Tub, Separate Shower, Walk-In Closet(s)
- Level: First
- Dimensions: 0 x 0
Living room
- Features: Ceiling Fan(s), Fireplace
- Level: First
- Dimensions: 0 x 0
Heating
- Central
Cooling
- Central Air, Ceiling Fan(s), Electric
Appliances
- Included: Built-In Gas Range, Disposal, Gas Oven, Gas Range, Gas Water Heater, Ice Maker, Microwave, Refrigerator
- Laundry: Washer Hookup, Gas Dryer Hookup, Laundry in Utility Room
Features
- Decorative/Designer Lighting Fixtures, Double Vanity, Eat-in Kitchen, High Speed Internet, Kitchen Island, Open Floorplan, Pantry, Walk-In Closet(s)
- Flooring: Luxury Vinyl Plank
- Windows: Window Coverings
- Has basement: No
- Number of fireplaces: 1
- Fireplace features: Gas
Interior area
- Total interior livable area: 2,304 sqft
Property
Parking
- Total spaces: 2
- Parking features: Door-Multi, Driveway, Garage Faces Front, Garage
- Attached garage spaces: 2
- Has uncovered spaces: Yes
Features
- Levels: One
- Stories: 1
- Pool features: None
Lot
- Size: 7,448 Square Feet
Details
- Parcel number: 07097344
Construction
Type & style
- Home type: SingleFamily
- Architectural style: Detached
- Property subtype: Single Family Residence
Materials
- Brick
- Foundation: Slab
- Roof: Composition
Condition
- Year built: 2000
Utilities & green energy
- Sewer: Public Sewer
- Water: Public
- Utilities for property: Sewer Available, Water Available
Community & HOA
Community
- Subdivision: Meadow Vista Estates Add
HOA
- Has HOA: No
Location
- Region: Arlington
Financial & listing details
- Tax assessed value: $355,361
- Annual tax amount: $7,538
- Date on market: 4/25/2025
- Cumulative days on market: 5 days
Price history
| Date | Event | Price |
|---|---|---|
| 6/2/2025 | Sold | -- |
Source: NTREIS #20916232 Report a problem | ||
| 5/11/2025 | Pending sale | $385,000$167/sqft |
Source: NTREIS #20916232 Report a problem | ||
| 5/1/2025 | Contingent | $385,000$167/sqft |
Source: NTREIS #20916232 Report a problem | ||
| 4/25/2025 | Listed for sale | $385,000$167/sqft |
Source: NTREIS #20916232 Report a problem | ||
Public tax history
| Year | Property taxes | Tax assessment |
|---|---|---|
| 2025 | $5,536 -3.9% | $355,361 |
| 2024 | $5,760 +8.6% | $355,361 -5.5% |
| 2023 | $5,306 -14.8% | $376,073 +21.7% |
| 2022 | $6,224 +4% | $309,045 +15.8% |
| 2021 | $5,983 +9.2% | $266,928 +13.3% |
| 2020 | $5,480 +6.1% | $235,568 -3.6% |
| 2019 | $5,167 +7% | $244,312 +16.8% |
| 2018 | $4,827 +6.3% | $209,185 +6.6% |
| 2017 | $4,541 +8.6% | $196,184 +6.1% |
| 2016 | $4,183 +15.6% | $184,953 +13.7% |
| 2015 | $3,620 | $162,633 +6.7% |
| 2014 | $3,620 | $152,400 +8.7% |
| 2013 | -- | $140,200 +0.9% |
| 2012 | -- | $139,000 |
| 2011 | -- | $139,000 -4.3% |
| 2010 | -- | $145,200 -1.8% |
| 2009 | -- | $147,800 |
| 2008 | -- | $147,800 -2.4% |
| 2007 | -- | $151,400 |
| 2006 | -- | $151,400 |
| 2005 | -- | $151,400 |
| 2004 | -- | $151,400 |
| 2003 | -- | $151,400 +5.6% |
| 2002 | -- | $143,400 -1.1% |
| 2001 | -- | $145,000 +713.7% |
| 2000 | -- | $17,820 |
Find assessor info on the county website
Neighborhood: Southeast
Nearby homes
- $337,3003 bd2 ba1.9k sqft6909 Raven Meadow Dr, Arlington, TX 76002Off Market

- $349,9003 bd3 ba2.3k sqft6905 Raven Meadow Dr, Arlington, TX 76002Off Market
- $324,7003 bd2 ba1.7k sqft6911 Raven Meadow Dr, Arlington, TX 76002Off Market
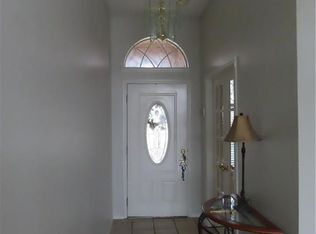
- $336,1003 bd2 ba1.8k sqft6903 Raven Meadow Dr, Arlington, TX 76002Off Market
- $396,2004 bd2 ba2.5k sqft6906 Raven Meadow Dr, Arlington, TX 76002Off Market
- $344,9003 bd2 ba2.1k sqft6908 Raven Meadow Dr, Arlington, TX 76002Off Market
- $355,9003 bd2 ba2.2k sqft6904 Raven Meadow Dr, Arlington, TX 76002Off Market
- $315,0003 bd2 ba1.8k sqft6910 Raven Meadow Dr, Arlington, TX 76002Off Market
Nearby schools
GreatSchools rating
- 8/10Pearcy STEM AcademyGrades: PK-6Distance: 0.4 mi
- 7/10Ousley Junior High SchoolGrades: 7-8Distance: 0.7 mi
- 4/10Seguin High SchoolGrades: 9-12Distance: 0.2 mi
Schools provided by the listing agent
- Elementary: Pearcy
- High: Seguin
- District: Arlington ISD
Source: NTREIS. This data may not be complete. We recommend contacting the local school district to confirm school assignments for this home.
Get a cash offer in 3 minutes
Find out how much your home could sell for in as little as 3 minutes with a no-obligation cash offer.
Estimated market value
$381,000
Get a cash offer in 3 minutes
Find out how much your home could sell for in as little as 3 minutes with a no-obligation cash offer.
Estimated market value
$381,000
- Texas
- Tarrant County
- Arlington
- 76002
- Southeast
- 6907 Raven Meadow Dr
Nearby cities
Nearby neighborhoods
Nearby zip codes
Other Arlington Topics
