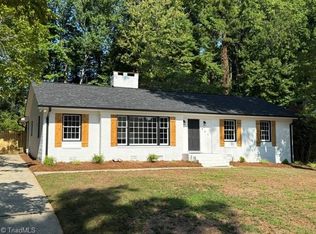
REDUCED PRICE!! Lovely, updated home on a private 1.10 acre wooded lot in the Northwest School District! Enjoy the peaceful feel of country living while being just minutes from shopping, dining, schools & major conveniences. A few of the features include hardwood floors, granite countertops, main level laundry, two fireplaces, a huge recreation room with lots of possibilities! Unbeatable location!
Pending
Price cut: $16K (8/19)
$399,000
6907 Ridge Haven Rd, Greensboro, NC 27410
3beds
2,789sqft
Stick/Site Built, Residential, Single Family Residence
Built in 1986
1.1 Acres Lot
$392,100 Zestimate®
$--/sqft
$-- HOA
What's special
Huge recreation roomTwo fireplacesHardwood floorsUpdated homeGranite countertopsMain level laundry
- 78 days
- 311
- 5
Likely to sell faster than
Zillow last checked:
Listing updated:
Listed by:
NormaJean Harrelson 336-909-2208,
Premier Realty NC
Source: Triad MLS,MLS#: 1226897
Facts & features
Interior
Bedrooms & bathrooms
- Bedrooms: 3
- Bathrooms: 2
- Full bathrooms: 2
- Main level bathrooms: 2
Primary bedroom
- Level: Main
- Dimensions: 16 x 15.5
Bedroom 2
- Level: Main
- Dimensions: 15.33 x 11.42
Bedroom 3
- Level: Main
- Dimensions: 11.42 x 11.25
Breakfast
- Level: Main
- Dimensions: 11 x 7.08
Dining room
- Level: Main
- Dimensions: 11.42 x 11
Entry
- Level: Main
- Dimensions: 13.58 x 11.83
Kitchen
- Level: Main
- Dimensions: 12.25 x 11
Laundry
- Level: Main
- Dimensions: 12.08 x 7.08
Living room
- Level: Main
- Dimensions: 17.17 x 15.92
Other
- Level: Basement
- Dimensions: 23.08 x 11.5
Other
- Level: Basement
- Dimensions: 31.08 x 11
Recreation room
- Level: Basement
- Dimensions: 37.75 x 25.75
Heating
- Forced Air, Electric, Natural Gas, Propane
Cooling
- Central Air
Appliances
- Included: Dishwasher, Disposal, Range, Gas Water Heater, Tankless Water Heater
- Laundry: Dryer Connection, Main Level, Washer Hookup
Features
- Ceiling Fan(s), Dead Bolt(s), Separate Shower, Solid Surface Counter, Vaulted Ceiling(s)
- Flooring: Carpet, Tile, Vinyl, Wood
- Basement: Partially Finished, Basement
- Number of fireplaces: 2
- Fireplace features: Gas Log, Basement, Living Room
Interior area
- Total structure area: 3,638
- Total interior livable area: 2,789 sqft
- Finished area above ground: 1,864
- Finished area below ground: 925
Property
Parking
- Total spaces: 2
- Parking features: Garage, Driveway, Attached
- Attached garage spaces: 2
- Has uncovered spaces: Yes
Features
- Levels: One
- Stories: 1
- Patio & porch: Porch
- Pool features: None
Lot
- Size: 1.1 Acres
- Features: Sloped, Wooded
Details
- Parcel number: 0093715
- Zoning: RS 40
- Special conditions: Owner Sale
Construction
Type & style
- Home type: SingleFamily
- Architectural style: Ranch
- Property subtype: Stick/Site Built, Residential, Single Family Residence
Materials
- Brick, Vinyl Siding
Condition
- Year built: 1986
Utilities & green energy
- Sewer: Septic Tank
- Water: Well
Community & HOA
Community
- Subdivision: Ridgehaven
HOA
- Has HOA: No
Location
- Region: Greensboro
Financial & listing details
- Tax assessed value: $272,000
- Annual tax amount: $3,816
- Date on market: 7/7/2026
- Cumulative days on market: 62 days
- Listing agreement: Exclusive Right To Sell
- Listing terms: Cash,Conventional
Estimated market value
$392,100
$372,000 - $412,000
$2,241/mo
Price history
| Date | Event | Price |
|---|---|---|
| 8/26/2026 | Pending sale | $399,000 |
Source:  Triad MLS #1226897 Report a problem Triad MLS #1226897 Report a problem | ||
| 8/24/2026 | Listing removed | $2,750$1/sqft |
Source: Zillow Rentals Report a problem | ||
| 8/19/2026 | Price change | $399,000-3.9% |
Source: Triad MLS #1226897 Report a problem | ||
| 8/9/2026 | Price change | $415,000-3.3% |
Source: Triad MLS #1226897 Report a problem | ||
| 8/3/2026 | Price change | $429,000-2.3% |
Source: Triad MLS #1226897 Report a problem | ||
| 8/3/2026 | Listed for rent | $2,750$1/sqft |
Source: Zillow Rentals Report a problem | ||
| 7/16/2026 | Price change | $439,000-2.2% |
Source: Triad MLS #1226897 Report a problem | ||
| 7/8/2026 | Listed for sale | $449,000+76.1% |
Source: Triad MLS #1226897 Report a problem | ||
| 8/28/2020 | Sold | $255,000+2% |
Source: Triad MLS #985823 Report a problem | ||
| 7/25/2020 | Pending sale | $250,000$90/sqft |
Source: eXp Realty, LLC #985823 Report a problem | ||
| 7/23/2020 | Listed for sale | $250,000+35.1%$90/sqft |
Source: eXp Realty, LLC #985823 Report a problem | ||
| 10/29/2003 | Sold | $185,000+4.5% |
Source: Triad MLS #G302499 Report a problem | ||
| 10/29/1998 | Sold | $177,000 |
Source: Triad MLS #G79571 Report a problem | ||
Public tax history
| Year | Property taxes | Tax assessment |
|---|---|---|
| 2025 | $3,816 | $272,000 |
| 2024 | $3,816 | $272,000 |
| 2023 | $3,816 +2.9% | $272,000 |
| 2022 | $3,707 +27.2% | $272,000 +30% |
| 2021 | $2,916 +2.2% | $209,300 |
| 2018 | $2,853 +8.7% | $209,300 |
| 2017 | $2,625 | $209,300 +9.8% |
| 2016 | $2,625 | $190,600 |
| 2015 | $2,625 -1.8% | $190,600 |
| 2014 | $2,673 | $190,600 |
| 2013 | -- | $190,600 |
| 2012 | -- | $190,600 -0.4% |
| 2011 | -- | $191,300 |
| 2010 | -- | $191,300 |
| 2009 | -- | $191,300 |
| 2008 | -- | $191,300 |
| 2007 | -- | $191,300 |
| 2006 | -- | $191,300 |
| 2005 | -- | $191,300 |
| 2004 | -- | $191,300 +17% |
| 2002 | -- | $163,500 |
| 2001 | -- | $163,500 |
Find assessor info on the county website
Monthly payment
Est. payment
Payment breakdown
Explore the cost of this home by adjusting the details. Changes won't be saved.Climate risks
Neighborhood: 27410
Nearby schools
Schools provided by the listing agent
- Elementary: Pearce
- Middle: Kernodle
- High: Northwest
Source: Triad MLS. This data may not be complete. We recommend contacting the local school district to confirm school assignments for this home.
- $342,4003 bd2 ba1.8k sqft7001 Ridge Haven Rd, Greensboro, NC 27410Off Market
- $287,3003 bd2 ba1.2k sqft7407 Merry Oaks Ct, Greensboro, NC 27410Off Market
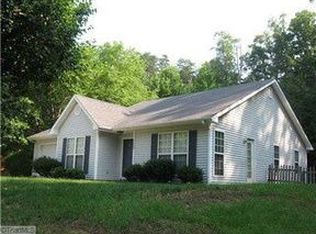
- $389,6003 bd2 ba1.8k sqft7000 Ridge Haven Rd, Greensboro, NC 27410Off Market
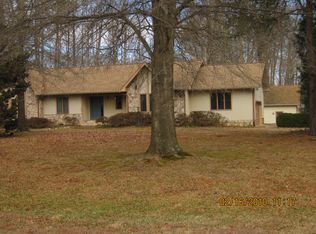
- $458,4003 bd2 ba2.7k sqft6900 Ridge Haven Rd, Greensboro, NC 27410Off Market
Similar homes
- $377,5003 bd3 ba1.9k sqft6100 Clarkwood Cir, Greensboro, NC 27410For Sale
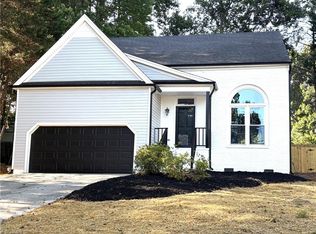
 MLS ID #1227265, Rania Mushahwar. Triad MLS
 - $385,0003 bd3 ba2k sqft1114 Rustic Rd, Greensboro, NC 27410For Sale
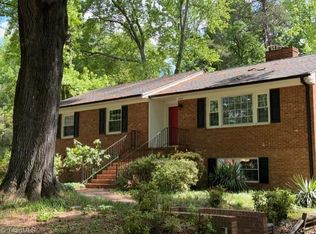 MLS ID #1218540, Michelle Cherry. Triad MLS
 - $409,0003 bd2 ba1.7k sqft805 Plummer Dr, Greensboro, NC 27410For Sale
 MLS ID #1230594, Chris Leggette. Triad MLS
 - $429,0004 bd3 ba2.3k sqft5810 Woodcliff Dr, Greensboro, NC 27410For Sale
 MLS ID #1225658, Dennis Frohlich. Triad MLS
 - $350,0003 bd2 ba1.7k sqft5703 Fleming Terrace Rd, Greensboro, NC 27410For SaleMLS ID #1230800, Melanie Shoemaker. Triad MLS
- $349,0003 bd2 ba1.5k sqft5311 Bennington Dr, Greensboro, NC 27410For SaleMLS ID #1231042, Thomas Somerville. Triad MLS
- $434,9004 bd4 ba1.5k sqft8304 McCrory Rd, Stokesdale, NC 27357For SaleMLS ID #1236317, Louis W Odell. Triad MLS
- $460,0004 bd3 ba2.7k sqft5308 Tower Rd, Greensboro, NC 27410For SaleMLS ID #1229237, Chiquita Beam. Triad MLS
- $434,9004 bd3 ba2.4k sqft4400 Oak Hollow Dr, High Point, NC 27265For SaleMLS ID #1234258, Garet Beane. Triad MLS
- $339,0004 bd3 ba2.4k sqft1808 Swannanoa Dr, Greensboro, NC 27410For SaleMLS ID #1222048, Stirling West. Triad MLS
- $375,0003 bd3 ba2.6k sqft3950 Cole Ave, High Point, NC 27265For SaleMLS ID #1235181, Jack Bailey. Triad MLS
- $325,0003 bd3 ba1.7k sqft5008 Kenview St, Greensboro, NC 27410For SaleMLS ID #1235264, Tim Russell. Triad MLS
- $375,0003 bd1 ba2.1k sqft3180 Williston Rd, Walkertown, NC 27051For SaleMLS ID #1236088, Craig Tribus. Triad MLS
- $273,4004 bd2 ba1.5k sqft4907 Jessup Grove Rd, Greensboro, NC 27410For SaleMLS ID #1233666, Craig Tribus. Triad MLS
- $289,0003 bd3 ba1.7k sqft6110 Auburndale Dr, Greensboro, NC 27410For SaleMLS ID #1216842, Alexander Carvajal. Triad MLS
- $308,9003 bd4 ba2.1k sqft3705 Cardinal Downs Dr, Greensboro, NC 27410For SaleMLS ID #1230289, Michael Byrd. Triad MLS
- $398,5003 bd3 ba1.8k sqft5875 Groometown Rd, High Point, NC 27263For SaleMLS ID #1216690, Michael Byrd. Triad MLS
- $440,0003 bd2 ba2.2k sqft7154 Smokerise Ln, Kernersville, NC 27284For SaleMLS ID #1227330, Nicholas Huscroft. Triad MLS
- $349,0003 bd3 ba1.8k sqft1720 Braemore Ct, Kernersville, NC 27284For SaleMLS ID #1233927, Penny Boyles. Triad MLS
- $349,9003 bd2 ba2.4k sqft4704 Chesterton Dr, Greensboro, NC 27406For SaleMLS ID #1230711, Simon Reid. Triad MLS
