Skip main navigation
Pending
  • Price cut: $17.4K (7/28)
    $639,900

    6907 S Pheasant Ridge Dr, Spokane, WA 99224

    4beds
    2baths
    2,369sqft
    : 
    $4,042/mo
    Get pre-qualified
    Single Family Residence
    Built in 2017
    7,591 Square Feet Lot
    $632,900 Zestimate®
    $270/sqft
    $50/mo HOA

    What's special

    Open-concept designBeautifully landscaped groundsOversized front bedroomOversized pantryQuartz countersLuxury vinyl plank flooringAbundant storage
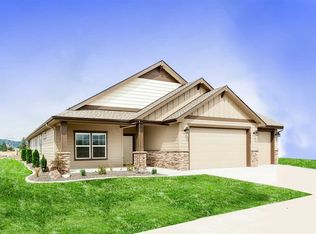
    Better than new in Eagle Ridge! Located in the highly sought-after Cheney School District and just 5 minutes from downtown Spokane, this meticulously maintained Kingston EX by Greenstone combines quality construction with thoughtful upgrades throughout. Luxury vinyl plank flooring, quartz counters, custom built-ins, an oversized pantry, and abundant storage elevate the open-concept design. The main floor offers 3 bedrooms, including an oversized front bedroom and a private primary suite with dual closets and a tiled shower. Upstairs, a spacious bonus room serves as a 4th bedroom or second living area. Enjoy a covered patio with lighting, fan, and outdoor utility sink, plus beautifully landscaped grounds that make this home truly better than new. Don't wait on this one.
    31 days
    |
    340
    |
    11
    |

    Zillow last checked:

    Listing updated:

    Listed by:

    Luke Mischke 509-499-0218,

    Coldwell Banker Tomlinson

    Source: SMLS as distributed by MLS GRID,MLS#: 202620503MLS Logo

      Facts & features

      Interior

      Bedrooms & bathrooms
      • Bedrooms: 4
      • Bathrooms: 2
      First floor
      • Level: First
      • Area: 1943 Square Feet
      Other
      • Level: Second
      • Area: 416 Square Feet
      Heating
      • Natural Gas, Forced Air
      Cooling
      • Central Air
      Appliances
      • Included: Gas Range, Dishwasher, Refrigerator, Disposal, Microwave, Washer, Dryer
      Features
      • Hard Surface Counters
      • Basement: Crawl Space
      • Number of fireplaces: 1
      • Fireplace features: Gas
      Interior area
      • Total structure area: 2,369
      • Total interior livable area: 2,369 sqft

      Property

      Parking
      • Total spaces: 2
      • Parking features: Attached
      • Garage spaces: 2
      Features
      • Levels: One and One Half
      • Fencing: Fenced Yard
      Lot
      • Size: 7,591 Square Feet
      • Features: Sprinkler - Automatic
      Details
      • Parcel number: 34072.0503

      Construction

      Type & style
      • Home type: SingleFamily
      • Architectural style: Ranch
      • Property subtype: Single Family Residence
      Materials
      • Masonite
      • Roof: Composition
      Condition
      • New construction: No
      • Year built: 2017

      Community & HOA

      Community
      • Subdivision: Eagle Ridge
      HOA
      • Has HOA: Yes
      • HOA fee: $50 monthly
      Location
      • Region: Spokane

      Financial & listing details

      • Price per square foot: $270/sqft
      • Tax assessed value: $574,500
      • Annual tax amount: $5,900
      • Date on market: 7/7/2026
      • Listing terms: FHA,VA Loan,Conventional,Cash

        Estimated market value

        $632,900

        $601,000 - $665,000

        $3,058/mo

        Price history

        DateEventPrice
        8/6/2026Pending sale$639,900$270/sqft
        Source: SMLS as distributed by MLS GRID #202620503 Report a problem
        7/28/2026Price change$639,900-2.6%$270/sqft
        Source: SMLS as distributed by MLS GRID #202620503 Report a problem
        7/7/2026Listed for sale$657,250+96.4%$277/sqft
        Source: SMLS as distributed by MLS GRID #202620503 Report a problem
        6/20/2017Sold$334,700$141/sqft
        Source: SMLS as distributed by MLS GRID #201626534 Report a problem
        4/28/2017Pending sale$334,700$141/sqft
        Source: Windermere/Manito LLC #201626534 Report a problem
        3/27/2017Price change$334,700+1.5%$141/sqft
        Source: Windermere/Manito LLC #201626534 Report a problem
        1/6/2017Price change$329,700+1.5%$139/sqft
        Source: Windermere/Manito LLC #201626534 Report a problem
        12/8/2016Price change$324,700+1.6%$137/sqft
        Source: Windermere/Manito LLC #201626534 Report a problem
        10/27/2016Listed for sale$319,700$135/sqft
        Source: Windermere/Manito LLC #201626534 Report a problem

        Public tax history

        YearProperty taxesTax assessment
        2025$5,901 +1.2%$574,500 -1.5%
        2024$5,828 +12.3%$583,200 -3.4%
        2023$5,190 -1.2%$604,000 +0.8%
        2022$5,254 +13.6%$599,000 +34.5%
        2021$4,624 +0.5%$445,200 +17.6%
        2020$4,601 +13.2%$378,500 +8.2%
        2019$4,063 $349,900 +13.5%
        2018$4,063 -1.7%$308,400 +671%
        2017$4,134 +730.9%$40,000
        2016$498 -7.8%$40,000
        2015$540 $40,000
        2014$540 --
        Find assessor info on the county website

        Monthly payment

        Est. payment

        Payment breakdown

        Explore the cost of this home by adjusting the details. Changes won't be saved.
        All calculations are estimates and provided by Zillow, Inc. for informational purposes only. Actual amounts may vary.
        HOA fees may include property taxes on listings classified as Co-Ops. Contact the listing agent and/or owner for fee details.
        Mortgage interest rates are dependent on a number of factors, including credit score, down payment, and repayment length. Interest rate data provided by Zillow Group Marketplace, Inc. as of 1/1/1970 from various mortgage lenders with which we have lead or other similar arrangements; the Estimated Payment is an average of those rates.
        See how much you could borrow to make a competitive offer.

        Climate risks

        Neighborhood: Latah Valley

        Getting around

        0 / 100
        Car-Dependent
        0 / 100
        No Nearby Transit
        11 / 100
        Somewhat Bikeable

        Nearby schools

        GreatSchools rating
        Schools provided by the listing agent
        • Elementary: Windsor
        • Middle: Westwood
        • High: Cheney
        • District: Cheney

        Source: SMLS as distributed by MLS GRID. This data may not be complete. We recommend contacting the local school district to confirm school assignments for this home.

        A local agent can set up tours, give advice and negotiate with sellers.

        Browse local experts

        Similar homes