Step into timeless mid-century charm with this well-loved ranch-style home, offering cozy comfort and serene surroundings year-round. Perfect for gardening enthusiasts, the property is a lush paradise featuring two varieties of grapes and pears, raspberries, mature rhododendrons that burst into color, and beautifully landscaped flower beds including poppies and lavender. A tranquil pond—frequently visited by a pair of ducks—adds to the peaceful ambiance of this stunning backyard retreat. In the warmer months, enjoy the vibrant colors and natural serenity from the back decks, while in winter, bask in the warmth of the inviting sunroom, complete with a gas fireplace and picturesque views of the yard. The west-facing orientation also provides breathtaking sunset vistas through the trees, offering a truly magical end to each day. The interior boasts spacious living areas, highlighted by a cozy wood-burning fireplace and a bay window overlooking the private front yard. The kitchen is thoughtfully designed to be space-efficient yet highly functional. A versatile bonus room with a half bath opens up endless possibilities... it could serve as an office, play room, art studio, den, or even be transformed into a luxurious primary suite with a few updates. Located in an unbeatable SW Portland location, the home offers access to excellent schools while remaining close to major freeways, bus lines, and shopping centers. This is a rare opportunity to own a true gem that beautifully blends charm, comfort, and convenience.
Sold
$545,000
6907 SW Florence Ln, Portland, OR 97223
2beds
1,540sqft
Residential, Single Family Residence
Built in 1962
0.32 Acres Lot
$535,400 Zestimate®
$354/sqft
$3,134 Estimated rent
Home value
$535,400
$503,000 - $573,000
$3,134/mo
Zestimate® history
Owner options
List your home for rent
$3,134/mo
Rent Zestimate®
Find your next renter with Zillow Rental Manager. Plus, with online applications, you can quickly screen prospective tenants – for free.
$3,134/mo
Rent Zestimate®
Refinance and save
$3,551/mo
Est. payment
Refinancing to a lower rate could help reduce your monthly payments and save thousands over the life of the loan.
$3,551/mo
Est. payment
Explore your selling options
Work with a Zillow partner agent
Leverage their expertise and Zillow's premium Showcase listings to get your home seen by more buyers.
Get startedList with your own agent
Get your home in front of millions of buyers by listing it on Zillow.
Learn how to do itSell it yourself
Take full control of how buyers see your home on Zillow by listing For Sale by Owner (FSBO).
List your homeWhat's special
Gas fireplaceCozy wood-burning fireplaceWell-loved ranch-style homeTranquil pondVersatile bonus roomBack decksInviting sunroom
Zillow last checked:
Listing updated:
Listed by:
Brian Migliaccio 503-757-5125,
Premiere Property Group, LLC,
Anita Singh Cardoso 503-310-1429,
Premiere Property Group, LLC
Bought with:
Eli Cotham, 201240075
ELEETE Real Estate
Source: RMLS (OR),MLS#: 397310710
Facts & features
Interior
Bedrooms & bathrooms
- Bedrooms: 2
- Bathrooms: 2
- Full bathrooms: 1
- Partial bathrooms: 1
- Main level bathrooms: 2
Rooms
- Room types: Den, Sun Room, Laundry, Bedroom 2, Dining Room, Family Room, Kitchen, Living Room, Primary Bedroom
Primary bedroom
- Features: Ceiling Fan, Deck, Hardwood Floors, Sliding Doors, Closet
- Level: Main
- Area: 100
- Dimensions: 10 x 10
Bedroom 2
- Features: Ceiling Fan, Fireplace, Hardwood Floors, Closet
- Level: Main
- Area: 110
- Dimensions: 11 x 10
Dining room
- Features: Hardwood Floors, Sliding Doors
- Level: Main
- Area: 180
- Dimensions: 15 x 12
Kitchen
- Features: Dishwasher, Gas Appliances, Hardwood Floors, Microwave
- Level: Main
- Area: 110
- Width: 10
Living room
- Features: Bay Window, Fireplace, Hardwood Floors
- Level: Main
- Area: 240
- Dimensions: 16 x 15
Heating
- Forced Air, Heat Pump, Fireplace(s)
Cooling
- Central Air
Appliances
- Included: Dishwasher, Free-Standing Range, Gas Appliances, Microwave, Stainless Steel Appliance(s), Gas Water Heater
- Laundry: Laundry Room
Features
- Ceiling Fan(s), Vaulted Ceiling(s), Built-in Features, Closet
- Flooring: Hardwood, Wall to Wall Carpet, Wood
- Doors: Sliding Doors
- Windows: Double Pane Windows, Vinyl Frames, Bay Window(s)
- Basement: Crawl Space
- Number of fireplaces: 2
- Fireplace features: Gas, Wood Burning
Interior area
- Total structure area: 1,540
- Total interior livable area: 1,540 sqft
Property
Parking
- Total spaces: 2
- Parking features: Driveway, On Street, Garage Door Opener, Attached
- Attached garage spaces: 2
- Has uncovered spaces: Yes
Accessibility
- Accessibility features: Ground Level, Main Floor Bedroom Bath, Minimal Steps, One Level, Accessibility
Features
- Levels: One
- Stories: 1
- Patio & porch: Deck, Patio
- Exterior features: Garden, Water Feature, Yard
- Fencing: Fenced
- Has view: Yes
- View description: Territorial, Valley
Lot
- Size: 0.32 Acres
- Dimensions: 170 x 81.5
- Features: Level, Trees, Sprinkler, SqFt 10000 to 14999
Details
- Additional structures: ToolShed
- Parcel number: R223886
Construction
Type & style
- Home type: SingleFamily
- Architectural style: Ranch
- Property subtype: Residential, Single Family Residence
Materials
- Wood Siding
- Foundation: Concrete Perimeter
- Roof: Composition
Condition
- Resale
- New construction: No
- Year built: 1962
Utilities & green energy
- Gas: Gas
- Sewer: Public Sewer
- Water: Public
Community & HOA
Community
- Subdivision: Garden Home
HOA
- Has HOA: No
Location
- Region: Portland
Financial & listing details
- Price per square foot: $354/sqft
- Tax assessed value: $616,110
- Annual tax amount: $5,125
- Date on market: 5/7/2025
- Cumulative days on market: 6 days
- Listing terms: Cash,Conventional,FHA,VA Loan
- Road surface type: Paved
Price history
| Date | Event | Price |
|---|---|---|
| 6/13/2025 | Sold | $545,000-2.5%$354/sqft |
Source:  RMLS (OR) #397310710 Report a problem RMLS (OR) #397310710 Report a problem | ||
| 5/14/2025 | Pending sale | $559,000$363/sqft |
Source: RMLS (OR) #397310710 Report a problem | ||
| 5/7/2025 | Listed for sale | $559,000+54.8%$363/sqft |
Source: RMLS (OR) #397310710 Report a problem | ||
| 12/31/2014 | Sold | $361,000+0.3%$234/sqft |
Source: RMLS (OR) #14616877 Report a problem | ||
| 11/1/2014 | Listed for sale | $360,000$234/sqft |
Source: realty trust group inc #14616877 Report a problem | ||
Public tax history
| Year | Property taxes | Tax assessment |
|---|---|---|
| 2025 | $5,350 +4.4% | $281,420 +3% |
| 2024 | $5,126 +6.5% | $273,230 +3% |
| 2023 | $4,814 +3.6% | $265,280 +3% |
| 2022 | $4,649 +3.7% | $257,560 |
| 2021 | $4,482 +3.1% | -- |
| 2020 | $4,346 +3.2% | $242,780 +3% |
| 2019 | $4,210 +3.4% | $235,710 |
| 2018 | $4,072 | $235,710 +6.1% |
| 2017 | $4,072 +7.6% | $222,190 +3% |
| 2016 | $3,783 | $215,720 +3% |
| 2015 | $3,783 +3.9% | $209,440 +34.1% |
| 2014 | $3,642 +34.7% | $156,170 +3% |
| 2013 | $2,704 +12.2% | $151,630 +3% |
| 2012 | $2,409 +2.6% | $147,220 -39.8% |
| 2011 | $2,348 +2.7% | $244,650 -8.1% |
| 2010 | $2,286 +2.1% | $266,140 -3.1% |
| 2009 | $2,240 +7.9% | $274,560 -6.8% |
| 2008 | $2,075 +2.5% | $294,670 +1% |
| 2007 | $2,025 +11.1% | $291,730 +9.1% |
| 2006 | $1,823 -9.8% | $267,320 +27.4% |
| 2005 | $2,021 +10.8% | $209,900 +13.6% |
| 2004 | $1,825 -6.3% | $184,700 +3.4% |
| 2003 | $1,949 +13.2% | $178,650 +10.9% |
| 2002 | $1,721 +3.5% | $161,040 +12.9% |
| 2001 | $1,664 +10.3% | $142,700 +2.5% |
| 2000 | $1,508 | $139,200 |
Find assessor info on the county website
Neighborhood: 97223
Nearby homes
- $570,8002 bd2 ba1.3k sqft6911 SW Florence Ln, Portland, OR 97223Off Market

- $442,1003 bd1 ba1.3k sqft6815 SW Florence Ln, Portland, OR 97223Off Market
- $451,9002 bd1 ba1.2k sqft6915 SW Florence Ln, Portland, OR 97223Off Market
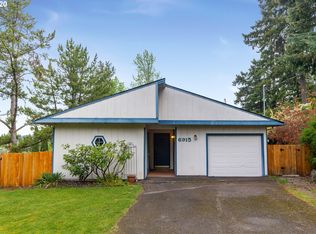
- $518,9002 bd2 ba1k sqft8765 SW 69th Ave, Portland, OR 97223Off Market
- $345,0001 bd1 ba572 sqft6821 SW Florence Ln, Portland, OR 97223Off Market
- $719,4004 bd3 ba2.1k sqft6901 SW Florence Ln, Portland, OR 97223Off Market
- $516,6003 bd1 ba1.1k sqft8760 SW 69th Ave, Portland, OR 97223Off Market
- $525,5003 bd3 ba1.5k sqft6811 SW Florence Ln, Portland, OR 97223Off Market
Nearby schools
GreatSchools rating
- 8/10Montclair Elementary SchoolGrades: K-5Distance: 1.4 mi
- 5/10Whitford Middle SchoolGrades: 6-8Distance: 1.7 mi
- 5/10Southridge High SchoolGrades: 9-12Distance: 2.9 mi
Schools provided by the listing agent
- Elementary: Montclair
- Middle: Whitford
- High: Southridge
Source: RMLS (OR). This data may not be complete. We recommend contacting the local school district to confirm school assignments for this home.
Get a cash offer in 3 minutes
Find out how much your home could sell for in as little as 3 minutes with a no-obligation cash offer.
Estimated market value
$535,400
Get a cash offer in 3 minutes
Find out how much your home could sell for in as little as 3 minutes with a no-obligation cash offer.
Estimated market value
$535,400
- Oregon
- Washington County
- Garden Home-Whitford
- 97223
- 6907 SW Florence Ln
Nearby cities
Nearby zip codes
Other Garden Home-Whitford Topics
- Apartments for Rent in 97223
- Houses for Sale in 97223
- Houses for Rent in 97223
- 97223 Real Estate
- Garden Home-Whitford Condos
- Houses for Sale in Garden Home-Whitford
- Newest Listings in Garden Home-Whitford
- Garden Home-Whitford Home Values
- Garden Home-Whitford Real Estate Agents
- Garden Home-Whitford Refinance
- Garden Home-Whitford Mortgage Rates
