OFFER DEADLINE: submit by 4:00p.m. on Saturday, August 16th. Beautifully updated patio home in highly sought-after Deer Creek Reserve in Overland Park. Deer Creek Reserve is a gated, maintenance-provided community. Perfectly situated at the back of a quiet cul-de-sac, this home offers peace, privacy, and convenience—just moments from walking trails, shopping, dining, and major highways. Step inside to an airy, open floor plan with soaring ceilings, abundant natural light, and beautiful hardwood floors. Plantation shutters add charm and elegance. The spacious living room opens to a covered deck, where you can enjoy tranquil views of the private, tree-lined lot.
The well-appointed kitchen features, generous storage, and excellent flow for cooking and entertaining. A convenient first-floor laundry room offers additional storage for household overflow. The main-level primary suite boasts an oversized walk-in closet and a spa-like bathroom with dual vanities, a soaking tub, and a separate shower. A large second bedroom (or office) is also located on the main level.The fabulous finished walk-out lower level showcases a dramatic wall of floor-to-ceiling windows, flooding the space with light. An ensuite guest bedroom provides privacy and comfort, while abundant unfinished storage space keeps everything organized. Enjoy easy one-level living with all the benefits of a vibrant, centrally located community. Don't miss! HOA includes snow removal and lawn care.
Sold
Price Unknown
6907 W 129th Pl, Overland Park, KS 66209
3beds
2,401sqft
Villa
Built in 2003
1,974 Square Feet Lot
$493,100 Zestimate®
$--/sqft
$2,619 Estimated rent
Home value
$493,100
$459,000 - $528,000
$2,619/mo
Zestimate® history
Owner options
List your home for rent
$2,619/mo
Rent Zestimate®
Find your next renter with Zillow Rental Manager. Plus, with online applications, you can quickly screen prospective tenants – for free.
$2,619/mo
Rent Zestimate®
Refinance and save
$260/mo
Est. payment
Refinancing to a lower rate could help reduce your monthly payments and save thousands over the life of the loan.
$260/mo
Est. payment
Explore your selling options
Work with a Zillow partner agent
Leverage their expertise and Zillow's premium Showcase listings to get your home seen by more buyers.
Get startedList with your own agent
Get your home in front of millions of buyers by listing it on Zillow.
Learn how to do itSell it yourself
Take full control of how buyers see your home on Zillow by listing For Sale by Owner (FSBO).
List your homeWhat's special
Ensuite guest bedroomMain-level primary suiteFirst-floor laundry roomBeautiful hardwood floorsDual vanitiesCovered deckGenerous storage
Zillow last checked:
Listing updated:
Listed by:
Sara Bash Reda 816-550-3751,
Compass Realty Group
Bought with:
Kathy O'Grady, SP00228058
Kansas City Regional Homes Inc
Source: Heartland MLS as distributed by MLS GRID,MLS#: 2568732
Facts & features
Interior
Bedrooms & bathrooms
- Bedrooms: 3
- Bathrooms: 3
- Full bathrooms: 3
Primary bedroom
- Features: All Carpet
- Level: Main
Bedroom 1
- Features: All Carpet
- Level: Main
Bedroom 2
- Features: Carpet, Walk-In Closet(s)
- Level: Lower
Primary bathroom
- Features: Double Vanity, Separate Shower And Tub, Walk-In Closet(s)
- Level: Main
Bathroom 1
- Features: Shower Only
- Level: Main
Bathroom 2
- Features: Ceramic Tiles, Shower Only
- Level: Lower
Dining room
- Level: Main
Family room
- Features: Built-in Features, Carpet
- Level: Lower
Kitchen
- Features: Built-in Features, Kitchen Island
- Level: Main
Laundry
- Level: Main
Living room
- Features: Ceiling Fan(s)
- Level: Main
Heating
- Forced Air
Cooling
- Electric
Appliances
- Included: Cooktop, Dishwasher, Disposal, Exhaust Fan, Refrigerator, Built-In Electric Oven
- Laundry: Laundry Room, Main Level
Features
- Ceiling Fan(s), Custom Cabinets, Kitchen Island, Pantry, Vaulted Ceiling(s), Walk-In Closet(s)
- Flooring: Carpet, Luxury Vinyl, Tile, Wood
- Doors: Storm Door(s)
- Windows: Window Coverings, Thermal Windows
- Basement: Basement BR,Concrete,Daylight,Finished,Walk-Out Access
- Number of fireplaces: 1
- Fireplace features: Gas, Living Room, Fireplace Screen
Interior area
- Total structure area: 2,401
- Total interior livable area: 2,401 sqft
- Finished area above ground: 1,518
- Finished area below ground: 883
Property
Parking
- Total spaces: 2
- Parking features: Attached, Garage Faces Front
- Attached garage spaces: 2
Features
- Patio & porch: Covered
- Spa features: Bath
- Fencing: Metal
Lot
- Size: 1,974 Square Feet
- Features: Cul-De-Sac, Level
Details
- Parcel number: NP158500000U13
- Other equipment: See Remarks
Construction
Type & style
- Home type: SingleFamily
- Architectural style: Traditional
- Property subtype: Villa
Materials
- Stucco
- Roof: Composition
Condition
- Year built: 2003
Utilities & green energy
- Sewer: Public Sewer
- Water: Public
Community & HOA
Community
- Security: Smoke Detector(s)
- Subdivision: Deer Creek Reserve
HOA
- Has HOA: Yes
- HOA fee: $260 monthly
Location
- Region: Overland Park
Financial & listing details
- Tax assessed value: $458,400
- Annual tax amount: $5,539
- Date on market: 8/16/2025
- Listing terms: Cash,Conventional,FHA,VA Loan
- Exclusions: See Disclosure
- Ownership: Private
- Road surface type: Paved
Price history
| Date | Event | Price |
|---|---|---|
| 8/29/2025 | Sold | -- |
Source:  Heartland MLS as distributed by MLS GRID #2568732 Report a problem Heartland MLS as distributed by MLS GRID #2568732 Report a problem | ||
| 8/17/2025 | Pending sale | $450,000$187/sqft |
Source: Heartland MLS as distributed by MLS GRID #2568732 Report a problem | ||
| 8/14/2025 | Listed for sale | $450,000$187/sqft |
Source: Heartland MLS as distributed by MLS GRID #2568732 Report a problem | ||
| 6/13/2021 | Sold | -- |
Source: Agent Provided Report a problem | ||
Public tax history
| Year | Property taxes | Tax assessment |
|---|---|---|
| 2025 | $5,375 -3% | $52,717 -2.6% |
| 2024 | $5,539 +3.7% | $54,143 +5.6% |
| 2023 | $5,339 +3.6% | $51,291 +5.5% |
| 2022 | $5,155 | $48,634 +10.6% |
| 2021 | -- | $43,976 +7% |
| 2020 | $4,622 | $41,101 -0.1% |
| 2019 | -- | $41,159 +6.3% |
| 2018 | -- | $38,732 +2.4% |
| 2017 | $4,513 +2.7% | $37,824 +2.7% |
| 2016 | $4,395 +5.6% | $36,812 +6% |
| 2015 | $4,163 +4.4% | $34,730 +14.9% |
| 2013 | $3,987 +2.3% | $30,222 -1.8% |
| 2012 | $3,896 -2.5% | $30,774 -12.3% |
| 2010 | $3,995 +5.6% | $35,098 |
| 2009 | $3,784 -0.1% | $35,098 |
| 2008 | $3,789 +5.9% | $35,098 +3% |
| 2007 | $3,579 +2.9% | $34,075 +1.4% |
| 2006 | $3,478 | $33,603 +0.2% |
| 2005 | -- | $33,546 |
Find assessor info on the county website
Neighborhood: Deer Creek
Nearby homes
- $533,3004 bd4 ba2.6k sqft6903 W 129th Pl, Overland Park, KS 66209Off Market
- $---- bd-- ba-- sqft6907 W 129th Pl, Leawood, KS 66209Off Market
- $509,4004 bd4 ba2.1k sqft6911 W 129th Pl, Overland Park, KS 66209Off Market
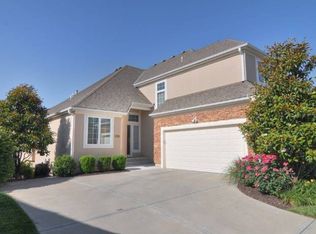
- $494,9003 bd3 ba1.5k sqft6902 W 129th Pl, Overland Park, KS 66209Off Market

- $--3 bd3 ba2.8k sqft6915 W 129th Pl, Overland Park, KS 66209Sold
- $---- bd-- ba-- sqft6915 W 129th Pl, Leawood, KS 66209Off Market
- $451,6003 bd3 ba1.5k sqft6906 W 129th Pl, Overland Park, KS 66209Off Market
- $564,1003 bd3 ba1.8k sqft6908 W 129th Ct, Overland Park, KS 66209Off Market
Nearby schools
GreatSchools rating
- 9/10Overland Trail Elementary SchoolGrades: K-5Distance: 0.7 mi
- 8/10Overland Trail Middle SchoolGrades: 6-8Distance: 0.8 mi
- 9/10Blue Valley North High SchoolGrades: 9-12Distance: 0.9 mi
Get a cash offer in 3 minutes
Find out how much your home could sell for in as little as 3 minutes with a no-obligation cash offer.
Estimated market value
$493,100
Get a cash offer in 3 minutes
Find out how much your home could sell for in as little as 3 minutes with a no-obligation cash offer.
Estimated market value
$493,100
- Kansas
- Johnson County
- Overland Park
- 66209
- Deer Creek
- 6907 W 129th Pl
Nearby cities
Nearby neighborhoods
Nearby zip codes
Other Overland Park Topics
