Skip main navigation
Sold
  • Price Unknown

    6907 W 77th Ter, Overland Park, KS 66204

    2beds
    1,502sqft
    Single Family Residence
    Built in 1942
    0.34 Acres Lot
    $350,000 Zestimate®
    $--/sqft
    $2,110 Estimated rent

    Home value

    $350,000

    $329,000 - $371,000

    $2,110/mo

    Zestimate® history
    Loading
    Loading...

    Owner options

    List your home for rent

    $2,110/mo

    Rent Zestimate®

    Find your next renter with Zillow Rental Manager. Plus, with online applications, you can quickly screen prospective tenants – for free.

    Learn more

    $2,110/mo

    Rent Zestimate®

    Refinance and save

    Refinancing to a lower rate could help reduce your monthly payments and save thousands over the life of the loan.

    See today's rates

    Explore your selling options

    Work with a Zillow partner agent

    Leverage their expertise and Zillow's premium Showcase listings to get your home seen by more buyers.

    Get started

    List with your own agent

    Get your home in front of millions of buyers by listing it on Zillow.

    Learn how to do it

    Sell it yourself

    Take full control of how buyers see your home on Zillow by listing For Sale by Owner (FSBO).

    List your home

    What's special

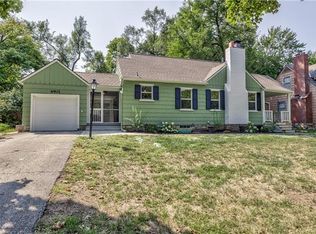
    Welcome to this freshly remodeled/updated home near the heart of Old Overland Park shopping and entertainment district. Updated kitchen with Quartz countertops and newer appliances that stay with home. Laundry is on main level, just off kitchen and ready for a stackable unit. Whole house water filtration system. Refinished hardwoods and new paint throughout the inside. Home sets on a huge lot with oversized back yard. There's a large play area , storage shed and spacious entertainment area just outside the back door. This home is truly move in ready. All information deemed reliable but not guaranteed and should be verified by any interested agents/buyers.

    Zillow last checked:

    Listing updated:

    Listed by:

    Bob Ludwig 913-638-8370,

    ReeceNichols -The Village,

    Dina Gardner 913-226-3103,

    ReeceNichols -The Village

    Bought with:

    Aimee Jacobson, 00247107

    Seek Real Estate

    Source: Heartland MLS as distributed by MLS GRID,MLS#: 2643490MLS Logo

    Facts & features

    Interior

    Bedrooms & bathrooms
    • Bedrooms: 2
    • Bathrooms: 2
    • Full bathrooms: 1
    • 1/2 bathrooms: 1
    Primary bedroom
    • Level: Second
    • Area: 256 Square Feet
    • Dimensions: 16 x 16
    Bedroom 2
    • Level: Second
    • Area: 180 Square Feet
    • Dimensions: 15 x 12
    Bathroom 1
    • Level: Second
    Dining room
    • Level: First
    • Area: 144 Square Feet
    • Dimensions: 12 x 12
    Half bath
    • Level: First
    Kitchen
    • Level: First
    • Area: 120 Square Feet
    • Dimensions: 12 x 10
    Living room
    • Level: First
    • Area: 221 Square Feet
    • Dimensions: 17 x 13
    Other
    • Level: First
    • Area: 169 Square Feet
    • Dimensions: 13 x 13
    Heating
    • Forced Air
    Cooling
    • Electric
    Appliances
    • Included: Dishwasher, Disposal, Refrigerator, Free-Standing Electric Oven
    • Laundry: Main Level, Off The Kitchen
    Features
    • Walk-In Closet(s)
    • Flooring: Wood
    • Basement: Interior Entry,Stone/Rock
    • Number of fireplaces: 1
    • Fireplace features: Living Room, Wood Burning
    Interior area
    • Total structure area: 1,502
    • Total interior livable area: 1,502 sqft
    • Finished area above ground: 1,382
    • Finished area below ground: 120

    Property

    Parking
    • Total spaces: 2
    • Parking features: Attached
    • Attached garage spaces: 2
    Features
    • Fencing: Other
    Lot
    • Size: 0.34 Acres
    • Features: City Lot, Many Trees
    Details
    • Additional structures: Shed(s)
    • Parcel number: NP08400000 0038C

    Construction

    Type & style
    • Home type: SingleFamily
    • Architectural style: Cape Cod
    • Property subtype: Single Family Residence
    Materials
    • Frame
    • Roof: Composition
    Condition
    • Year built: 1942

    Utilities & green energy

    • Sewer: Public Sewer
    • Water: Public

    Community & HOA

    Community
    • Subdivision: Chandler Place
    HOA
    • Has HOA: No
    Location
    • Region: Overland Park

    Financial & listing details

    • Tax assessed value: $271,500
    • Annual tax amount: $2,957
    • Date on market: 9/24/2026
    • Exclusions: Chimney
    • Ownership: Private

    Price history

    DateEventPrice
    10/27/2026Sold--
    Source: Heartland MLS as distributed by MLS GRID #2643490 Report a problem
    9/27/2026Pending sale$329,000$219/sqft
    Source: Heartland MLS as distributed by MLS GRID #2643490 Report a problem
    9/24/2026Listed for sale$329,000+37.1%$219/sqft
    Source: Heartland MLS as distributed by MLS GRID #2643490 Report a problem
    12/5/2022Sold--
    Source: Heartland MLS as distributed by MLS GRID #2403579 Report a problem
    10/19/2022Pending sale$239,900$160/sqft
    Source: Heartland MLS as distributed by MLS GRID #2403579 Report a problem
    10/13/2022Price change$239,900-4%$160/sqft
    Source: Heartland MLS as distributed by MLS GRID #2403579 Report a problem
    9/22/2022Listed for sale$249,900$166/sqft
    Source: Heartland MLS as distributed by MLS GRID #2403579 Report a problem

    Public tax history

    YearProperty taxesTax assessment
    2025$2,957 +9.1%$31,222 +9.5%
    2024$2,710 +4.1%$28,520 +6.5%
    2023$2,603 +12.7%$26,783 +11.7%
    2022$2,310 $23,978 +18.5%
    2021-- $20,229 +3.9%
    2020$1,981 $19,470 +9.5%
    2019-- $17,780 +5.6%
    2018-- $16,837 +19.8%
    2017$1,454 +8%$14,054 +9.7%
    2016$1,346 +9.9%$12,812 +7.3%
    2015$1,225 +2.4%$11,938 +2.7%
    2013$1,197 -4%$11,627 -5%
    2012$1,246 -0.4%$12,237 -5.9%
    2010$1,251 +0.1%$13,007 -1.8%
    2009$1,250 -14.2%$13,249 -7.6%
    2008$1,457 -3.6%$14,341 -5.5%
    2007$1,511 +12.7%$15,181 +3.4%
    2006$1,341 $14,685 +1.7%
    2005-- $14,433
    Find assessor info on the county website

    Neighborhood: 66204

    Nearby schools

    GreatSchools rating
    Schools provided by the listing agent
    • Elementary: Tomahawk
    • Middle: Indian Hills
    • High: SM East

    Source: Heartland MLS as distributed by MLS GRID. This data may not be complete. We recommend contacting the local school district to confirm school assignments for this home.

    Get a cash offer in 3 minutes
    Find out how much your home could sell for in as little as 3 minutes with a no-obligation cash offer.
    Estimated market value

    $350,000

    Get a cash offer in 3 minutes
    Find out how much your home could sell for in as little as 3 minutes with a no-obligation cash offer.
    Estimated market value

    $350,000